Nestled in a desirable Elkhart neighborhood, this beautifully maintained 3-bedroom, 3-bath home offers the perfect blend of comfort, space, and scenic surroundings. The inviting main level features a spacious layout highlighted by a cozy fireplace, creating a warm and welcoming gathering space. The finished basement expands your living area with a versatile bonus room, ideal for a home office, gym, hobby room, or additional living space. Step outside onto the deck and enjoy peaceful mornings or relaxing evenings overlooking the pond, with picturesque views of the golf course providing a beautiful backdrop year-round. With three full bathrooms, generous living space, and an attached garage, this home offers both functionality and style. Conveniently located near shopping, dining, parks, and everyday amenities, this is an exceptional opportunity to enjoy tranquil views without sacrificing convenience. Schedule your private showing today!
Active
$369,000
3905 Doral Ln, Elkhart, IN 46517
3beds
3,330sqft
:
Get pre-qualified$2,418/mo
Single Family Residence
Built in 1992
0.26 Acres Lot
$371,100 Zestimate®
$--/sqft
$17/mo HOA
What's special
Finished basementCozy fireplaceAttached garageSpacious layoutVersatile bonus roomInviting main levelGenerous living space
- 28 days |
- 2,510 |
- 177 |
Zillow last checked:
Listing updated:
Listed by:
Giselle Hernandez Office:574-293-1010,
Berkshire Hathaway HomeServices Elkhart
Source: IRMLS,MLS#: 202626530
Facts & features
Interior
Bedrooms & bathrooms
- Bedrooms: 3
- Bathrooms: 3
- Full bathrooms: 3
- Main level bedrooms: 3
Bedroom 1
- Level: Main
Bedroom 2
- Level: Main
Dining room
- Level: Main
- Area: 168
- Dimensions: 12 x 14
Family room
- Level: Basement
- Area: 320
- Dimensions: 20 x 16
Kitchen
- Level: Main
- Area: 192
- Dimensions: 16 x 12
Living room
- Level: Main
- Area: 368
- Dimensions: 23 x 16
Heating
- Forced Air
Cooling
- Central Air
Appliances
- Included: Dishwasher, Microwave, Refrigerator, Washer/Dryer Stacked, Gas Range
Features
- Breakfast Bar, Built-in Desk, Walk-In Closet(s), Soaking Tub, Main Level Bedroom Suite
- Basement: Full,Finished,Concrete
- Number of fireplaces: 2
- Fireplace features: Living Room, 1st Bdrm
Interior area
- Total structure area: 3,330
- Total interior livable area: 3,330 sqft
- Finished area above ground: 1,665
- Finished area below ground: 1,665
Video & virtual tour
Property
Parking
- Total spaces: 2
- Parking features: Attached
- Attached garage spaces: 2
Features
- Levels: One
- Stories: 1
- Fencing: None
- Has view: Yes
- On waterfront: Yes
- Waterfront features: Waterfront, Pond
Lot
- Size: 0.26 Acres
- Dimensions: 57x195
- Features: Level
Details
- Parcel number: 200620351035.000011
Construction
Type & style
- Home type: SingleFamily
- Architectural style: Ranch
- Property subtype: Single Family Residence
Materials
- Brick, Vinyl Siding
- Roof: Asphalt
Condition
- New construction: No
- Year built: 1992
Utilities & green energy
- Gas: NIPSCO
- Sewer: City
- Water: City
Community & HOA
Community
- Subdivision: Doral Village
HOA
- Has HOA: Yes
- HOA fee: $200 annually
Location
- Region: Elkhart
Financial & listing details
- Tax assessed value: $261,100
- Annual tax amount: $2,365
- Date on market: 7/3/2026
- Listing terms: Cash,Conventional,FHA,VA Loan
Estimated market value
$371,100
$353,000 - $390,000
$2,217/mo
Price history
| Date | Event | Price |
|---|---|---|
| 7/3/2026 | Listed for sale | $369,000+23% |
Source:  IRMLS #202626530 Report a problem IRMLS #202626530 Report a problem | ||
| 7/11/2022 | Listing removed | -- |
Source:  RE/MAX International Report a problem RE/MAX International Report a problem | ||
| 5/31/2022 | Pending sale | $299,900 |
Source: IRMLS #202220098 Report a problem | ||
| 5/25/2022 | Listed for sale | $299,900+81.9% |
Source: IRMLS #202220098 Report a problem | ||
| 2/21/2020 | Sold | $164,900-2.9%$50/sqft |
Source: Agent Provided Report a problem | ||
| 1/31/2020 | Pending sale | $169,900$51/sqft |
Source: Phil Hahn and Associates #10682817 Report a problem | ||
| 1/7/2020 | Listed for sale | $169,900$51/sqft |
Source: Phil Hahn and Associates #10682817 Report a problem | ||
Public tax history
| Year | Property taxes | Tax assessment |
|---|---|---|
| 2025 | $2,504 +6.8% | $261,100 +4.3% |
| 2024 | $2,345 +0.8% | $250,400 +6.8% |
| 2023 | $2,326 +16.9% | $234,500 +0.8% |
| 2022 | $1,989 +24.6% | $232,600 +16.9% |
| 2021 | $1,596 -16.2% | $198,900 +4.8% |
| 2020 | $1,906 +139.5% | $189,800 +6.6% |
| 2019 | $796 +31% | $178,100 +14.2% |
| 2018 | $608 +97.5% | $156,000 +5.6% |
| 2017 | $308 | $147,700 +5.6% |
| 2016 | $308 +212.3% | $139,900 +7.7% |
| 2014 | $99 -40.8% | $129,900 -2% |
| 2013 | $166 -52.1% | $132,500 -4.5% |
| 2012 | $347 -73.5% | $138,800 -12.4% |
| 2011 | $1,312 -2.5% | $158,400 -3.6% |
| 2010 | $1,346 +10.4% | $164,300 |
| 2009 | $1,219 -57.5% | $164,300 +2.6% |
| 2007 | $2,869 +37.9% | $160,100 +18.6% |
| 2006 | $2,080 -8.1% | $135,000 |
| 2005 | $2,264 | $135,000 |
Find assessor info on the county website
Monthly payment
Est. payment
Payment breakdown
Explore the cost of this home by adjusting the details. Changes won't be saved.Climate risks
Neighborhood: Bent Oak
Nearby schools
GreatSchools rating
- 5/10Concord West Side Elementary SchoolGrades: K-4Distance: 1.1 mi
- 5/10Concord Junior High SchoolGrades: 7-8Distance: 2 mi
- 4/10Concord Community High SchoolGrades: 9-12Distance: 2.9 mi
Schools provided by the listing agent
- Elementary: Concord West Side
- Middle: Concord
- High: Concord
- District: Concord Community Schools
Source: IRMLS. This data may not be complete. We recommend contacting the local school district to confirm school assignments for this home.
- $296,0003 bd2 ba1.7k sqft3901 Doral Ln, Elkhart, IN 46517Sold

- $273,8002 bd2 ba1.4k sqft3909 Doral Ln, Elkhart, IN 46517Off Market
- $309,1003 bd3 ba2k sqft3913 Doral Ln, Elkhart, IN 46517Off Market
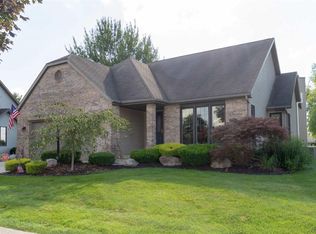
- $289,9003 bd2 ba1.7k sqft3902 Doral Ln, Elkhart, IN 46517Sold
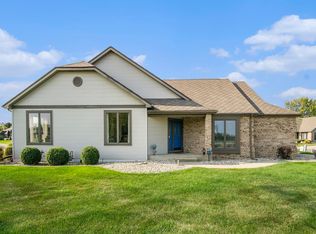
- $287,0002 bd2 ba1.4k sqft3915 Doral Ln, Elkhart, IN 46517Off Market
- $387,3003 bd2 ba1.6k sqft3908 Doral Ln, Elkhart, IN 46517Off Market
- $315,5003 bd2 ba2.6k sqft3917 Doral Ln, Elkhart, IN 46517Off Market
- $295,3003 bd2 ba1.7k sqft58775 County Road 7, Elkhart, IN 46517Off Market
A local agent can set up tours, give advice and negotiate with sellers.
A local lender can help you make sure your offer is ready when you are.
Similar homes
- $350,0003 bd3 ba2.4k sqft23302 Spring Creek Trl, Elkhart, IN 46516For Sale
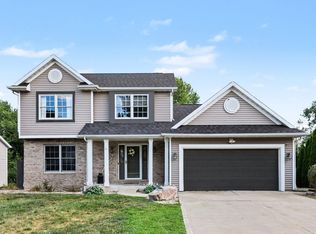 MLS ID #202629780, Judith Allie, Milestone Realty, LLC. IRMLS
 - $335,0003 bd2 ba2.2k sqft1532 Ash Dr W, Elkhart, IN 46514For Sale
 MLS ID #202630450, Wilma McDougle, McKinnies Realty, LLC Elkhart. IRMLS
 - $369,9004 bd3 ba2.5k sqft53097 Old Farm Rd, Elkhart, IN 46514For Sale
 MLS ID #202624523, David Rogers, Cressy & Everett- Elkhart. IRMLS
 - $334,0003 bd2 ba1.7k sqft56040 River Hts, Elkhart, IN 46516For Sale
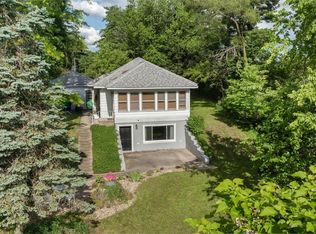 MLS ID #202623824, Wilma McDougle, McKinnies Realty, LLC Elkhart. IRMLS
 - $359,5003 bd3 ba1.7k sqft54098 Starner Ave, Elkhart, IN 46514For SaleMLS ID #202624923, Dawn M Brown, Century 21 Circle. IRMLS
- $374,9004 bd3 ba2.9k sqft3009 E Lake Dr S, Elkhart, IN 46514For SaleMLS ID #202543996, Heidi Gaskill, Berkshire Hathaway HomeServices Elkhart. IRMLS
- $450,0003 bd3 ba1.9k sqft58849 County Road 1, Elkhart, IN 46517For SaleMLS ID #202622686, Chantel Boone, RE/MAX Results. IRMLS
- $359,0004 bd2 ba2.1k sqft29895 Dallas Dr, Elkhart, IN 46514For SaleMLS ID #202629570, Dennis Bamber, Cressy & Everett- Elkhart. IRMLS
- $465,0004 bd3 ba3.1k sqft58972 Spring Creek Trl, Elkhart, IN 46516For SaleMLS ID #202626988, Mary L Dale, Coldwell Banker Real Estate Group. IRMLS
- $405,0005 bd3 ba3.6k sqft1866 Greenleaf Blvd, Elkhart, IN 46514For SaleMLS ID #202622729, Traci Parcell, McKinnies Realty, LLC Elkhart. IRMLS
- $365,0005 bd3 ba3.1k sqft3004 Marshwood Rd, Goshen, IN 46528For SaleMLS ID #202618664, Emily J Palmer, Model Real Estate LLC. IRMLS
- $339,5003 bd2 ba2.3k sqft13550 Dragoon Trl, Mishawaka, IN 46544For SaleMLS ID #202630016, Tarah M Hiatt, Howard Hanna SB Real Estate. IRMLS
- $365,0003 bd3 ba2.2k sqft11975 State Line Rd #120, Middlebury, IN 46540For SaleMLS ID #202630047, Nubia Cruz, eXp Realty, LLC. IRMLS
- $299,0004 bd3 ba2.3k sqft23593 County Road 16, Elkhart, IN 46516For SaleMLS ID #202621701, Ashley Lambright, Berkshire Hathaway HomeServices Elkhart. IRMLS
- $525,0003 bd2 ba2.2k sqft28878 Bernice Dr, Elkhart, IN 46517For SaleMLS ID #202621694, Toni Bontrager, Berkshire Hathaway HomeServices Elkhart. IRMLS
- $386,0004 bd3 ba3.3k sqft53168 W Cedar Lake Dr, Granger, IN 46530For SaleMLS ID #202616753, Aaron C Cowham, Howard Hanna SB Real Estate. IRMLS
- $389,9004 bd3 ba3k sqft52200 Covered Wagon Trl, Granger, IN 46530For SaleMLS ID #202625287, Lori Johnston, Cressy & Everett - South Bend. IRMLS
- $369,0003 bd3 ba2.2k sqft609 Westlake Dr, Middlebury, IN 46540For SaleMLS ID #202622453, Kristin Bales, Listing Leaders, NCI-Plymouth. IRMLS
- $485,0003 bd2 ba1.7k sqft53897 County Road 7, Elkhart, IN 46514For SaleMLS ID #202629906, Trudy Thornburg, Milestone Realty, LLC. IRMLS
- $339,0003 bd2 ba1.8k sqft52017 Trenton Woods Dr, Granger, IN 46530For SaleMLS ID #202629706, Jill Robinson, eXp Realty, LLC. IRMLS
