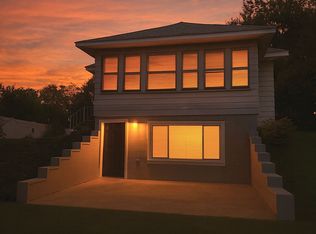
An affordable waterfront lifestyle that most buyers assume they can't afford. Imagine waking up to panoramic river views, soaring eagles, and the peaceful sounds of the Lower St. Joseph River—all from your own private 1.1-acre retreat. Rare waterfront opportunity! Tucked away on a unique private road, this tranquil riverfront setting provides a peaceful escape from the everyday. Enjoy your morning coffee overlooking the water, spend evenings around the fire watching the river flow by, or relax among the multiple gardens. This charming, updated home offers upper and lower patios, open-concept main-level living, and a versatile walkout lower level that can accommodate a recreation room, guest quarters, a home office, or a potential apartment-style setup. Large windows capture scenic river views and fill the home with natural light. Major improvements: plumbing, electrical, and heating systems (2017); A/C (2018); new roof (2020); new septic (2026). Best of all, no flood insurance is required. Additional features: detached 2-car garage near the home, a second detached garage/workshop being sold as-is, and a handy storage shed. Whether you need space for hobbies, storage, gardening, or outdoor recreation, this property offers endless possibilities. Conveniently located between Elkhart and Mishawaka. Waterfront living on 1.1 acres for under $335,000 is a rare find—don't miss this opportunity to make the river your backyard.
Active
Price cut: $5K (7/10)
$334,000
56040 River Hts, Elkhart, IN 46516
3beds
1,732sqft
:
Get pre-qualified$2,172/mo
Single Family Residence
Built in 1920
1.1 Acres Lot
$329,500 Zestimate®
$--/sqft
$-- HOA
What's special
Upper and lower patiosTranquil riverfront settingPanoramic river viewsHandy storage shedOpen-concept main-level livingNatural lightMultiple gardens
- 42 days |
- 2,644 |
- 128 |
Zillow last checked:
Listing updated:
Listed by:
Wilma McDougle Cell:574-612-3252,
McKinnies Realty, LLC Elkhart
Source: IRMLS,MLS#: 202623824
Facts & features
Interior
Bedrooms & bathrooms
- Bedrooms: 3
- Bathrooms: 2
- Full bathrooms: 2
- Main level bedrooms: 2
Bedroom 1
- Level: Main
Bedroom 2
- Level: Main
Family room
- Level: Lower
- Area: 225
- Dimensions: 15 x 15
Kitchen
- Level: Main
- Area: 216
- Dimensions: 18 x 12
Living room
- Level: Main
- Area: 144
- Dimensions: 12 x 12
Heating
- Natural Gas, Forced Air
Cooling
- Central Air
Appliances
- Included: Dishwasher, Microwave, Refrigerator, Washer, Electric Cooktop, Dryer-Electric, Electric Oven, Electric Water Heater
Features
- Breakfast Bar, Eat-in Kitchen, Open Floorplan, Kitchenette, Tub/Shower Combination
- Windows: Blinds
- Basement: Full,Walk-Out Access,Finished,Exterior Entry,Block
- Has fireplace: No
- Fireplace features: None
Interior area
- Total structure area: 1,732
- Total interior livable area: 1,732 sqft
- Finished area above ground: 866
- Finished area below ground: 866
Video & virtual tour
Property
Parking
- Total spaces: 3
- Parking features: Detached
- Garage spaces: 3
Features
- Levels: One
- Stories: 1
- Patio & porch: Patio, Enclosed
- Exterior features: Fire Pit
- Has view: Yes
- On waterfront: Yes
- Waterfront features: Waterfront, Waterfront-Medium Bank, River Front, River
- Body of water: St. Joe River Lower
- Frontage length: Water Frontage(87)
Lot
- Size: 1.1 Acres
- Dimensions: 95x504
- Features: Level, Few Trees, Sloped, 0-2.9999, City/Town/Suburb
Details
- Additional structures: Outbuilding
- Parcel number: 200511204013.000001
- Other equipment: Sump Pump
Construction
Type & style
- Home type: SingleFamily
- Property subtype: Single Family Residence
Materials
- Aluminum Siding
- Roof: Asphalt
Condition
- New construction: No
- Year built: 1920
Utilities & green energy
- Gas: NIPSCO
- Sewer: Septic Tank
- Water: City
Community & HOA
Community
- Subdivision: None
Location
- Region: Elkhart
Financial & listing details
- Tax assessed value: $2,800
- Annual tax amount: $2,132
- Date on market: 6/17/2026
- Listing terms: Cash,Conventional,FHA,VA Loan
- Road surface type: Dirt
Estimated market value
$329,500
$313,000 - $346,000
$2,181/mo
Price history
| Date | Event | Price |
|---|---|---|
| 7/10/2026 | Price change | $334,000-1.5% |
Source:  IRMLS #202623824 Report a problem IRMLS #202623824 Report a problem | ||
| 6/17/2026 | Listed for sale | $339,000+208.5% |
Source: IRMLS #202623824 Report a problem | ||
| 5/29/2017 | Listing removed | $109,900$63/sqft |
Source: Cressy & Everett Real Estate #201652350 Report a problem | ||
| 4/20/2017 | Price change | $109,900-8.4%$63/sqft |
Source: Cressy & Everett Real Estate #201652350 Report a problem | ||
| 3/7/2017 | Price change | $120,000-4%$69/sqft |
Source: Cressy & Everett Real Estate #201652350 Report a problem | ||
| 11/18/2016 | Listed for sale | $125,000$72/sqft |
Source: Cressy & Everett- Elkhart #201652350 Report a problem | ||
Public tax history
| Year | Property taxes | Tax assessment |
|---|---|---|
| 2025 | $49 -4.9% | $2,800 |
| 2024 | $51 -0.4% | $2,800 |
| 2023 | $52 -2.7% | $2,800 |
| 2022 | $53 +0.4% | $2,800 |
| 2021 | $53 +25.9% | $2,800 |
| 2020 | $42 -16.6% | $2,800 +27.3% |
| 2019 | $50 -12.2% | $2,200 -21.4% |
| 2018 | $57 -3.4% | $2,800 |
| 2017 | $59 | $2,800 |
| 2016 | $59 +0.7% | $2,800 -3.4% |
| 2014 | $59 +2.9% | $2,900 +16% |
| 2013 | $57 +21.2% | $2,500 +8.7% |
| 2012 | $47 +1.2% | $2,300 +9.5% |
| 2011 | $47 +138.9% | $2,100 +110% |
| 2010 | $20 -2.2% | $1,000 |
| 2009 | $20 -84.2% | $1,000 -83.9% |
| 2007 | $127 | $6,200 |
Find assessor info on the county website
Monthly payment
Est. payment
Payment breakdown
Explore the cost of this home by adjusting the details. Changes won't be saved.Climate risks
Neighborhood: 46516
Nearby schools
GreatSchools rating
- 8/10Jimtown Intermediate SchoolGrades: 3-6Distance: 2.6 mi
- 6/10Jimtown Junior High SchoolGrades: 7-8Distance: 2.8 mi
- 4/10Jimtown High SchoolGrades: 9-12Distance: 2.9 mi
Schools provided by the listing agent
- Elementary: Jimtown
- Middle: Jimtown
- High: Jimtown
- District: Baugo Community
Source: IRMLS. This data may not be complete. We recommend contacting the local school district to confirm school assignments for this home.
- $294,1003 bd2 ba1k sqft56060 River Hts, Elkhart, IN 46516Off Market
- $270,6002 bd2 ba1.4k sqft56040 River Hts, Elkhart, IN 46516Off Market
- $332,0002 bd1 ba2k sqft56028 River Hts, Elkhart, IN 46516Off Market
- $297,0002 bd1 ba1k sqft56072 River Hts, Elkhart, IN 46516Off Market
- $326,4004 bd2 ba1.9k sqft56094 Channel View Dr, Elkhart, IN 46516Off Market
- $---- bd-- ba-- sqft56100 River Heights Dr, Elkhart, IN 46516Off Market
- $790,0004 bd4 ba3.1k sqft56100 River Hts, Elkhart, IN 46516Off Market
- $316,6004 bd1 ba1.2k sqft56076 Channel View Dr, Elkhart, IN 46516Off Market
A local agent can set up tours, give advice and negotiate with sellers.
A local lender can help you make sure your offer is ready when you are.
Similar homes
- $335,0003 bd3 ba1.8k sqft29970 County Road 24, Elkhart, IN 46517For Sale
 MLS ID #202623214, Gene Risner, At Home Realty Group. IRMLS
 - $300,0003 bd2 ba2.2k sqft55818 Merle Ave, Elkhart, IN 46514For Sale
 MLS ID #202628734, Jennifer N Reyes, Weichert Rltrs-J.Dunfee&Assoc.. IRMLS
 - $335,0003 bd2 ba2.2k sqft1532 Ash Dr W, Elkhart, IN 46514For Sale
 MLS ID #202630450, Wilma McDougle, McKinnies Realty, LLC Elkhart. IRMLS
 - $249,9004 bd2 ba1.7k sqft30113 Tower Rd, Elkhart, IN 46516For Sale
 MLS ID #202629661, Drew Overmyer, At Home Realty Group. IRMLS
 - $346,9004 bd4 ba2.4k sqft30046 Westlake Dr, Elkhart, IN 46514For SaleMLS ID #202626191, Brianna L Vance, Realty Group Resources. IRMLS
- $310,0003 bd2 ba1.8k sqft30508 County Road 22, Elkhart, IN 46517For SaleMLS ID #202620398, Deborah Crowder, At Home Realty Group. IRMLS
- $299,0004 bd3 ba2.3k sqft23593 County Road 16, Elkhart, IN 46516For SaleMLS ID #202621701, Ashley Lambright, Berkshire Hathaway HomeServices Elkhart. IRMLS
- $299,9003 bd2 ba1.6k sqft27407 Cobblestone Way, Elkhart, IN 46514For SaleMLS ID #202620084, Joe Stante, McKinnies Realty, LLC Elkhart. IRMLS
- $339,5003 bd2 ba2.3k sqft13550 Dragoon Trl, Mishawaka, IN 46544For SaleMLS ID #202630016, Tarah M Hiatt, Howard Hanna SB Real Estate. IRMLS
- $319,0004 bd3 ba2.2k sqft58418 Hilly Ln, Elkhart, IN 46517For SaleMLS ID #202620854, Chad Stamm, Coldwell Banker Real Estate Group. IRMLS
- $339,0003 bd2 ba1.8k sqft52017 Trenton Woods Dr, Granger, IN 46530For SaleMLS ID #202629706, Jill Robinson, eXp Realty, LLC. IRMLS
- $369,9004 bd3 ba2.5k sqft53097 Old Farm Rd, Elkhart, IN 46514For SaleMLS ID #202624523, David Rogers, Cressy & Everett- Elkhart. IRMLS
- $285,0003 bd3 ba2.5k sqft23452 Us Highway 20, Elkhart, IN 46516For SaleMLS ID #202611519, Jessica Enfield, SUNRISE Realty. IRMLS
- $290,0003 bd3 ba1.9k sqft57805 Frances Ave, Elkhart, IN 46517For SaleMLS ID #202626127, Cynthia M Acosta, Century 21 Circle. IRMLS
- $325,0003 bd3 ba2.3k sqft26641 Hampton Woods Dr, Elkhart, IN 46514For SaleMLS ID #202626992, Courtney Barber, McKinnies Realty, LLC Elkhart. IRMLS
- $314,9993 bd2 ba1.6k sqft11103 Edison Rd, Osceola, IN 46561For SaleMLS ID #202605540, Rebecca L King, At Home Realty Group. IRMLS
- $299,9003 bd2 ba1.5k sqft24064 Redfield St, Edwardsburg, MI 49112For Sale
 MLS ID #26029311, Scott A Hammontree, Cressy & Everett Real Estate. MichRIC
 - $359,0004 bd3 ba2.1k sqft51962 Pennyroyal Ln, Granger, IN 46530For SaleMLS ID #202629474, Ashley Leader, Inspired Homes Indiana. IRMLS
- $329,9003 bd2 ba2.1k sqft18105 Us Highway 20, Goshen, IN 46528For SaleMLS ID #202616950, Calvin Whetstone, RE/MAX Results. IRMLS
- $335,0003 bd2 ba1.7k sqft54646 State Road 13, Middlebury, IN 46540For SaleMLS ID #202624697, Geoff Cavender, eXp Realty, LLC. IRMLS
