Back Active Due to No Fault of Seller! Charming Move In Ready 3-bedroom, single-story home in Middlebury with an assumable balance of $94k at 3.25% offering comfortable living in a convenient location. The practical layout features inviting living spaces, spacious bedrooms, and plenty of potential to make it your own. Outside, enjoy the added value of a pool and pole barn, providing space to relax, entertain, or pursue your hobbies. Located near local shops, schools, dining, and all that Middlebury has to offer, this property is a great opportunity for a first-time buyer, downsizer, or investor. Zero Turn Lawnmower in shed included.
Active under contract
Price cut: $15.1K (10/5)
$319,900
54646 State Road 13, Middlebury, IN 46540
3beds
1,728sqft
Single Family Residence
Built in 1995
1 Acres Lot
$314,300 Zestimate®
$--/sqft
$-- HOA
What's special
Pole barnSpacious bedroomsInviting living spaces
- 111 days
- 883
- 50
Likely to sell faster than
Zillow last checked:
Listing updated:
Listed by:
Geoff Cavender Cell:574-527-1651,
eXp Realty, LLC
Source: IRMLS,MLS#: 202624697
Facts & features
Interior
Bedrooms & bathrooms
- Bedrooms: 3
- Bathrooms: 2
- Full bathrooms: 2
- Main level bedrooms: 3
Bedroom 1
- Level: Main
Bedroom 2
- Level: Main
Dining room
- Level: Main
- Area: 182
- Dimensions: 14 x 13
Family room
- Level: Main
- Area: 315
- Dimensions: 15 x 21
Kitchen
- Level: Main
- Area: 117
- Dimensions: 9 x 13
Living room
- Level: Main
- Area: 221
- Dimensions: 17 x 13
Heating
- Natural Gas, Forced Air
Cooling
- Central Air
Appliances
- Included: Dishwasher, Microwave, Refrigerator, Gas Oven, Gas Range, Electric Water Heater
Features
- Basement: Crawl Space
- Has fireplace: No
Interior area
- Total structure area: 1,728
- Total interior livable area: 1,728 sqft
- Finished area above ground: 1,728
- Finished area below ground: 0
Video & virtual tour
Property
Parking
- Total spaces: 2
- Parking features: Attached, Gravel
- Attached garage spaces: 2
- Has uncovered spaces: Yes
Features
- Levels: One
- Stories: 1
- Pool features: Above Ground
Lot
- Size: 1 Acres
- Dimensions: 190 X 200
- Features: Corner Lot
Details
- Additional structures: Pole/Post Building
- Parcel number: 200435327003.000032
Construction
Type & style
- Home type: SingleFamily
- Property subtype: Single Family Residence
Materials
- Vinyl Siding
- Roof: Shingle
Condition
- New construction: No
- Year built: 1995
Utilities & green energy
- Sewer: Septic Tank
- Water: Well
Community & HOA
Community
- Subdivision: None
Location
- Region: Middlebury
Financial & listing details
- Tax assessed value: $283,300
- Annual tax amount: $1,996
- Date on market: 6/23/2026
- Listing terms: Cash,Conventional,FHA
Estimated market value
$314,300
$299,000 - $330,000
$2,262/mo
Price history
| Date | Event | Price |
|---|---|---|
| 10/7/2026 | Contingent | $319,900$185/sqft |
Source: eXp Realty #202624697 Report a problem | ||
| 10/5/2026 | Listed for sale | $319,900-4.5% |
Source:  IRMLS #202624697 Report a problem IRMLS #202624697 Report a problem | ||
| 8/21/2026 | Contingent | $335,000$194/sqft |
Source: eXp Realty #202624697 Report a problem | ||
| 7/29/2026 | Price change | $335,000-1.4% |
Source: IRMLS #202624697 Report a problem | ||
| 7/7/2026 | Price change | $339,900-2.9% |
Source: IRMLS #202624697 Report a problem | ||
| 6/23/2026 | Listed for sale | $349,900 |
Source: IRMLS #202624697 Report a problem | ||
Public tax history
| Year | Property taxes | Tax assessment |
|---|---|---|
| 2025 | $1,996 0% | $283,300 +16.4% |
| 2024 | $1,997 +2.3% | $243,400 +7.5% |
| 2023 | $1,952 +11.5% | $226,500 +9.5% |
| 2022 | $1,751 +9.5% | $206,800 +11% |
| 2021 | $1,600 +22.7% | $186,300 +7.2% |
| 2020 | $1,304 +7.4% | $173,800 +14% |
| 2019 | $1,214 -7.4% | $152,500 +5.5% |
| 2018 | $1,311 +9.6% | $144,500 -2% |
| 2017 | $1,197 | $147,400 +4.8% |
| 2016 | $1,197 +8.8% | $140,600 +4.2% |
| 2014 | $1,100 -10.1% | $134,900 |
| 2013 | $1,223 +8% | $134,900 +1.8% |
| 2012 | $1,133 -7.6% | $132,500 -8.6% |
| 2011 | $1,225 -6.4% | $145,000 -5% |
| 2010 | $1,309 +11.1% | $152,600 -3.3% |
| 2009 | $1,178 +5.4% | $157,800 +16.2% |
| 2007 | $1,118 +14.3% | $135,800 +15.4% |
| 2006 | $978 -7.9% | $117,700 |
| 2005 | $1,062 +3.9% | $117,700 |
| 2003 | $1,023 +0.7% | $117,700 +86.5% |
| 2002 | $1,016 +3.8% | $63,100 +199.9% |
| 2001 | $979 | $21,040 |
Find assessor info on the county website
Monthly payment
Est. payment
Payment breakdown
Explore the cost of this home by adjusting the details. Changes won't be saved.Climate risks
Neighborhood: 46540
Nearby schools
Schools provided by the listing agent
- Elementary: York
- Middle: Northridge
- High: Northridge
- District: Middlebury Community Schools
Source: IRMLS. This data may not be complete. We recommend contacting the local school district to confirm school assignments for this home.
- $256,1003 bd1 ba1.3k sqft54662 State Road 13, Middlebury, IN 46540Off Market
- $220,5003 bd1 ba864 sqft54662 State Road 13, Middlebury, IN 46540Off Market
- $332,5003 bd2 ba1.5k sqft54662 State Road 13, Middlebury, IN 46540Off Market
- $524,8003 bd2 ba3k sqft54662 State Road 13, Middlebury, IN 46540Off Market

Similar homes
- $369,5003 bd1 ba1.9k sqft10281 County Road 4, Middlebury, IN 46540For Sale
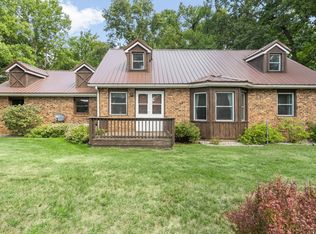 MLS ID #202622865, Joshua Lenker, McKinnies Realty, LLC Elkhart. IRMLS
 - $320,0003 bd4 ba1.9k sqft800 N Division St, Bristol, IN 46507For Sale
 MLS ID #202637629, Geoff Cavender, eXp Realty, LLC. IRMLS
 - $340,0003 bd2 ba1.9k sqft54180 Stonebridge Dr, Elkhart, IN 46514For Sale
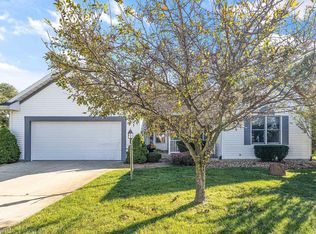 MLS ID #202641406, Chantel Boone, RE/MAX Results. IRMLS
 - $324,9003 bd2 ba1.7k sqft56040 River Hts, Elkhart, IN 46516For Sale
 MLS ID #202640490, Wilma McDougle, McKinnies Realty, LLC Elkhart. IRMLS
