Welcome to effortless living in the desirable River Park Villas! This beautifully maintained villa offers 2 bedrooms plus a dedicated office or den, providing the flexibility today’s buyers are looking for. The thoughtfully designed floor plan features spacious living areas filled with natural light, a well-appointed kitchen with abundant cabinetry, ample counter space, and a pantry, plus a bright sunroom overlooking the peaceful pond—perfect for relaxing year-round. The spacious primary suite offers a private bath and walk-in closet, while main-floor laundry adds everyday convenience. The full basement provides exceptional storage and endless possibilities for additional finished living space, including the potential for two more bedrooms as the home already offers two egress windows. Major updates include a new roof (2024), furnace (2023), central air (2023), and water heater (2018), along with two sump pumps for added peace of mind. Enjoy a truly maintenance-free lifestyle with River Park Villas Association dues of $765 per quarter, which include lawn care, snow removal, exterior maintenance, and exterior property insurance—allowing you more time to enjoy your home and the beautiful surroundings.
Active
$364,900
111 River Park Dr, Middlebury, IN 46540
2beds
2,485sqft
:
Get pre-qualified$2,400/mo
Condominium
Built in 2004
-- sqft lot
$356,900 Zestimate®
$--/sqft
$-- HOA
What's special
Main-floor laundryThoughtfully designed floor planAmple counter space
- 4 days |
- 434 |
- 7 |
Likely to sell faster than
Zillow last checked:
Listing updated:
Listed by:
Jennea Schirr Cell:574-215-9291,
McKinnies Realty, LLC Elkhart
Source: IRMLS,MLS#: 202629545
Facts & features
Interior
Bedrooms & bathrooms
- Bedrooms: 2
- Bathrooms: 3
- Full bathrooms: 3
- Main level bedrooms: 2
Bedroom 1
- Level: Main
Bedroom 2
- Level: Main
Family room
- Level: Basement
- Area: 476
- Dimensions: 34 x 14
Kitchen
- Level: Main
- Area: 260
- Dimensions: 26 x 10
Living room
- Level: Main
- Area: 390
- Dimensions: 26 x 15
Office
- Level: Main
- Area: 132
- Dimensions: 12 x 11
Heating
- Natural Gas, Forced Air
Cooling
- Central Air
Appliances
- Included: Dishwasher, Microwave, Refrigerator, Electric Range, Water Softener Owned
Features
- Basement: Full,Partially Finished
- Has fireplace: No
Interior area
- Total structure area: 3,270
- Total interior livable area: 2,485 sqft
- Finished area above ground: 1,635
- Finished area below ground: 850
Video & virtual tour
Property
Parking
- Total spaces: 2
- Parking features: Attached
- Attached garage spaces: 2
Features
- Levels: One
- Stories: 1
- On waterfront: Yes
- Waterfront features: Pond
Lot
- Size: 1,306 Square Feet
- Features: 0-2.9999
Details
- Parcel number: 200811302005.000035
Construction
Type & style
- Home type: Condo
- Property subtype: Condominium
Materials
- Brick, Vinyl Siding
Condition
- New construction: No
- Year built: 2004
Utilities & green energy
- Sewer: City
- Water: City
Community & HOA
Community
- Subdivision: River Park Villas
Location
- Region: Middlebury
Financial & listing details
- Tax assessed value: $339,100
- Annual tax amount: $3,091
- Date on market: 7/22/2026
Estimated market value
$356,900
$339,000 - $375,000
$1,821/mo
Price history
| Date | Event | Price |
|---|---|---|
| 7/22/2026 | Listed for sale | $364,900 |
Source:  IRMLS #202629545 Report a problem IRMLS #202629545 Report a problem | ||
Public tax history
| Year | Property taxes | Tax assessment |
|---|---|---|
| 2025 | $3,418 -46.9% | $339,100 -0.8% |
| 2024 | $6,440 +2.9% | $341,800 +6.1% |
| 2023 | $6,260 +2.4% | $322,000 +2.9% |
| 2022 | $6,114 +12.5% | $313,000 +2.4% |
| 2021 | $5,434 +5.6% | $305,700 +12.5% |
| 2020 | $5,148 +2.8% | $271,700 +5.6% |
| 2019 | $5,006 +6.3% | $257,400 +2.8% |
| 2018 | $4,710 -1.5% | $250,300 +6.3% |
| 2017 | $4,780 | $235,500 -3.8% |
| 2016 | $4,780 +1.7% | $244,800 +4.1% |
| 2014 | $4,702 | $235,100 |
| 2013 | $4,702 | $235,100 -7.8% |
| 2012 | $4,702 +15.6% | $255,100 +25.4% |
| 2011 | $4,068 -8.9% | $203,400 -8.9% |
| 2010 | $4,464 -3.8% | $223,200 -3.8% |
| 2009 | $4,642 +4.6% | $232,100 +7.5% |
| 2007 | $4,438 +39.8% | $216,000 +0.8% |
| 2006 | $3,175 | $214,200 |
Find assessor info on the county website
Monthly payment
Est. payment
Payment breakdown
Explore the cost of this home by adjusting the details. Changes won't be saved.Climate risks
Neighborhood: 46540
Nearby schools
GreatSchools rating
- 9/10Middlebury Elementary SchoolGrades: K-3Distance: 0.6 mi
- 8/10Northridge Middle SchoolGrades: 6-8Distance: 1.7 mi
- 6/10Northridge High SchoolGrades: 9-12Distance: 2.1 mi
Schools provided by the listing agent
- Elementary: Middlebury
- Middle: Northridge
- High: Northridge
- District: Middlebury Community Schools
Source: IRMLS. This data may not be complete. We recommend contacting the local school district to confirm school assignments for this home.
- $441,7003 bd3 ba3.4k sqft109 River Park Dr, Middlebury, IN 46540Off Market
- $370,9002 bd2 ba3.2k sqft113 River Park Dr, Middlebury, IN 46540Off Market
- $321,5002 bd2 ba1.6k sqft115 River Park Dr, Middlebury, IN 46540Off Market
- $269,4002 bd2 ba1.3k sqft110 River Park Dr, Middlebury, IN 46540Off Market
- $412,6003 bd3 ba4.4k sqft208 River Park Dr, Middlebury, IN 46540Off Market
- $311,6002 bd2 ba1.4k sqft106 River Park Dr, Middlebury, IN 46540Off Market
- $323,7003 bd2 ba1.6k sqft104 River Park Dr, Middlebury, IN 46540Off Market
- $419,9003 bd3 ba2.8k sqft210 River Park Dr, Middlebury, IN 46540Pending
A local agent can set up tours, give advice and negotiate with sellers.
A local lender can help you make sure your offer is ready when you are.
Similar homes
- $399,9005 bd3 ba2.1k sqft13452 County Road 12 Lot 3, Middlebury, IN 46540For Sale
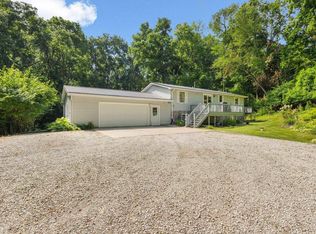 MLS ID #202625894, Liliana Ballge, McKinnies Realty, LLC Elkhart. IRMLS
 - $339,9003 bd2 ba1.7k sqft54646 State Road 13, Middlebury, IN 46540For Sale
 MLS ID #202624697, Geoff Cavender, eXp Realty, LLC. IRMLS
 - $369,0003 bd3 ba2.2k sqft609 Westlake Dr, Middlebury, IN 46540For Sale
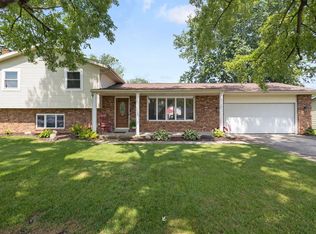 MLS ID #202622453, Kristin Bales, Listing Leaders, NCI-Plymouth. IRMLS
 - $319,5003 bd2 ba2k sqft610 Claudia Ln, Middlebury, IN 46540For Sale
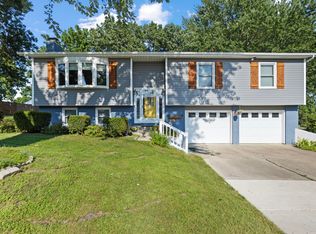 MLS ID #202610852, Lisa Schrock, Berkshire Hathaway HomeServices Elkhart. IRMLS
 - $365,0004 bd3 ba2.7k sqft58674 Baugo Xing, Elkhart, IN 46517For SaleMLS ID #202629606, Chad Stamm, Coldwell Banker Real Estate Group. IRMLS
- $365,0002 bd3 ba2.7k sqft1714 Coventry Dr, Goshen, IN 46526For SaleMLS ID #202627485, Jeff W Birky, Berkshire Hathaway HomeServices Goshen. IRMLS
- $375,0004 bd2 ba2.1k sqft55412 County Road 23, Bristol, IN 46507For SaleMLS ID #202614911, Natashia F Bontrager, McKinnies Realty, LLC. IRMLS
- $330,0003 bd3 ba1.6k sqft460 Hillcrest Dr, Goshen, IN 46528For SaleMLS ID #202629266, Glenda Laughlin, Bright Star Real Estate Services LLC. IRMLS
- $399,9004 bd3 ba2.8k sqft58165 Coneflower Dr, Goshen, IN 46528For SaleMLS ID #202624586, Brandilyn Millslagle, Realty Group Resources. IRMLS
- $365,0002 bd2 ba1.8k sqft51565 Maplewood Dr, Elkhart, IN 46514For SaleMLS ID #202626002, Tarah Sheteron, Cressy & Everett - South Bend. IRMLS
- $314,9003 bd3 ba1.4k sqft25901 Northland Crossing Dr, Elkhart, IN 46514For SaleMLS ID #202629611, Toni Bontrager, Berkshire Hathaway HomeServices Elkhart. IRMLS
- $335,0004 bd3 ba3.1k sqft20982 Arcadia Dr, Bristol, IN 46507For SaleMLS ID #202627054, Kelly Dyksen, Rooted Realty. IRMLS
- $350,0005 bd2 ba2.7k sqft18964 County Road 20, Goshen, IN 46528For SaleMLS ID #202624269, Amy Mishler, SUNRISE Realty. IRMLS
- $399,9004 bd2 ba3.1k sqft7695 W 350 N, Shipshewana, IN 46565For SaleMLS ID #202618682, Tina Miller, RE/MAX Results. IRMLS
- $315,0003 bd2 ba1.4k sqft53560 Baltimore Oriole Dr, Bristol, IN 46507For SaleMLS ID #202628063, Tonia L Miller, Price Investments. IRMLS
- $374,9004 bd3 ba1.8k sqft67234 Blue School Rd, Constantine, MI 49042For Sale
 MLS ID #25042081, Rich Carpenter, Bright Star Realty & Auction LLC. MichRIC
 - $399,9003 bd2 ba2.3k sqft67092 Chadwick Ct, Goshen, IN 46526For SaleMLS ID #202625476, Steve Miller, RE/MAX Results. IRMLS
- $349,0003 bd3 ba2.1k sqft15757 Oakshore Dr, Three Rivers, MI 49093For SaleMLS ID #26032344, Christie Brown, @properties Christie's International R.E.. MichRIC
- $348,0003 bd3 ba2.3k sqft2355 Redspire Blvd, Goshen, IN 46526For SaleMLS ID #202610714, Jenniffer Panzo-Hernandez, Realty of America LLC. IRMLS
- $365,0005 bd3 ba3.1k sqft3004 Marshwood Rd, Goshen, IN 46528For SaleMLS ID #202618664, Emily J Palmer, Model Real Estate LLC. IRMLS
