4 bedroom 2bth home, with walk out basement , featuring large entry way, formal dinning room with patio doors leading to open deck , large living room, family room on Lower level, plus additional rec room upstairs , tons of storage through out , beautiful kitchen ready for the chef , this home is move in ready situated in rural subdivision on beautiful lot , 2 car attached garage ,Metal roof , all appliances stay minus deep freeze in lower level , plus additional garden shed , Westview schools
Active
Price cut: $24.9K (7/29)
$375,000
7695 W 350 N, Shipshewana, IN 46565
4beds
3,168sqft
:
Get pre-qualifiedN/A
Single Family Residence
Built in 1984
0.41 Acres Lot
$371,700 Zestimate®
$--/sqft
$-- HOA
What's special
- 84 days |
- 608 |
- 20 |
Zillow last checked:
Listing updated:
Listed by:
Tina Miller Office:574-533-9581,
RE/MAX Results
Source: IRMLS,MLS#: 202618682
Facts & features
Interior
Bedrooms & bathrooms
- Bedrooms: 4
- Bathrooms: 2
- Full bathrooms: 2
Bedroom 1
- Level: Upper
Bedroom 2
- Level: Upper
Dining room
- Level: Main
- Area: 220
- Dimensions: 20 x 11
Family room
- Level: Lower
- Area: 192
- Dimensions: 12 x 16
Kitchen
- Level: Main
- Area: 168
- Dimensions: 12 x 14
Living room
- Level: Main
- Area: 253
- Dimensions: 23 x 11
Heating
- Natural Gas, Forced Air
Cooling
- Central Air
Appliances
- Included: Dishwasher, Microwave, Refrigerator, Washer, Dryer-Gas, Exhaust Fan, Gas Range, Gas Water Heater
Features
- Walk-In Closet(s), Countertops-Solid Surf, Formal Dining Room
- Flooring: Carpet, Laminate, Vinyl
- Windows: Double Pane Windows, Window Treatments
- Basement: Full,Walk-Out Access,Partially Finished,Sump Pump
- Number of fireplaces: 1
- Fireplace features: Living Room
Interior area
- Total structure area: 3,368
- Total interior livable area: 3,168 sqft
- Finished area above ground: 2,584
- Finished area below ground: 584
Video & virtual tour
Property
Parking
- Total spaces: 2
- Parking features: Attached, Garage Door Opener, Concrete, Gravel
- Attached garage spaces: 2
- Has uncovered spaces: Yes
Features
- Levels: Two
- Stories: 2
- Patio & porch: Deck, Covered
- Fencing: None
Lot
- Size: 0.41 Acres
- Dimensions: 108X165
- Features: Corner Lot, 0-2.9999, City/Town/Suburb
Details
- Additional structures: Garden Shed
- Parcel number: 440502100000.012014
Construction
Type & style
- Home type: SingleFamily
- Architectural style: Contemporary
- Property subtype: Single Family Residence
Materials
- Vinyl Siding
- Roof: Asphalt
Condition
- New construction: No
- Year built: 1984
Utilities & green energy
- Electric: NIPSCO
- Gas: NIPSCO
- Sewer: Septic Tank
- Water: Well
Community & HOA
Community
- Features: None
- Subdivision: Valley Hills
Location
- Region: Shipshewana
Financial & listing details
- Tax assessed value: $293,700
- Annual tax amount: $1,331
- Date on market: 5/16/2026
- Listing terms: Cash,Conventional
Estimated market value
$371,700
$353,000 - $390,000
$1,816/mo
Price history
| Date | Event | Price |
|---|---|---|
| 7/29/2026 | Price change | $375,000-6.2% |
Source:  IRMLS #202618682 Report a problem IRMLS #202618682 Report a problem | ||
| 6/1/2026 | Price change | $399,900-7% |
Source: IRMLS #202618682 Report a problem | ||
| 5/16/2026 | Price change | $429,900+305.9% |
Source: IRMLS #202618682 Report a problem | ||
| 3/3/2011 | Price change | $105,900+100757.1%$33/sqft |
Source: foreclosure.com Report a problem | ||
| 2/25/2011 | Price change | $105-99.9% |
Source: foreclosure.com Report a problem | ||
| 2/19/2011 | Price change | $105,900-12.3%$33/sqft |
Source: foreclosure.com Report a problem | ||
| 2/4/2011 | Listed for sale | -- |
Source: foreclosure.com Report a problem | ||
| 1/27/2011 | Sold | $120,700-10.5%$38/sqft |
Source: Public Record Report a problem | ||
| 1/9/2011 | Price change | $134,900-25%$43/sqft |
Source: Real Living Homes and Beyond Report a problem | ||
| 9/11/2010 | Listed for sale | $179,900$57/sqft |
Source: Real Living Homes & Beyond #110141228 Report a problem | ||
Public tax history
| Year | Property taxes | Tax assessment |
|---|---|---|
| 2025 | $1,447 +10.4% | $293,700 +1.8% |
| 2024 | $1,310 +7.6% | $288,600 +2.9% |
| 2023 | $1,218 +4.8% | $280,500 +13.8% |
| 2022 | $1,163 +13.4% | $246,400 +11.5% |
| 2021 | $1,025 +1.3% | $220,900 +8% |
| 2020 | $1,011 -0.1% | $204,600 +0.7% |
| 2019 | $1,013 +2.6% | $203,200 +3.6% |
| 2018 | $987 +5.5% | $196,200 +0.6% |
| 2017 | $935 +16.7% | $195,100 +3.8% |
| 2016 | $801 -3.9% | $187,900 +10.5% |
| 2014 | $834 -4.4% | $170,100 -0.9% |
| 2013 | $872 -0.9% | $171,600 +2.4% |
| 2012 | $880 -6.4% | $167,500 -2.2% |
| 2011 | $941 +4.7% | $171,300 |
| 2009 | $899 | $171,300 |
Find assessor info on the county website
Monthly payment
Est. payment
Payment breakdown
Explore the cost of this home by adjusting the details. Changes won't be saved.Climate risks
Neighborhood: 46565
Nearby schools
GreatSchools rating
- 9/10Shipshewana-Scott Elementary SchoolGrades: K-4Distance: 1.2 mi
- 7/10Westview Jr-Sr High SchoolGrades: 7-12Distance: 6.3 mi
- 7/10Meadowview Elementary SchoolGrades: PK-5Distance: 4.2 mi
Schools provided by the listing agent
- Elementary: Shipshewana-Scott
- Middle: Westview Jr/Sr
- High: Westview Jr/Sr
- District: Westview School Corp.
Source: IRMLS. This data may not be complete. We recommend contacting the local school district to confirm school assignments for this home.
- $349,0004 bd2 ba1.3k sqft3615 N 770 W, Shipshewana, IN 46565Off Market
- $466,4004 bd2 ba3.4k sqft7665 W 350 N, Shipshewana, IN 46565Off Market
- $359,0003 bd3 ba2.8k sqft3690 N 770 W, Shipshewana, IN 46565Off Market

- $444,1004 bd2 ba1.4k sqft7680 W 350 N, Shipshewana, IN 46565Off Market
- $377,3005 bd3 ba2.5k sqft7640 W 360 N, Shipshewana, IN 46565Off Market
- $343,4002 bd2 ba2.8k sqft7790 W 350 N, Shipshewana, IN 46565Off Market
- $398,2003 bd3 ba1.8k sqft3620 N 770 W, Shipshewana, IN 46565Off Market
- $333,6003 bd2 ba1.3k sqft7675 W 360 N, Shipshewana, IN 46565Off Market
A local agent can set up tours, give advice and negotiate with sellers.
Similar homes
- $299,9004 bd2 ba2.2k sqft6960 N 680 W, Shipshewana, IN 46565For Sale
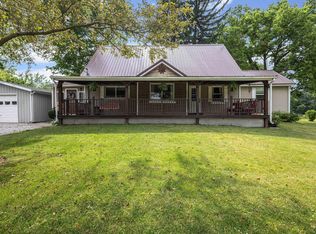 MLS ID #202622546, Wilma McDougle, McKinnies Realty, LLC Elkhart. IRMLS
 - $365,0003 bd3 ba2.2k sqft11975 State Line Rd #120, Middlebury, IN 46540For Sale
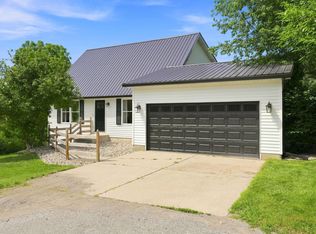 MLS ID #202630047, Nubia Cruz, eXp Realty, LLC. IRMLS
 - $365,0003 bd3 ba2.7k sqft1117 Madison Ave, Sturgis, MI 49091For Sale

 MLS ID #26040377, Julie Ann Censke Gateway/REAL/Mtp, Real Broker LLC. MichRIC
 - $367,0003 bd2 ba2.9k sqft518 Sunset Ln, Middlebury, IN 46540For Sale
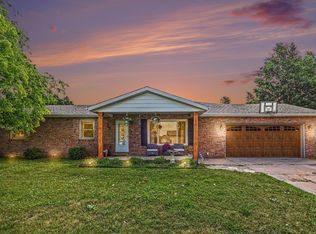 MLS ID #202622289, Kelly Dyksen, Rooted Realty. IRMLS
 - $375,0004 bd2 ba2.1k sqft55412 County Road 23, Bristol, IN 46507For SaleMLS ID #202614911, Natashia F Bontrager, McKinnies Realty, LLC. IRMLS
- $310,0004 bd2 ba2k sqft209 Bristol Ave, Middlebury, IN 46540For SaleMLS ID #202631868, David Rogers, Cressy & Everett- Elkhart. IRMLS
- $349,0004 bd3 ba1.9k sqft54895 Moonfish Ct, Middlebury, IN 46540For SaleMLS ID #202631264, Vanessa Ritsema, McKinnies Realty, LLC. IRMLS
- $380,0004 bd3 ba2.6k sqft52824 County Road 15, Elkhart, IN 46514For SaleMLS ID #202630609, Kelly Dyksen, Rooted Realty. IRMLS
- $399,0005 bd3 ba2.5k sqft56580 Via Pisa, Elkhart, IN 46516For SaleMLS ID #202631449, Hayley Getz, McKinnies Realty, LLC Elkhart. IRMLS
- $400,0004 bd2 ba2.2k sqft15029 State Road 4, Goshen, IN 46528AuctionMLS ID #202630203, Jesse Riegsecker, Bright Star Real Estate Services LLC. IRMLS
- $335,0003 bd2 ba1.7k sqft54646 State Road 13, Middlebury, IN 46540For SaleMLS ID #202624697, Geoff Cavender, eXp Realty, LLC. IRMLS
- $369,0003 bd3 ba2.2k sqft609 Westlake Dr, Middlebury, IN 46540For SaleMLS ID #202622453, Kristin Bales, Listing Leaders, NCI-Plymouth. IRMLS
- $374,9004 bd3 ba1.8k sqft67234 Blue School Rd, Constantine, MI 49042For SaleMLS ID #25042081, Rich Carpenter, Bright Star Realty & Auction LLC. MichRIC
- $425,0004 bd6 ba4.1k sqft435 S Main St, Middlebury, IN 46540For SaleMLS ID #202619303, Jami Stamm, Coldwell Banker Real Estate Group. IRMLS
- $340,0003 bd3 ba2.8k sqft3329 Calumet Ave, Elkhart, IN 46514For SaleMLS ID #202631598, Chantel Boone, RE/MAX Results. IRMLS
- $369,0004 bd3 ba2.2k sqft18620 Monticello Dr, Goshen, IN 46528For SaleMLS ID #202625671, Marlynn Mast, Keller Williams Realty Group. IRMLS
- $369,9003 bd2 ba2k sqft22055 State Road 120, Elkhart, IN 46516For SaleMLS ID #202630193, Amanda R Ramundo, Model Real Estate LLC. IRMLS
- $374,9004 bd3 ba2.9k sqft3009 E Lake Dr S, Elkhart, IN 46514For SaleMLS ID #202543996, Heidi Gaskill, Berkshire Hathaway HomeServices Elkhart. IRMLS
- $399,0004 bd4 ba3.2k sqft54459 Hunters Ct, Elkhart, IN 46514For SaleMLS ID #202610380, Dennis Bamber, Cressy & Everett- Elkhart. IRMLS
- $315,0004 bd2 ba2.1k sqft109 Trout Creek Rd, Bristol, IN 46507For SaleMLS ID #202631317, Kelly Schaffer, Real Broker, LLC. IRMLS
