Welcome home to one of the most desirable neighborhoods in Jefferson Township! Located in Colonial Village and within the highly sought after Middlebury Community Schools, this beautifully updated 4 bedroom, 3 bath home offers the perfect combination of space, style, and location with no HOA! From the moment you step inside, you’ll love the bright, open concept floor plan that’s perfect for everyday living and entertaining. The completely remodeled kitchen is the heart of the home, featuring solid surface countertops, newer appliances, abundant cabinetry, and an incredible oversized coffee bar that’s sure to become everyone’s favorite gathering spot. The main level primary suite offers the convenience buyers are looking for, complete with a private en suite bath and a walk in closet. Two additional bedrooms and another full bath are also located on the main level, along with an adorable laundry room that adds both charm and everyday functionality. Downstairs, the finished lower level offers even more living space with brand new carpet, a huge family room perfect for movie nights, game days, or entertaining, a fourth bedroom with an egress window, and a full bath that is ideal for guests, older children, or a private home office. Step outside to enjoy the large, fully fenced backyard with a privacy fence, creating the perfect setting for kids, pets, backyard gatherings, or simply relaxing. The complete irrigation system helps keep the lawn lush and beautiful while making maintenance effortless. The oversized 3 car garage offers exceptional storage with plenty of room for vehicles, tools, recreational equipment, and even the boat. Over the past five years, this home has been thoughtfully updated with a beautifully remodeled kitchen, new appliances, new flooring throughout, fresh paint, and countless finishing touches that make it truly move in ready. The location is hard to beat! Just minutes from County Road 17 and the US 20 Bypass, you’ll enjoy quick access to shopping, dining, schools, and commuting while still coming home to a quiet, established neighborhood. Even better, the current owners rave about the friendly neighbors and wonderful sense of community that makes Colonial Village such a special place to call home. Move in ready, beautifully updated, and located in one of the area’s most desirable school districts, this is the home you’ve been waiting for. Schedule your private showing today before someone else calls it home!
Active
Price increase: $69K (6/28)
$369,000
18620 Monticello Dr, Goshen, IN 46528
4beds
2,228sqft
:
Get pre-qualified$2,401/mo
Single Family Residence
Built in 2001
0.47 Acres Lot
$361,000 Zestimate®
$--/sqft
$-- HOA
What's special
Finished lower levelMain level primary suiteAdorable laundry roomHuge family roomPrivate en suite bathIncredible oversized coffee barCompletely remodeled kitchen
- 34 days |
- 1,512 |
- 84 |
Likely to sell faster than
Zillow last checked:
Listing updated:
Listed by:
Marlynn Mast marlynnmast@gmail.com,
Keller Williams Realty Group
Source: IRMLS,MLS#: 202625671
Facts & features
Interior
Bedrooms & bathrooms
- Bedrooms: 4
- Bathrooms: 3
- Full bathrooms: 3
- Main level bedrooms: 3
Bedroom 1
- Level: Main
Bedroom 2
- Level: Main
Heating
- Forced Air
Cooling
- Central Air
Appliances
- Laundry: Main Level
Features
- 1st Bdrm En Suite, Ceiling-9+, Countertops-Solid Surf, Eat-in Kitchen, Open Floorplan, Main Level Bedroom Suite
- Flooring: Carpet, Laminate, Vinyl
- Basement: Full,Finished,Concrete,Sump Pump
- Has fireplace: No
Interior area
- Total structure area: 2,648
- Total interior livable area: 2,228 sqft
- Finished area above ground: 1,328
- Finished area below ground: 900
Video & virtual tour
Property
Parking
- Total spaces: 3
- Parking features: Attached, Garage Door Opener, Concrete
- Attached garage spaces: 3
- Has uncovered spaces: Yes
Features
- Levels: One
- Stories: 1
- Patio & porch: Covered
- Exterior features: Irrigation System
- Fencing: Privacy,Wood
Lot
- Size: 0.47 Acres
- Dimensions: 110x189
- Features: Level, 0-2.9999, Rural Subdivision, Landscaped
Details
- Parcel number: 200722127020.000019
Construction
Type & style
- Home type: SingleFamily
- Architectural style: Ranch
- Property subtype: Single Family Residence
Materials
- Vinyl Siding
- Roof: Asphalt
Condition
- New construction: No
- Year built: 2001
Utilities & green energy
- Sewer: Septic Tank
- Water: Well
Community & HOA
Community
- Security: Radon System
- Subdivision: Colonial Village
Location
- Region: Goshen
Financial & listing details
- Tax assessed value: $326,300
- Annual tax amount: $2,492
- Date on market: 6/28/2026
- Listing terms: Conventional,FHA
Estimated market value
$361,000
$343,000 - $379,000
$2,282/mo
Price history
| Date | Event | Price |
|---|---|---|
| 6/28/2026 | Price change | $369,000+23% |
Source:  IRMLS #202625671 Report a problem IRMLS #202625671 Report a problem | ||
| 11/8/2021 | Pending sale | $300,000 |
Source: IRMLS #202146575 Report a problem | ||
| 11/5/2021 | Listed for sale | $300,000+50% |
Source: IRMLS #202146575 Report a problem | ||
| 7/27/2017 | Sold | $200,000-4.7%$90/sqft |
Source: Agent Provided Report a problem | ||
| 5/22/2017 | Listed for sale | $209,900$94/sqft |
Source: Myers Trust Real Estate #201722463 Report a problem | ||
Public tax history
| Year | Property taxes | Tax assessment |
|---|---|---|
| 2025 | $2,839 +18% | $326,300 +5.5% |
| 2024 | $2,407 +0.6% | $309,200 +8.9% |
| 2023 | $2,393 +12.6% | $284,000 +9.8% |
| 2022 | $2,124 +5.1% | $258,700 +13.1% |
| 2021 | $2,022 +5.3% | $228,700 +4.2% |
| 2020 | $1,920 +29.1% | $219,400 +2.3% |
| 2019 | $1,487 +13% | $214,400 +22.5% |
| 2018 | $1,316 +39.5% | $175,000 |
| 2017 | $943 | $175,000 -5.1% |
| 2016 | $943 +2% | $184,500 +23.7% |
| 2014 | $924 +2% | $149,200 +6.7% |
| 2013 | $906 +2% | $139,800 -5.5% |
| 2012 | $889 +2% | $147,900 +3.5% |
| 2011 | $871 -6.9% | $142,900 -4.1% |
| 2010 | $936 -15% | $149,000 -6.7% |
| 2009 | $1,101 -19.8% | $159,700 +3.6% |
| 2007 | $1,373 +12.8% | $154,200 +14.1% |
| 2006 | $1,217 -11% | $135,200 |
| 2005 | $1,368 | $135,200 |
Find assessor info on the county website
Monthly payment
Est. payment
Payment breakdown
Explore the cost of this home by adjusting the details. Changes won't be saved.Climate risks
Neighborhood: 46528
Nearby schools
GreatSchools rating
- 7/10Jefferson Elementary SchoolGrades: K-3Distance: 0.4 mi
- 8/10Northridge Middle SchoolGrades: 6-8Distance: 5.2 mi
- 6/10Northridge High SchoolGrades: 9-12Distance: 4.8 mi
Schools provided by the listing agent
- Elementary: Jefferson
- Middle: Northridge
- High: Northridge
- District: Middlebury Community Schools
Source: IRMLS. This data may not be complete. We recommend contacting the local school district to confirm school assignments for this home.
- $334,1003 bd2 ba1.4k sqft18640 Monticello Dr, Goshen, IN 46528Off Market
- $230,0004 bd3 ba3.1k sqft18600 Monticello Dr, Goshen, IN 46528Sold

- $384,2004 bd3 ba3k sqft18617 Monticello Dr, Goshen, IN 46528Off Market

- $320,0004 bd3 ba2.2k sqft18660 Monticello Dr, Goshen, IN 46528Sold
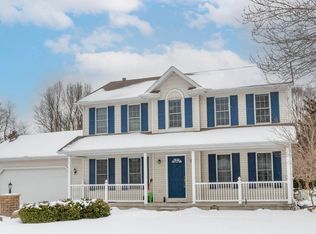
- $328,6004 bd2 ba1.3k sqft18637 Monticello Dr, Goshen, IN 46528Off Market
- $425,0003 bd3 ba2.5k sqft58057 Olde Towne Dr, Goshen, IN 46528Sold
- $339,0003 bd2 ba1.5k sqft58131 Olde Towne Dr, Goshen, IN 46528Off Market
- $392,2003 bd2 ba1.9k sqft58134 Kennedy Ct, Goshen, IN 46528Off Market
A local agent can set up tours, give advice and negotiate with sellers.
A local lender can help you make sure your offer is ready when you are.
Similar homes
- $325,0003 bd3 ba2.7k sqft64523 County Road 33, Goshen, IN 46528Auction
 MLS ID #202630221, Jesse Riegsecker, Bright Star Real Estate Services LLC. IRMLS
 - $365,0005 bd3 ba3.1k sqft3004 Marshwood Rd, Goshen, IN 46528For Sale
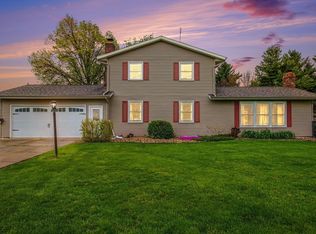 MLS ID #202618664, Emily J Palmer, Model Real Estate LLC. IRMLS
 - $330,0003 bd3 ba1.6k sqft460 Hillcrest Dr, Goshen, IN 46528For Sale
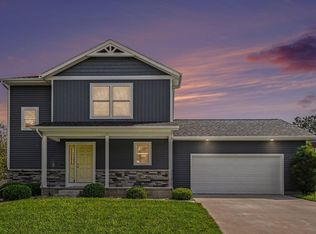 MLS ID #202629266, Glenda Laughlin, Bright Star Real Estate Services LLC. IRMLS
 - $380,0004 bd3 ba2.6k sqft52824 County Road 15, Elkhart, IN 46514For Sale
 MLS ID #202630609, Kelly Dyksen, Rooted Realty. IRMLS
 - $375,0004 bd2 ba2.1k sqft55412 County Road 23, Bristol, IN 46507For SaleMLS ID #202614911, Natashia F Bontrager, McKinnies Realty, LLC. IRMLS
- $369,9003 bd2 ba2k sqft22055 State Road 120, Elkhart, IN 46516For SaleMLS ID #202630193, Amanda R Ramundo, Model Real Estate LLC. IRMLS
- $350,0003 bd3 ba2.4k sqft23302 Spring Creek Trl, Elkhart, IN 46516For SaleMLS ID #202629780, Judith Allie, Milestone Realty, LLC. IRMLS
- $295,0003 bd3 ba2.2k sqft20865 River Blvd, Goshen, IN 46528For SaleMLS ID #202619154, Kathy J Lampert, eXp Realty, LLC. IRMLS
- $399,9005 bd3 ba2.1k sqft13452 County Road 12 Lot 3, Middlebury, IN 46540For SaleMLS ID #202625894, Liliana Ballge, McKinnies Realty, LLC Elkhart. IRMLS
- $369,0003 bd3 ba2.2k sqft609 Westlake Dr, Middlebury, IN 46540For SaleMLS ID #202622453, Kristin Bales, Listing Leaders, NCI-Plymouth. IRMLS
- $348,0003 bd3 ba2.3k sqft2355 Redspire Blvd, Goshen, IN 46526For SaleMLS ID #202610714, Jenniffer Panzo-Hernandez, Realty of America LLC. IRMLS
- $335,0004 bd3 ba3.1k sqft20982 Arcadia Dr, Bristol, IN 46507For SaleMLS ID #202627054, Kelly Dyksen, Rooted Realty. IRMLS
- $367,0003 bd2 ba2.9k sqft518 Sunset Ln, Middlebury, IN 46540For SaleMLS ID #202622289, Kelly Dyksen, Rooted Realty. IRMLS
- $395,0003 bd3 ba2.9k sqft21230 County Road 40, Goshen, IN 46526For SaleMLS ID #202623804, Gregory Hire, Hallmark Excellence Realty. IRMLS
- $335,0003 bd2 ba1.2k sqft17350 Kirkland Dr, Bristol, IN 46507For SaleMLS ID #202629937, Loretta L Henry, McKinnies Realty, LLC. IRMLS
- $325,0004 bd2 ba1.9k sqft26589 County Road 4, Elkhart, IN 46514For SaleMLS ID #202630191, Dodie Gerger, SUNRISE Realty. IRMLS
- $369,9004 bd3 ba2.5k sqft53097 Old Farm Rd, Elkhart, IN 46514For SaleMLS ID #202624523, David Rogers, Cressy & Everett- Elkhart. IRMLS
- $335,0003 bd2 ba1.2k sqft22360 Via Pompeii, Elkhart, IN 46516For SaleMLS ID #202624417, Cynthia M Acosta, Century 21 Circle. IRMLS
- $395,0004 bd3 ba2.5k sqft11923 Bergamot Dr, Granger, IN 46530For SaleMLS ID #202630380, Valerie W Williams, Milestone Realty, LLC. IRMLS
- $299,0004 bd3 ba2.3k sqft23593 County Road 16, Elkhart, IN 46516For SaleMLS ID #202621701, Ashley Lambright, Berkshire Hathaway HomeServices Elkhart. IRMLS
