Nestled on 2.65 picturesque acres, this inviting country property offers the perfect blend of comfort, beauty, and tranquility. Inside, you'll find a warm and welcoming living room with a fireplace, along with an open kitchen and four-season room area that creates a bright, comfortable space for everyday living, relaxing, and entertaining. Step outside and discover a serene retreat featuring a peaceful pond, mature blueberry bushes, lush gardens, and an abundance of colorful perennials that bloom throughout the seasons. Whether you're enjoying your morning coffee overlooking the water, tending to the gardens, or simply taking in the sights and sounds of nature, this property offers a truly tranquil setting. For outdoor enthusiasts, gardeners, and nature lovers alike, this property is a private haven. The basement offers potential for an additional bedroom, home office, hobby room, or recreation space, providing flexibility to meet your needs. If you've been searching for a peaceful country setting with room to breathe and beauty in every direction, this special property is one you won't want to miss.
Active under contract
$395,000
21230 County Road 40, Goshen, IN 46526
3beds
2,939sqft
:
Get pre-qualified$2,570/mo
Single Family Residence
Built in 1966
2.65 Acres Lot
$385,600 Zestimate®
$--/sqft
$-- HOA
What's special
Peaceful pondSerene retreatFour-season room areaLush gardensMature blueberry bushesPrivate havenOpen kitchen
- 39 days |
- 1,431 |
- 54 |
Zillow last checked:
Listing updated:
Listed by:
Gregory Hire Cell:574-238-7157,
Hallmark Excellence Realty
Source: IRMLS,MLS#: 202623804
Facts & features
Interior
Bedrooms & bathrooms
- Bedrooms: 3
- Bathrooms: 3
- Full bathrooms: 2
- 1/2 bathrooms: 1
- Main level bedrooms: 3
Bedroom 1
- Level: Main
Bedroom 2
- Level: Main
Family room
- Level: Lower
- Area: 598
- Dimensions: 46 x 13
Kitchen
- Level: Main
- Area: 228
- Dimensions: 19 x 12
Living room
- Level: Main
- Area: 280
- Dimensions: 20 x 14
Heating
- Natural Gas, Forced Air, High Efficiency Furnace
Cooling
- Central Air
Appliances
- Included: Dishwasher, Microwave, Refrigerator, Washer, Dryer-Electric, Electric Range, Water Filtration System, Water Softener Owned
- Laundry: Main Level
Features
- Countertops-Solid Surf, Eat-in Kitchen, Entrance Foyer, Open Floorplan, Double Vanity, Stand Up Shower, Tub/Shower Combination, Great Room
- Flooring: Hardwood, Carpet, Laminate, Vinyl
- Windows: Window Treatments
- Basement: Full,Partially Finished,Sump Pump
- Number of fireplaces: 2
- Fireplace features: Family Room, Living Room, Electric, Wood Burning
Interior area
- Total structure area: 3,090
- Total interior livable area: 2,939 sqft
- Finished area above ground: 1,639
- Finished area below ground: 1,300
Video & virtual tour
Property
Parking
- Total spaces: 2
- Parking features: Attached, Garage Door Opener, Concrete
- Attached garage spaces: 2
- Has uncovered spaces: Yes
Features
- Levels: One
- Stories: 1
- Patio & porch: Patio
- Exterior features: Play/Swing Set
Lot
- Size: 2.65 Acres
- Dimensions: 142 x 813
- Features: Level, 0-2.9999, Rural
Details
- Additional structures: Garden Shed
- Parcel number: 201131226001.000014
- Other equipment: Sump Pump
Construction
Type & style
- Home type: SingleFamily
- Architectural style: Ranch
- Property subtype: Single Family Residence
Materials
- Aluminum Siding
- Roof: Asphalt
Condition
- New construction: No
- Year built: 1966
Utilities & green energy
- Electric: NIPSCO
- Gas: NIPSCO
- Sewer: Septic Tank
- Water: Well
Community & HOA
Community
- Subdivision: None
Location
- Region: Goshen
Financial & listing details
- Tax assessed value: $319,000
- Annual tax amount: $3,213
- Date on market: 6/17/2026
- Listing terms: Cash,Conventional
- Road surface type: Asphalt
Estimated market value
$385,600
$366,000 - $405,000
$2,436/mo
Price history
| Date | Event | Price |
|---|---|---|
| 6/17/2026 | Listed for sale | $395,000 |
Source:  IRMLS #202623804 Report a problem IRMLS #202623804 Report a problem | ||
Public tax history
| Year | Property taxes | Tax assessment |
|---|---|---|
| 2025 | $3,562 +6.7% | $319,000 +3.9% |
| 2024 | $3,338 -0.7% | $307,000 +2.4% |
| 2023 | $3,360 +27.4% | $299,700 +8.2% |
| 2022 | $2,637 +38.5% | $277,000 +25% |
| 2021 | $1,905 -9% | $221,600 +18.1% |
| 2020 | $2,094 +39.2% | $187,600 +1.1% |
| 2019 | $1,504 +0.3% | $185,600 +6.2% |
| 2018 | $1,499 +8.1% | $174,700 +6.3% |
| 2017 | $1,387 | $164,400 -7.5% |
| 2016 | $1,387 +2.6% | $177,800 +18.8% |
| 2014 | $1,352 -8.9% | $149,700 |
| 2013 | $1,484 -3.7% | $149,700 +1.7% |
| 2012 | $1,541 +4.8% | $147,200 +0.7% |
| 2011 | $1,471 -2.1% | $146,200 -2.8% |
| 2010 | $1,503 -0.6% | $150,400 -6.9% |
| 2009 | $1,512 -7.5% | $161,600 +13.7% |
| 2007 | $1,636 +30% | $142,100 +22.4% |
| 2006 | $1,258 -5.7% | $116,100 |
| 2005 | $1,335 +8.3% | $116,100 |
| 2004 | $1,233 +14.1% | $116,100 |
| 2003 | $1,080 +4% | $116,100 +95.1% |
| 2002 | $1,039 +2.6% | $59,500 +200.1% |
| 2001 | $1,012 | $19,830 |
Find assessor info on the county website
Monthly payment
Est. payment
Payment breakdown
Explore the cost of this home by adjusting the details. Changes won't be saved.Climate risks
Neighborhood: 46526
Nearby schools
GreatSchools rating
- 5/10Waterford Elementary SchoolGrades: K-4Distance: 2.3 mi
- 6/10Goshen Middle SchoolGrades: 7-8Distance: 2.7 mi
- 3/10Goshen High SchoolGrades: 9-12Distance: 4 mi
Schools provided by the listing agent
- Elementary: Waterford
- Middle: Goshen
- High: Goshen
- District: Goshen Community Schools
Source: IRMLS. This data may not be complete. We recommend contacting the local school district to confirm school assignments for this home.
- $383,7004 bd1 ba1.6k sqft21202 County Road 40, Goshen, IN 46526Off Market
- $352,9004 bd2 ba1.9k sqft21174 County Road 40, Goshen, IN 46526Off Market

- $353,7503 bd2 ba1.4k sqft21150 County Road 40, Goshen, IN 46526Sold
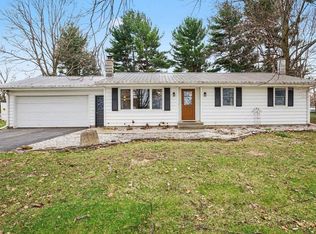
- $363,7003 bd2 ba1.5k sqft21134 County Road 40, Goshen, IN 46526Off Market
- $481,5004 bd1 ba1.6k sqft21305 County Road 40, Goshen, IN 46526Off Market
- $519,6004 bd2 ba2.2k sqft21153 County Road 40, Goshen, IN 46526Off Market
- $430,0003 bd2 ba2.2k sqft21112 County Road 40, Goshen, IN 46526Off Market
- $483,6895 bd4 ba3.5k sqft21103 County Road 40, Goshen, IN 46526Sold
A local agent can set up tours, give advice and negotiate with sellers.
A local lender can help you make sure your offer is ready when you are.
Similar homes
- $425,0003 bd1 ba1.6k sqft2824 Bashor Rd, Goshen, IN 46526For Sale
 MLS ID #202620092, Claudia Juarez, LEX Realty LLC. IRMLS
 - $475,0003 bd3 ba1.9k sqft18400 County Road 42, Goshen, IN 46526Auction
 MLS ID #202626130, Leon D Kramer, Bright Star Real Estate Services LLC. IRMLS
 - $348,0003 bd3 ba2.3k sqft2355 Redspire Blvd, Goshen, IN 46526For Sale
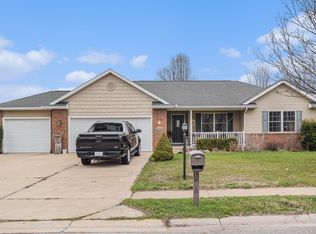 MLS ID #202610714, Jenniffer Panzo-Hernandez, Realty of America LLC. IRMLS
 - $330,0004 bd3 ba2.1k sqft1241 Mintcrest Dr, Goshen, IN 46526For Sale
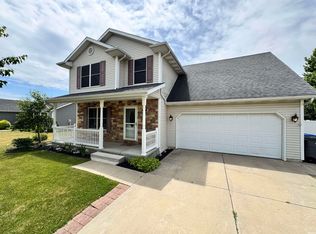 MLS ID #202621060, Eric Beckham, JMG Indiana. IRMLS
 - $365,0005 bd3 ba3.1k sqft3004 Marshwood Rd, Goshen, IN 46528For SaleMLS ID #202618664, Emily J Palmer, Model Real Estate LLC. IRMLS
- $399,9004 bd3 ba2.8k sqft58165 Coneflower Dr, Goshen, IN 46528For SaleMLS ID #202624586, Brandilyn Millslagle, Realty Group Resources. IRMLS
- $385,0003 bd2 ba2.9k sqft13982 Kline Rd, Mishawaka, IN 46544For SaleMLS ID #202623722, Valerie W Williams, Milestone Realty, LLC. IRMLS
- $369,0004 bd3 ba2.2k sqft18620 Monticello Dr, Goshen, IN 46528For SaleMLS ID #202625671, Marlynn Mast, Keller Williams Realty Group. IRMLS
- $350,0005 bd2 ba2.7k sqft18964 County Road 20, Goshen, IN 46528For SaleMLS ID #202624269, Amy Mishler, SUNRISE Realty. IRMLS
- $275,0004 bd2 ba2k sqft64605 County Road 33, Goshen, IN 46528AuctionMLS ID #202624972, Steve Miller, RE/MAX Results. IRMLS
- $399,9005 bd3 ba2.1k sqft13452 County Road 12 Lot 3, Middlebury, IN 46540For SaleMLS ID #202625894, Liliana Ballge, McKinnies Realty, LLC Elkhart. IRMLS
- $365,0004 bd3 ba2.7k sqft58674 Baugo Xing, Elkhart, IN 46517For SaleMLS ID #202629606, Chad Stamm, Coldwell Banker Real Estate Group. IRMLS
- $397,0006 bd4 ba3.7k sqft30262 County Road 26, Elkhart, IN 46517For SaleMLS ID #202622460, Wayne Risser, Century 21 Circle. IRMLS
- $395,0003 bd3 ba2.8k sqft103 South Dr, Ligonier, IN 46767For SaleMLS ID #202626447, Aaron Hankins, Cressy & Everett- Elkhart. IRMLS
- $295,0003 bd3 ba2.2k sqft20865 River Blvd, Goshen, IN 46528For SaleMLS ID #202619154, Kathy J Lampert, eXp Realty, LLC. IRMLS
- $420,0004 bd2 ba2.6k sqft3616 Oak Ridge Dr, Elkhart, IN 46517For SaleMLS ID #202628847, Joshua Brooks, Keller Williams Realty Group. IRMLS
- $329,9004 bd3 ba2k sqft58023 Prairie Ridge Rd, Goshen, IN 46528For SaleMLS ID #202622951, Kyleen Miller, RE/MAX Results. IRMLS
- $359,0004 bd3 ba2.1k sqft51962 Pennyroyal Ln, Granger, IN 46530For SaleMLS ID #202629474, Ashley Leader, Inspired Homes Indiana. IRMLS
- $349,9004 bd2 ba2.8k sqft18991 Meadowflower Dr, New Paris, IN 46553For SaleMLS ID #202619132, Toni Bontrager, Berkshire Hathaway HomeServices Elkhart. IRMLS
- $209,0003 bd2 ba1.5k sqft1507 Westmoor Pkwy, Goshen, IN 46526For SaleMLS ID #202621409, James Bausch, RE/MAX Results. IRMLS
