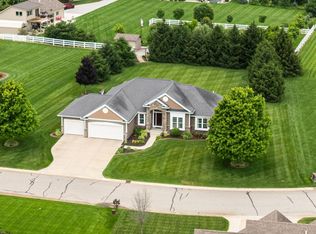
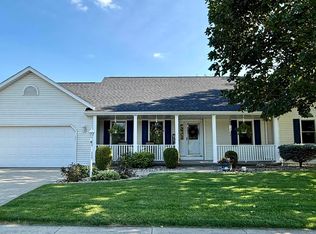
NEW FURNACE/AC & BRAND NEW STAINLESS STEEL APPLIANCES complete this lovingly cared for beautiful walk-out Ranch features 4 bedrooms, 2 full baths, and main-floor laundry, all situated on a spacious lot within walking distance to town. Relax on the deck overlooking the beautifully landscaped backyard, or enjoy the patio from the walk-out lower level. The open-concept split floor plan offers comfortable living and entertaining space throughout. The finished lower level includes a large family and recreation room, along with a den or office space that walk out to the patio. The upper level opens directly to the deck from dining area, creating the perfect indoor-outdoor flow. The home is waiting for you with all the big ticket items new!!
Pending
Price cut: $10K (7/18)
$349,900
18991 Meadowflower Dr, New Paris, IN 46553
4beds
2,844sqft
Single Family Residence
Built in 1998
0.33 Acres Lot
$344,700 Zestimate®
$--/sqft
$-- HOA
What's special
Main-floor laundrySpacious lotOpen-concept split floor plan
- 89 days |
- 939 |
- 45 |
Zillow last checked:
Listing updated:
Listed by:
Toni Bontrager Office:574-293-1010,
Berkshire Hathaway HomeServices Elkhart
Source: IRMLS,MLS#: 202619132
Facts & features
Interior
Bedrooms & bathrooms
- Bedrooms: 4
- Bathrooms: 2
- Full bathrooms: 2
- Main level bedrooms: 3
Bedroom 1
- Level: Main
Bedroom 2
- Level: Main
Family room
- Level: Lower
- Area: 518
- Dimensions: 37 x 14
Kitchen
- Level: Main
- Area: 204
- Dimensions: 17 x 12
Living room
- Level: Main
- Area: 240
- Dimensions: 15 x 16
Heating
- Natural Gas, Forced Air
Cooling
- Central Air
Appliances
- Included: Disposal, Dishwasher, Microwave, Refrigerator, Washer, Dryer-Gas, Gas Range, Gas Water Heater, Water Softener Owned
- Laundry: Gas Dryer Hookup, Sink, Main Level
Features
- 1st Bdrm En Suite, Breakfast Bar, Ceiling Fan(s), Vaulted Ceiling(s), Eat-in Kitchen, Entrance Foyer, Open Floorplan, Split Br Floor Plan, Main Level Bedroom Suite
- Basement: Full,Walk-Out Access,Finished,Sump Pump
- Has fireplace: No
- Fireplace features: None
Interior area
- Total structure area: 2,844
- Total interior livable area: 2,844 sqft
- Finished area above ground: 1,444
- Finished area below ground: 1,400
Video & virtual tour
Property
Parking
- Total spaces: 2
- Parking features: Attached, Garage Door Opener, Concrete
- Attached garage spaces: 2
- Has uncovered spaces: Yes
Features
- Levels: One
- Stories: 1
- Patio & porch: Deck, Covered, Screened
Lot
- Size: 0.33 Acres
- Dimensions: 74X195
- Features: Level, City/Town/Suburb, Landscaped
Details
- Parcel number: 201509478002.000018
- Other equipment: Sump Pump
Construction
Type & style
- Home type: SingleFamily
- Architectural style: Walkout Ranch
- Property subtype: Single Family Residence
Materials
- Vinyl Siding
Condition
- New construction: No
- Year built: 1998
Utilities & green energy
- Sewer: Public Sewer
- Water: Well
- Utilities for property: Cable Connected
Community & HOA
Community
- Subdivision: Meandering Meadows
Location
- Region: New Paris
Financial & listing details
- Tax assessed value: $337,500
- Annual tax amount: $2,740
- Date on market: 5/20/2026
- Listing terms: Cash,Conventional,FHA,USDA Loan,VA Loan
Estimated market value
$344,700
$327,000 - $362,000
$2,271/mo
Price history
| Date | Event | Price |
|---|---|---|
| 8/5/2026 | Pending sale | $349,900 |
Source:  IRMLS #202619132 Report a problem IRMLS #202619132 Report a problem | ||
| 7/18/2026 | Price change | $349,900-2.8% |
Source: IRMLS #202619132 Report a problem | ||
| 6/20/2026 | Price change | $359,900-2.7% |
Source: IRMLS #202619132 Report a problem | ||
| 5/20/2026 | Listed for sale | $369,900+112.6%$130/sqft |
Source: Berkshire Hathaway HomeServices Michigan and Northern Indiana Real Estate #202619132 Report a problem | ||
| 10/13/2014 | Sold | $174,000-1.1%$61/sqft |
Source: Agent Provided Report a problem | ||
| 5/8/2014 | Pending sale | $175,900$62/sqft |
Source: Berkshire Hathaway HomeServices Northern Indiana Real Estate #201413963 Report a problem | ||
| 4/24/2014 | Listed for sale | $175,900$62/sqft |
Source: Berkshire Hathaway HomeServices Northern Indiana Real Estate #201413963 Report a problem | ||
Public tax history
| Year | Property taxes | Tax assessment |
|---|---|---|
| 2025 | $2,345 +15.3% | $337,500 +6.2% |
| 2024 | $2,033 +1.8% | $317,800 +8.7% |
| 2023 | $1,997 +10.3% | $292,300 +9.5% |
| 2022 | $1,810 +15.6% | $266,900 +10.9% |
| 2021 | $1,565 +6.4% | $240,600 +12.1% |
| 2020 | $1,471 +9.2% | $214,600 +2% |
| 2019 | $1,347 -34.4% | $210,300 +5.8% |
| 2018 | $2,053 +57.1% | $198,800 +5.6% |
| 2017 | $1,307 | $188,300 +2.2% |
| 2016 | $1,307 +35.2% | $184,300 +29.1% |
| 2014 | $967 +8.7% | $142,800 |
| 2013 | $889 -6.6% | $142,800 -0.1% |
| 2012 | $952 +9.4% | $142,900 +4.1% |
| 2011 | $870 -1.6% | $137,300 |
| 2010 | $884 -5.8% | $137,300 -7.9% |
| 2009 | $939 -40.9% | $149,000 -0.8% |
| 2007 | $1,588 +35.3% | $150,200 +32.8% |
| 2006 | $1,174 -7.2% | $113,100 |
| 2005 | $1,264 | $113,100 |
Find assessor info on the county website
Monthly payment
Est. payment
Payment breakdown
Explore the cost of this home by adjusting the details. Changes won't be saved.Climate risks
Neighborhood: 46553
Nearby schools
GreatSchools rating
- 6/10New Paris Elementary SchoolGrades: K-6Distance: 0.8 mi
- 7/10Fairfield Jr-Sr High SchoolGrades: 7-12Distance: 3.5 mi
Schools provided by the listing agent
- Elementary: New Paris
- Middle: Fairfield Jr/Sr
- High: Fairfield Jr/Sr
- District: Fairfield Community Schools
Source: IRMLS. This data may not be complete. We recommend contacting the local school district to confirm school assignments for this home.
- $316,8004 bd3 ba1.3k sqft18979 Meadowflower Dr, New Paris, IN 46553Off Market
- $284,3003 bd2 ba1.5k sqft68980 Wild Rose Rd, New Paris, IN 46553Off Market

- $299,8003 bd2 ba1.4k sqft18967 Meadowflower Dr, New Paris, IN 46553Off Market
- $315,9003 bd2 ba1.9k sqft68960 Wild Rose Rd, New Paris, IN 46553Off Market
- $296,5004 bd2 ba1.4k sqft18984 Meadowflower Dr, New Paris, IN 46553Off Market
- $312,9004 bd2 ba2.4k sqft19000 Meadowflower Dr, New Paris, IN 46553Off Market
- $263,1003 bd2 ba1k sqft18970 Meadowflower Dr, New Paris, IN 46553Off Market
- $299,4003 bd1 ba1.3k sqft18955 Meadowflower Dr, New Paris, IN 46553Off Market
A local agent can set up tours, give advice and negotiate with sellers.
Similar homes
- $350,0005 bd3 ba3k sqft58489 County Road 9, Elkhart, IN 46517For Sale
 MLS ID #202633582, Joe Stante, McKinnies Realty, LLC Elkhart. IRMLS
 - $489,9003 bd2 ba3k sqft69219 Woodridge Ct, New Paris, IN 46553For Sale
 MLS ID #202622911, Ashley Lambright, Berkshire Hathaway HomeServices Elkhart. IRMLS
 - $365,0004 bd3 ba2.2k sqft18782 Wilson Dr, Goshen, IN 46528For Sale
 MLS ID #202631904, Joyce Craven Themm, Century 21 Circle. IRMLS
 - $389,9003 bd3 ba2.9k sqft1405 Winsted Dr, Goshen, IN 46526For Sale
 MLS ID #202631251, Sharon McDonald, RE/MAX 100. IRMLS
 - $314,9003 bd2 ba2.6k sqft57217 Sequoia Dr, Goshen, IN 46528For SaleMLS ID #202633008, Shelly Mobus, McKinnies Realty, LLC Elkhart. IRMLS
- $389,9003 bd2 ba2.3k sqft67092 Chadwick Ct, Goshen, IN 46526For SaleMLS ID #202625476, Steve Miller, RE/MAX Results. IRMLS
- $335,0003 bd2 ba1.4k sqft67114 Chadwick Ct, Goshen, IN 46526For SaleMLS ID #202604776, Gabriela Ruvalcaba, Hosler Realty Inc. IRMLS
- $348,0003 bd3 ba2.3k sqft2355 Redspire Blvd, Goshen, IN 46526For SaleMLS ID #202610714, Jenniffer Panzo-Hernandez, Realty of America LLC. IRMLS
- $325,0003 bd3 ba1.6k sqft460 Hillcrest Dr, Goshen, IN 46528For SaleMLS ID #202629266, Glenda Laughlin, Bright Star Real Estate Services LLC. IRMLS
- $320,0004 bd2 ba3.1k sqft23674 Broadway Blvd, Elkhart, IN 46516For SaleMLS ID #202632283, Franz D Gonzalez, RE/MAX Results The Viruez Team. IRMLS
- $365,0005 bd3 ba3.1k sqft3004 Marshwood Rd, Goshen, IN 46528For SaleMLS ID #202618664, Emily J Palmer, Model Real Estate LLC. IRMLS
- $310,0003 bd2 ba1.8k sqft60325 County Road 3, Elkhart, IN 46517For SaleMLS ID #202633318, Paige D Corbalis, Brick Built Real Estate. IRMLS
- $329,9003 bd3 ba2.6k sqft3434 N Pressler Dr, Warsaw, IN 46582For SaleMLS ID #202630501, Brian Peterson, Brian Peterson Real Estate. IRMLS
- $399,5004 bd3 ba2.8k sqft58165 Coneflower Dr, Goshen, IN 46528For SaleMLS ID #202624586, Brandilyn Millslagle, Realty Group Resources. IRMLS
- $290,0003 bd2 ba1.4k sqft308 Alexis Dr, Milford, IN 46542For SaleMLS ID #202631465, Eric Walton, eXp Realty, LLC. IRMLS
- $420,0003 bd4 ba3.3k sqft3809 Saint Andrews Pl, Elkhart, IN 46517For SaleMLS ID #202633489, Mia Curtis, Berkshire Hathaway HomeServices Elkhart. IRMLS
- $330,0004 bd3 ba3.1k sqft20982 Arcadia Dr, Bristol, IN 46507For SaleMLS ID #202627054, Kelly Dyksen, Rooted Realty. IRMLS
- $349,0004 bd3 ba1.9k sqft54895 Moonfish Ct, Middlebury, IN 46540For SaleMLS ID #202631264, Vanessa Ritsema, McKinnies Realty, LLC. IRMLS
- $289,7004 bd2 ba1.9k sqft1705 W Clinton St, Goshen, IN 46526For SaleMLS ID #202629852, Liliana Ballge, McKinnies Realty, LLC Elkhart. IRMLS
- $369,5003 bd3 ba2.6k sqft59214 Park Shore Dr, Elkhart, IN 46517For SaleMLS ID #202631275, Heather Merrill, Cressy & Everett- Elkhart. IRMLS
