Built by Schrock Builders and located in the quiet neighborhood of College Green, this 3 bedroom, 2-1/2 bath stand alone villa is waiting for you! From the gorgeous landscaping to the finished lower level, this house has it all! Your dream, eat-in kitchen boasts stainless steel appliances, a convection microwave, reverse osmosis system, Corian counters, an appliance garage, new faucet, and gleaming hardwood floors. Enjoy your morning coffee in the fully-insulated, heated/cooled sunroom overlooking the backyard (furniture in sunroom stays)! Relax and entertain during the holidays in the beautiful Formal Dining Room and Great Room while enjoying the custom built stone fireplace with curved hearth (new in 2021)! The primary suite includes a large walk-in closet and full bath with tiled shower. The second bedroom offers a walk-in cedar closet. The main floor laundry comes complete with laundry tub, newer washer and dryer, built-in counter and cabinets. All newer flooring t/o except for half bath in LL. Furnace new in 2019, A/C in '20, water heater '24, roof and siding '20, and all new blinds in '20! But wait, there's more -- the lower level features a finished Family Room with egress window and a 3rd bedroom (also with egress window), walk-in closet, and a half bath making it perfect for guests! A real bonus is the huge storage room so you'll never lack for space! The HOA covers lawn mowing, mulching, leaf removal, pruning, snow removal, sprinklers, etc. Located just a hop, skip and jump south of downtown Goshen. Schedule your showing today!
Pending
Price cut: $3K (8/11)
$389,900
1405 Winsted Dr, Goshen, IN 46526
3beds
2,995sqft
Condominium
Built in 1993
-- sqft lot
$384,400 Zestimate®
$--/sqft
$409/mo HOA
What's special
Finished lower levelAppliance garageGreat roomBeautiful formal dining roomFurniture in sunroom staysGorgeous landscapingReverse osmosis system
- 35 days
- 593
- 12
Zillow last checked:
Listing updated:
Listed by:
Sharon McDonald Cell:574-514-4160,
RE/MAX 100
Source: IRMLS,MLS#: 202631251
Facts & features
Interior
Bedrooms & bathrooms
- Bedrooms: 3
- Bathrooms: 3
- Full bathrooms: 2
- 1/2 bathrooms: 1
- Main level bedrooms: 2
Bedroom 1
- Level: Main
Bedroom 2
- Level: Main
Dining room
- Level: Main
- Area: 208
- Dimensions: 16 x 13
Family room
- Level: Lower
- Area: 391
- Dimensions: 23 x 17
Kitchen
- Level: Main
- Area: 168
- Dimensions: 14 x 12
Living room
- Level: Main
- Area: 425
- Dimensions: 25 x 17
Heating
- Natural Gas, Forced Air
Cooling
- Central Air
Appliances
- Included: Disposal, Range/Oven Hook Up Gas, Dishwasher, Microwave, Refrigerator, Washer, Dryer-Gas, Gas Oven, Gas Range, Electric Water Heater, Water Softener Owned
- Laundry: Gas Dryer Hookup, Sink, Main Level, Washer Hookup
Features
- 1st Bdrm En Suite, Cedar Closet(s), Walk-In Closet(s), Countertops-Solid Surf, Eat-in Kitchen, Entrance Foyer, Guest Quarters, Open Floorplan, Formal Dining Room, Custom Cabinetry
- Flooring: Hardwood, Carpet
- Windows: Blinds, Shutters
- Basement: Full,Finished,Concrete
- Number of fireplaces: 1
- Fireplace features: Living Room
Interior area
- Total structure area: 4,332
- Total interior livable area: 2,995 sqft
- Finished area above ground: 2,308
- Finished area below ground: 687
Video & virtual tour
Property
Parking
- Total spaces: 2
- Parking features: Attached, Garage Door Opener
- Attached garage spaces: 2
Features
- Levels: One
- Stories: 1
- Exterior features: Irrigation System
Lot
- Size: 0.33 Acres
- Dimensions: 80X181
- Features: Level, 0-2.9999, Landscaped
Details
- Parcel number: 201115476027.000015
- Other equipment: Sump Pump
Construction
Type & style
- Home type: Condo
- Architectural style: Traditional
- Property subtype: Condominium
Materials
- Brick, Vinyl Siding
Condition
- New construction: No
- Year built: 1993
Utilities & green energy
- Sewer: Public Sewer
- Water: Public
Community & HOA
Community
- Security: Radon System
- Subdivision: College Green Villas
HOA
- Has HOA: Yes
- HOA fee: $409 monthly
Location
- Region: Goshen
Financial & listing details
- Tax assessed value: $342,900
- Annual tax amount: $3,829
- Date on market: 8/1/2026
- Listing terms: Cash,Conventional,FHA,VA Loan
Estimated market value
$384,400
$365,000 - $404,000
$2,560/mo
Price history
| Date | Event | Price |
|---|---|---|
| 8/26/2026 | Pending sale | $389,900 |
Source:  IRMLS #202631251 Report a problem IRMLS #202631251 Report a problem | ||
| 8/11/2026 | Price change | $389,900-0.8% |
Source: IRMLS #202631251 Report a problem | ||
| 8/1/2026 | Listed for sale | $392,900+91.2% |
Source: IRMLS #202631251 Report a problem | ||
| 4/13/2020 | Listing removed | $205,500$69/sqft |
Source: Schrock Realty Group #202012559 Report a problem | ||
| 4/9/2020 | Price change | $205,500+9.6%$69/sqft |
Source: Schrock Realty Group #202012559 Report a problem | ||
| 11/15/2011 | Listed for sale | $187,500$63/sqft |
Source: One Realty, LLC #9932274 Report a problem | ||
Public tax history
| Year | Property taxes | Tax assessment |
|---|---|---|
| 2025 | $3,955 -3.2% | $342,900 +9.6% |
| 2024 | $4,084 +10.7% | $312,800 -2.3% |
| 2023 | $3,689 +20% | $320,300 +12.5% |
| 2022 | $3,073 +4.6% | $284,800 +11.6% |
| 2021 | $2,939 +16.2% | $255,100 +17.3% |
| 2020 | $2,530 +2% | $217,500 +6.3% |
| 2019 | $2,480 +22% | $204,700 -3.3% |
| 2018 | $2,033 +8.2% | $211,600 +6.5% |
| 2017 | $1,878 | $198,600 +3.7% |
| 2016 | $1,878 +4.6% | $191,500 +9.7% |
| 2014 | $1,795 +2.9% | $174,500 -13.3% |
| 2013 | $1,745 -15.5% | $201,300 -2.5% |
| 2012 | $2,065 +32.6% | $206,500 +32.6% |
| 2011 | $1,557 -3.1% | $155,700 -3.1% |
| 2010 | $1,607 -7.2% | $160,700 -7.2% |
| 2009 | $1,732 -42.6% | $173,200 -2.9% |
| 2007 | $3,017 -4.8% | $178,400 -7.7% |
| 2006 | $3,170 -8.7% | $193,300 |
| 2005 | $3,471 +20.4% | $193,300 |
| 2003 | $2,883 -5.8% | $193,300 +60.7% |
| 2002 | $3,061 +3% | $120,300 +200% |
| 2001 | $2,972 | $40,100 |
Find assessor info on the county website
Monthly payment
Est. payment
Payment breakdown
Explore the cost of this home by adjusting the details. Changes won't be saved.Climate risks
Neighborhood: 46526
Nearby schools
Schools provided by the listing agent
- Elementary: Parkside
- Middle: Goshen
- High: Goshen
- District: Goshen Community Schools
Source: IRMLS. This data may not be complete. We recommend contacting the local school district to confirm school assignments for this home.


Similar homes
- $379,0003 bd2 ba2.3k sqft1630 Garland Dr, Goshen, IN 46526For Sale
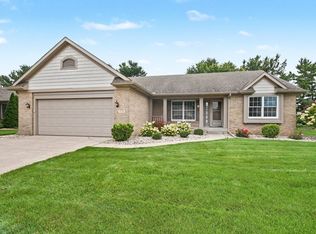 MLS ID #202633460, Karen Smith, Berkshire Hathaway HomeServices Goshen. IRMLS
 - $460,0004 bd4 ba3.9k sqft1402 Ashton Ct, Goshen, IN 46526For Sale
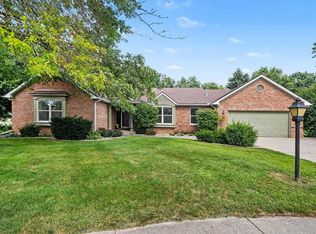 MLS ID #202635339, Brey Conder, ADT Realty. IRMLS
 - $365,0002 bd3 ba2.7k sqft1714 Coventry Dr, Goshen, IN 46526For Sale
 MLS ID #202627485, Jeff W Birky, Berkshire Hathaway HomeServices Goshen. IRMLS
 - $415,0003 bd2 ba3k sqft1923 Greenwood Dr, Goshen, IN 46526For Sale
 MLS ID #202633264, Berto Barrera, RE/MAX Results. IRMLS
