Start showing date 6/27/2024. This beautiful 2-bedroom 2.5 bath home is located on a corner lot in College Green. It is located close to town for easy access to shopping and restaurants. The home features a large eat in kitchen, a primary suite with whirlpool tub, sunroom, 2 car attached garage. It has a finished basement with a large family room, office space, a bonus room, and plenty of storage space. The neighborhood HOA takes care of lawn maintenance, snow removal and much more. Open House Thursday June 27th from 5-7pm.
Closed
$305,000
1410 Winsted Dr, Goshen, IN 46526
2beds
2,981sqft
Single Family Residence
Built in 1991
0.4 Acres Lot
$349,400 Zestimate®
$--/sqft
$2,544 Estimated rent
Home value
$349,400
$332,000 - $367,000
$2,544/mo
Zestimate® history
Owner options
List your home for rent
$2,544/mo
Rent Zestimate®
Find your next renter with Zillow Rental Manager. Plus, with online applications, you can quickly screen prospective tenants – for free.
$2,544/mo
Rent Zestimate®
Refinance and save
$3,004/mo
Est. payment
Refinancing to a lower rate could help reduce your monthly payments and save thousands over the life of the loan.
$3,004/mo
Est. payment
Explore your selling options
Work with a Zillow partner agent
Leverage their expertise and Zillow's premium Showcase listings to get your home seen by more buyers.
Get startedList with your own agent
Get your home in front of millions of buyers by listing it on Zillow.
Learn how to do itSell it yourself
Take full control of how buyers see your home on Zillow by listing For Sale by Owner (FSBO).
List your homeWhat's special
Zillow last checked:
Listing updated:
Listed by:
Jamie George jamie.george@kw.com,
Keller Williams Realty Group Elkhart
Bought with:
Marybeth Hoopengarner, RB14045922
Cressy & Everett - South Bend
Source: IRMLS,MLS#: 202423072
Facts & features
Interior
Bedrooms & bathrooms
- Bedrooms: 2
- Bathrooms: 3
- Full bathrooms: 2
- 1/2 bathrooms: 1
- Main level bedrooms: 2
Bedroom 1
- Level: Main
Bedroom 2
- Level: Main
Heating
- Forced Air
Cooling
- Central Air, Ceiling Fan(s)
Appliances
- Included: Disposal, Dishwasher, Microwave, Refrigerator, Washer, Dryer-Electric, Exhaust Fan, Electric Oven, Electric Range, Gas Water Heater, Water Softener Rented
- Laundry: Main Level
Features
- 1st Bdrm En Suite, Built-in Desk, Ceiling Fan(s), Kitchen Island, Tub and Separate Shower, Tub/Shower Combination, Main Level Bedroom Suite, Formal Dining Room
- Flooring: Carpet
- Windows: Double Pane Windows, Window Treatments, Blinds
- Basement: Full,Partially Finished
- Number of fireplaces: 1
- Fireplace features: Living Room, Gas Log
Interior area
- Total structure area: 3,882
- Total interior livable area: 2,981 sqft
- Finished area above ground: 1,941
- Finished area below ground: 1,040
Property
Parking
- Total spaces: 2
- Parking features: Attached, Garage Door Opener, Concrete
- Attached garage spaces: 2
- Has uncovered spaces: Yes
Features
- Levels: One
- Stories: 1
- Exterior features: Irrigation System
- Has spa: Yes
- Spa features: Jet/Garden Tub
- Fencing: None
Lot
- Size: 0.4 Acres
- Dimensions: 131 x 133
- Features: Corner Lot, City/Town/Suburb
Details
- Parcel number: 201115477022.000015
Construction
Type & style
- Home type: SingleFamily
- Property subtype: Single Family Residence
Materials
- Aluminum Siding
- Roof: Shingle
Condition
- New construction: No
- Year built: 1991
Utilities & green energy
- Electric: NIPSCO
- Gas: NIPSCO
- Sewer: Public Sewer
- Water: Public
Community & HOA
Community
- Subdivision: College Green
HOA
- Has HOA: Yes
- HOA fee: $1,117 quarterly
Location
- Region: Goshen
Financial & listing details
- Tax assessed value: $342,400
- Annual tax amount: $4,030
- Date on market: 7/13/2024
- Listing terms: Cash,Conventional,FHA,VA Loan
Price history
| Date | Event | Price |
|---|---|---|
| 7/12/2024 | Sold | $305,000-6.1% |
Source:  IRMLS #202423072 Report a problem IRMLS #202423072 Report a problem | ||
| 6/30/2024 | Pending sale | $324,900 |
Source: IRMLS #202423072 Report a problem | ||
| 6/27/2024 | Listed for sale | $324,900 |
Source: IRMLS #202423072 Report a problem | ||
Public tax history
| Year | Property taxes | Tax assessment |
|---|---|---|
| 2025 | $3,985 -0.8% | $342,400 +8.7% |
| 2024 | $4,015 +10.1% | $315,100 |
| 2023 | $3,645 +17.5% | $315,100 +11.9% |
| 2022 | $3,102 -11.8% | $281,600 +9.4% |
| 2021 | $3,515 +15.8% | $257,400 |
| 2020 | $3,036 +5.8% | $257,400 +5.7% |
| 2019 | $2,869 +22.2% | $243,500 |
| 2018 | $2,348 +3.3% | $243,500 +6.1% |
| 2017 | $2,273 | $229,400 +0% |
| 2016 | $2,273 +6.7% | $229,300 +10.9% |
| 2014 | $2,131 +3% | $206,800 |
| 2013 | $2,068 -1.6% | $206,800 -1.6% |
| 2012 | $2,102 +30.3% | $210,200 +30.3% |
| 2011 | $1,613 -3.1% | $161,300 -3.1% |
| 2010 | $1,665 -7.2% | $166,500 -7.2% |
| 2009 | $1,794 -38% | $179,400 +5.5% |
| 2007 | $2,892 -4.2% | $170,000 -7.1% |
| 2006 | $3,019 -8.7% | $182,900 |
| 2005 | $3,306 -13.2% | $182,900 |
| 2003 | $3,811 +9.1% | $182,900 +58.9% |
| 2002 | $3,492 +3% | $115,100 +200.1% |
| 2001 | $3,390 | $38,360 |
Find assessor info on the county website
Neighborhood: 46526
Nearby homes
- $337,9002 bd2 ba1.9k sqft1608 Auten Ct, Goshen, IN 46526Sold
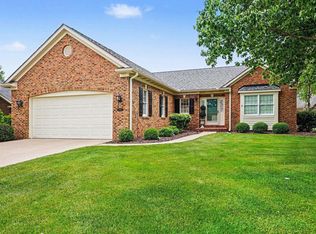
- $289,2002 bd2 ba2.4k sqft1607 Kentfield Way, Goshen, IN 46526Off Market
- $316,2003 bd3 ba2.8k sqft1612 Auten Ct, Goshen, IN 46526Off Market
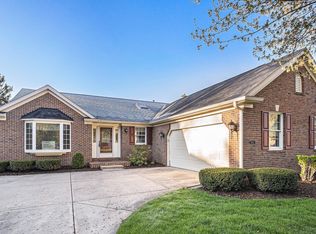
- $322,5003 bd3 ba4.1k sqft1409 Winsted Dr, Goshen, IN 46526Off Market
- $389,9003 bd3 ba2.9k sqft1405 Winsted Dr, Goshen, IN 46526Pending
- $282,6002 bd3 ba2.6k sqft1502 Winsted Dr, Goshen, IN 46526Off Market
- $390,0003 bd4 ba3.3k sqft1611 Kentfield Way, Goshen, IN 46526Sold
- $292,7003 bd3 ba3.1k sqft1413 Winsted Dr, Goshen, IN 46526Off Market
Nearby schools
GreatSchools rating
- 5/10Parkside Elementary SchoolGrades: K-4Distance: 0.9 mi
- 7/10Goshen Middle SchoolGrades: 7-8Distance: 1.8 mi
- 3/10Goshen High SchoolGrades: 9-12Distance: 1 mi
Schools provided by the listing agent
- Elementary: Parkside
- Middle: Goshen
- High: Goshen
- District: Goshen Community Schools
Source: IRMLS. This data may not be complete. We recommend contacting the local school district to confirm school assignments for this home.
Sell for more on Zillow
Get a Zillow Showcase℠ listing at no additional cost and you could sell for .
$349,400
2% more
+$6,988
With Zillow Showcase(estimated)
$356,388
Sell for more on Zillow
Get a Zillow Showcase℠ listing at no additional cost and you could sell for .
$349,400
2% more
+$6,988
With Zillow Showcase(estimated)
$356,388
- Indiana
- Elkhart County
- Goshen
- 46526
- 1410 Winsted Dr
