Enjoy effortless living in this exceptional villa where the association takes care of mowing, landscaping, gutter cleaning, and snow removal. With a recently installed roof and newer appliances, the home is truly move-in ready. The foyer with its chandelier and high ceilings sets the tone for the craftsmanship and quality found throughout. The kitchen features extensive cabinetry, a charming breakfast nook, and a built-in office area, all conveniently connected to the formal dining room. A spacious living room and sun-filled den provide a flexible, inviting layout. The full unfinished basement—already equipped with an egress window, plumbing, and a lift pump—offers an excellent opportunity to add an additional bedroom and bathroom. The heated garage includes a storage and workspace area along with an extra utility sink, adding even more functionality.
Pending
$337,900
1608 Auten Ct, Goshen, IN 46526
2beds
1,977sqft
:
Get pre-qualified$2,586/mo
Single Family Residence
Built in 1992
0.31 Acres Lot
$332,600 Zestimate®
$--/sqft
$409/mo HOA
What's special
Built-in office areaFormal dining roomCharming breakfast nookSun-filled denNewer appliancesRecently installed roofExtensive cabinetry
- 61 days |
- 160 |
- 7 |
Likely to sell faster than
Zillow last checked:
Listing updated:
Listed by:
Nicole Davis Cell:574-356-6156,
Snyder Strategy Realty Inc.
Source: IRMLS,MLS#: 202620246
Facts & features
Interior
Bedrooms & bathrooms
- Bedrooms: 2
- Bathrooms: 2
- Full bathrooms: 2
- Main level bedrooms: 2
Bedroom 1
- Level: Main
Bedroom 2
- Level: Main
Dining room
- Level: Main
- Area: 144
- Dimensions: 12 x 12
Family room
- Level: Main
- Area: 195
- Dimensions: 13 x 15
Kitchen
- Level: Main
- Area: 260
- Dimensions: 13 x 20
Living room
- Level: Main
- Area: 288
- Dimensions: 16 x 18
Office
- Level: Main
- Area: 182
- Dimensions: 13 x 14
Heating
- Natural Gas, Forced Air
Cooling
- Central Air
Appliances
- Included: Dishwasher, Microwave, Refrigerator, Washer, Dryer-Gas, Gas Range, Gas Water Heater, Water Softener Owned
- Laundry: Main Level
Features
- Bookcases, Built-in Desk, Ceiling-9+, Ceiling Fan(s), Eat-in Kitchen, Entrance Foyer, Kitchen Island, Main Level Bedroom Suite, Formal Dining Room
- Windows: Window Treatments
- Basement: Full,Unfinished,Concrete
- Has fireplace: No
- Fireplace features: None
Interior area
- Total structure area: 3,954
- Total interior livable area: 1,977 sqft
- Finished area above ground: 1,977
- Finished area below ground: 0
Video & virtual tour
Property
Parking
- Total spaces: 2
- Parking features: Attached, Garage Door Opener, Concrete
- Attached garage spaces: 2
- Has uncovered spaces: Yes
Features
- Levels: One
- Stories: 1
Lot
- Size: 0.31 Acres
- Dimensions: 106x128
- Features: Corner Lot, Cul-De-Sac, 0-2.9999
Details
- Parcel number: 201115477023.000015
- Other equipment: Sump Pump
Construction
Type & style
- Home type: SingleFamily
- Architectural style: Ranch
- Property subtype: Single Family Residence
Materials
- Brick, Vinyl Siding
- Roof: Shingle
Condition
- New construction: No
- Year built: 1992
Utilities & green energy
- Sewer: City
- Water: City
Community & HOA
Community
- Features: Clubhouse
- Subdivision: College Green Villas
HOA
- Has HOA: Yes
- HOA fee: $409 monthly
Location
- Region: Goshen
Financial & listing details
- Tax assessed value: $289,900
- Annual tax amount: $3,198
- Date on market: 5/27/2026
- Listing terms: Cash,Conventional
Estimated market value
$332,600
$316,000 - $349,000
$1,679/mo
Price history
| Date | Event | Price |
|---|---|---|
| 7/8/2026 | Pending sale | $337,900 |
Source:  IRMLS #202620246 Report a problem IRMLS #202620246 Report a problem | ||
| 5/27/2026 | Listed for sale | $337,900+24.5% |
Source: IRMLS #202620246 Report a problem | ||
| 10/23/2023 | Sold | $271,500-3% |
Source: IRMLS #202332746 Report a problem | ||
| 9/25/2023 | Pending sale | $279,900 |
Source: IRMLS #202332746 Report a problem | ||
| 9/8/2023 | Listed for sale | $279,900 |
Source: IRMLS #202332746 Report a problem | ||
Public tax history
| Year | Property taxes | Tax assessment |
|---|---|---|
| 2025 | $3,332 -0.3% | $289,900 +9.3% |
| 2024 | $3,343 -45.5% | $265,300 +0.4% |
| 2023 | $6,132 +18.9% | $264,300 +9.4% |
| 2022 | $5,158 -11.2% | $241,500 +11.5% |
| 2021 | $5,806 +15.8% | $216,500 |
| 2020 | $5,013 +5.5% | $216,500 +6.5% |
| 2019 | $4,750 +17.7% | $203,300 |
| 2018 | $4,035 +5.1% | $203,300 +2.8% |
| 2017 | $3,839 | $197,800 +3.3% |
| 2016 | $3,839 +7.3% | $191,400 +10.1% |
| 2014 | $3,580 +3% | $173,800 |
| 2013 | $3,476 -4% | $173,800 -4% |
| 2012 | $3,620 +30.1% | $181,000 +30.1% |
| 2011 | $2,782 -3% | $139,100 -3% |
| 2010 | $2,868 +85.4% | $143,400 -7.3% |
| 2009 | $1,547 -41% | $154,700 -2.3% |
| 2007 | $2,622 -5.4% | $158,300 -7.3% |
| 2006 | $2,772 -8.7% | $170,800 |
| 2005 | $3,036 +22.7% | $170,800 |
| 2003 | $2,473 -8.3% | $170,800 +60.1% |
| 2002 | $2,697 +3% | $106,700 +200.1% |
| 2001 | $2,618 | $35,560 |
Find assessor info on the county website
Monthly payment
Est. payment
Payment breakdown
Explore the cost of this home by adjusting the details. Changes won't be saved.Climate risks
Neighborhood: 46526
Nearby schools
GreatSchools rating
- 6/10Parkside Elementary SchoolGrades: K-4Distance: 0.9 mi
- 6/10Goshen Middle SchoolGrades: 7-8Distance: 1.8 mi
- 3/10Goshen High SchoolGrades: 9-12Distance: 1 mi
Schools provided by the listing agent
- Elementary: Parkside
- Middle: Goshen
- High: Goshen
- District: Goshen Community Schools
Source: IRMLS. This data may not be complete. We recommend contacting the local school district to confirm school assignments for this home.
- $311,6003 bd3 ba2.8k sqft1612 Auten Ct, Goshen, IN 46526Off Market
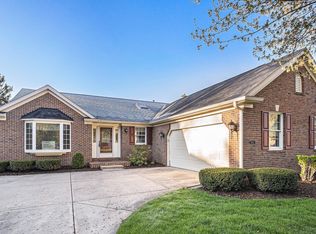
- $305,0002 bd3 ba2.9k sqft1410 Winsted Dr, Goshen, IN 46526Sold

- $299,2002 bd2 ba1.9k sqft1616 Auten Ct, Goshen, IN 46526Off Market
- $343,9003 bd3 ba2.6k sqft1405 Winsted Dr, Goshen, IN 46526Off Market

- $311,3003 bd3 ba2.6k sqft1609 Auten Ct, Goshen, IN 46526Off Market
- $285,7002 bd2 ba2.4k sqft1607 Kentfield Way, Goshen, IN 46526Off Market
- $347,6002 bd2 ba2.1k sqft1401 Winsted Dr, Goshen, IN 46526Off Market
- $323,8003 bd3 ba4.1k sqft1409 Winsted Dr, Goshen, IN 46526Off Market
A local agent can set up tours, give advice and negotiate with sellers.
A local lender can help you make sure your offer is ready when you are.
Similar homes
- $330,0003 bd3 ba1.6k sqft460 Hillcrest Dr, Goshen, IN 46528For Sale
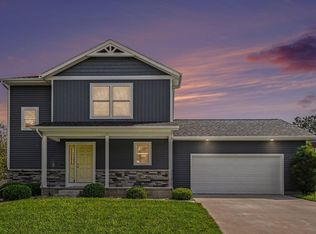 MLS ID #202629266, Glenda Laughlin, Bright Star Real Estate Services LLC. IRMLS
 - $337,0003 bd2 ba1.4k sqft67114 Chadwick Ct, Goshen, IN 46526For Sale
 MLS ID #202604776, Gabriela Ruvalcaba, Hosler Realty Inc. IRMLS
 - $348,0003 bd3 ba2.3k sqft2355 Redspire Blvd, Goshen, IN 46526For Sale
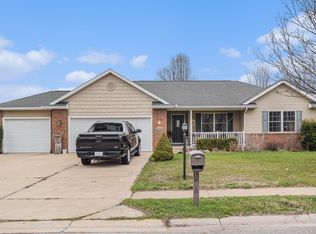 MLS ID #202610714, Jenniffer Panzo-Hernandez, Realty of America LLC. IRMLS
 - $365,0002 bd3 ba2.7k sqft1714 Coventry Dr, Goshen, IN 46526For Sale
 MLS ID #202627485, Jeff W Birky, Berkshire Hathaway HomeServices Goshen. IRMLS
 - $399,9003 bd2 ba2.3k sqft67092 Chadwick Ct, Goshen, IN 46526For SaleMLS ID #202625476, Steve Miller, RE/MAX Results. IRMLS
- $269,5003 bd2 ba1.9k sqft3121 Peddlers Village Rd, Goshen, IN 46526For SaleMLS ID #202629567, Leo Reyes, Berkshire Hathaway HomeServices Goshen. IRMLS
- $329,9003 bd2 ba2.1k sqft18105 Us Highway 20, Goshen, IN 46528For SaleMLS ID #202616950, Calvin Whetstone, RE/MAX Results. IRMLS
- $369,0004 bd3 ba2.2k sqft18620 Monticello Dr, Goshen, IN 46528For SaleMLS ID #202625671, Marlynn Mast, Keller Williams Realty Group. IRMLS
- $475,0003 bd3 ba1.9k sqft18400 County Road 42, Goshen, IN 46526AuctionMLS ID #202626130, Leon D Kramer, Bright Star Real Estate Services LLC. IRMLS
- $295,0003 bd3 ba2.2k sqft20865 River Blvd, Goshen, IN 46528For SaleMLS ID #202619154, Kathy J Lampert, eXp Realty, LLC. IRMLS
- $335,0003 bd2 ba2.2k sqft1532 Ash Dr W, Elkhart, IN 46514For SaleMLS ID #202630450, Wilma McDougle, McKinnies Realty, LLC Elkhart. IRMLS
- $425,0003 bd1 ba1.6k sqft2824 Bashor Rd, Goshen, IN 46526For SaleMLS ID #202620092, Claudia Juarez, LEX Realty LLC. IRMLS
- $275,0004 bd2 ba2k sqft64605 County Road 33, Goshen, IN 46528AuctionMLS ID #202624972, Steve Miller, RE/MAX Results. IRMLS
- $435,0004 bd3 ba2.2k sqft1644 Sandlewood Dr, Goshen, IN 46526For SaleMLS ID #202613585, Jeff W Birky, Berkshire Hathaway HomeServices Goshen. IRMLS
- $349,9004 bd2 ba2.8k sqft18991 Meadowflower Dr, New Paris, IN 46553For SaleMLS ID #202619132, Toni Bontrager, Berkshire Hathaway HomeServices Elkhart. IRMLS
- $309,9003 bd3 ba2.6k sqft1311 Somerset Ct, Goshen, IN 46528For SaleMLS ID #202621794, Trey Forbes, Weichert Realtors - Hoosier Heartland. IRMLS
- $339,0003 bd2 ba1.8k sqft52017 Trenton Woods Dr, Granger, IN 46530For SaleMLS ID #202629706, Jill Robinson, eXp Realty, LLC. IRMLS
- $225,0003 bd1 ba1k sqft1313 E Douglas St, Goshen, IN 46528For SaleMLS ID #202627861, Jenn Montiel, HomeFront Realty, LLC. IRMLS
- $209,0003 bd2 ba1.5k sqft1507 Westmoor Pkwy, Goshen, IN 46526For SaleMLS ID #202621409, James Bausch, RE/MAX Results. IRMLS
- $335,0003 bd3 ba1.8k sqft29970 County Road 24, Elkhart, IN 46517For SaleMLS ID #202623214, Gene Risner, At Home Realty Group. IRMLS
