Feels brand new! Recently painted, and vinyl planking installed throughout the main level. 4th bedroom, 3rd bath and family room in the basement. Convenient laundry room off the kitchen. R/O water system. Lots of storage. Inviting front porch. Oversized, heated 2-car garage with hot and cold water spickets. Note that shades will stay, but the draperies and rods will not stay.
Active
$435,000
1644 Sandlewood Dr, Goshen, IN 46526
4beds
2,263sqft
:
Get pre-qualified$2,801/mo
Single Family Residence
Built in 2020
0.27 Acres Lot
$435,400 Zestimate®
$--/sqft
$-- HOA
What's special
Inviting front porchRecently paintedLots of storage
- 115 days |
- 424 |
- 18 |
Zillow last checked:
Listing updated:
Listed by:
Jeff W Birky Office:574-534-1010,
Berkshire Hathaway HomeServices Goshen
Source: IRMLS,MLS#: 202613585
Facts & features
Interior
Bedrooms & bathrooms
- Bedrooms: 4
- Bathrooms: 3
- Full bathrooms: 3
- Main level bedrooms: 3
Bedroom 1
- Level: Main
Bedroom 2
- Level: Main
Dining room
- Level: Basement
- Area: 132
- Dimensions: 12 x 11
Family room
- Level: Lower
- Area: 504
- Dimensions: 28 x 18
Kitchen
- Level: Main
- Area: 108
- Dimensions: 12 x 9
Living room
- Level: Main
- Area: 304
- Dimensions: 19 x 16
Heating
- Natural Gas, Forced Air
Cooling
- Central Air
Appliances
- Included: Dishwasher, Microwave, Refrigerator, Gas Range, Water Filtration System, Gas Water Heater, Water Softener Owned
- Laundry: Main Level
Features
- 1st Bdrm En Suite, Central Vacuum
- Basement: Partially Finished
- Has fireplace: No
Interior area
- Total structure area: 3,250
- Total interior livable area: 2,263 sqft
- Finished area above ground: 1,623
- Finished area below ground: 640
Video & virtual tour
Property
Parking
- Total spaces: 2
- Parking features: Attached, Heated Garage
- Attached garage spaces: 2
Features
- Levels: One
- Stories: 1
Lot
- Size: 0.27 Acres
- Dimensions: 85 x 136
- Features: Cul-De-Sac
Details
- Parcel number: 201117330002.000015
Construction
Type & style
- Home type: SingleFamily
- Property subtype: Single Family Residence
Materials
- Brick, Vinyl Siding
Condition
- New construction: No
- Year built: 2020
Utilities & green energy
- Sewer: City
- Water: City
Community & HOA
Community
- Subdivision: Northbrooke
Location
- Region: Goshen
Financial & listing details
- Tax assessed value: $420,200
- Annual tax amount: $4,968
- Date on market: 4/17/2026
- Listing terms: Cash,Conventional,FHA,VA Loan
Estimated market value
$435,400
$414,000 - $457,000
$2,327/mo
Price history
| Date | Event | Price |
|---|---|---|
| 4/17/2026 | Listed for sale | $435,000+44.3% |
Source:  IRMLS #202613585 Report a problem IRMLS #202613585 Report a problem | ||
| 8/27/2020 | Sold | $301,423$133/sqft |
Source: Public Record Report a problem | ||
Public tax history
| Year | Property taxes | Tax assessment |
|---|---|---|
| 2025 | $4,953 +8.4% | $420,200 +8% |
| 2024 | $4,570 +10.3% | $388,900 +8.9% |
| 2023 | $4,142 +19% | $357,000 +11.7% |
| 2022 | $3,482 +14041.3% | $319,600 +10.7% |
| 2021 | $25 +1.9% | $288,700 +41142.9% |
| 2020 | $24 | $700 |
| 2019 | -- | $700 |
Find assessor info on the county website
Monthly payment
Est. payment
Payment breakdown
Explore the cost of this home by adjusting the details. Changes won't be saved.Climate risks
Neighborhood: 46526
Nearby schools
GreatSchools rating
- 4/10Goshen Intermediate SchoolGrades: 5-6Distance: 0.5 mi
- 6/10Goshen Middle SchoolGrades: 7-8Distance: 0.8 mi
- 3/10Goshen High SchoolGrades: 9-12Distance: 2.1 mi
Schools provided by the listing agent
- Elementary: Waterford
- Middle: Goshen
- High: Goshen
- District: Goshen Community Schools
Source: IRMLS. This data may not be complete. We recommend contacting the local school district to confirm school assignments for this home.
- $335,3003 bd2 ba1.4k sqft1640 Sandlewood Dr, Goshen, IN 46526Off Market

- $393,4003 bd3 ba1.5k sqft1650 Sandlewood Dr, Goshen, IN 46526Off Market
- $283,6002 bd2 ba1.4k sqft1212 Park Meadows Dr, Goshen, IN 46526Off Market
- $247,5002 bd2 ba1.8k sqft1208 Park Meadows Dr, Goshen, IN 46526Sold
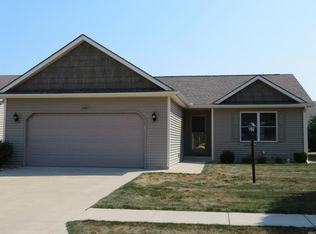
- $271,6002 bd2 ba1.2k sqft1218 Park Meadows Dr, Goshen, IN 46526Off Market
- $379,9003 bd2 ba1.6k sqft1643 Sandlewood Dr, Goshen, IN 46526Pending
- $365,9003 bd2 ba1.6k sqft1647 Sandlewood Dr, Goshen, IN 46526Off Market
- from $340,0003 bd2 ba1.4k sqftTurnberry Plan, Northbrooke, Goshen, IN 46526New Construction
A local agent can set up tours, give advice and negotiate with sellers.
A local lender can help you make sure your offer is ready when you are.
Similar homes
- $475,0003 bd3 ba1.9k sqft18400 County Road 42, Goshen, IN 46526Auction
 MLS ID #202626130, Leon D Kramer, Bright Star Real Estate Services LLC. IRMLS
 - $395,0004 bd3 ba3k sqft57408 Blackhawk Dr, Goshen, IN 46528For Sale
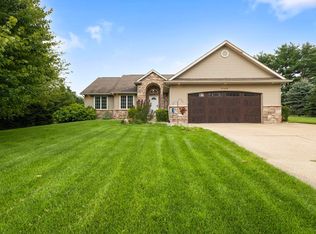 MLS ID #202632264, Toni Bontrager, Berkshire Hathaway HomeServices Elkhart. IRMLS
 - $392,9003 bd3 ba2.9k sqft1405 Winsted Dr, Goshen, IN 46526For Sale
 MLS ID #202631251, Sharon McDonald, RE/MAX 100. IRMLS
 - $399,9003 bd2 ba2.3k sqft67092 Chadwick Ct, Goshen, IN 46526For Sale
 MLS ID #202625476, Steve Miller, RE/MAX Results. IRMLS
 - $365,0005 bd3 ba3.1k sqft3004 Marshwood Rd, Goshen, IN 46528For SaleMLS ID #202618664, Emily J Palmer, Model Real Estate LLC. IRMLS
- $449,0004 bd3 ba3.1k sqft58972 Spring Creek Trl, Elkhart, IN 46516For SaleMLS ID #202626988, Mary L Dale, Coldwell Banker Real Estate Group. IRMLS
- $510,0004 bd3 ba3.3k sqft20260 Fieldstone Crossing Dr, Goshen, IN 46528For SaleMLS ID #202625125, Julie Thatcher, Coldwell Banker Real Estate Group. IRMLS
- $429,9995 bd3 ba2.5k sqft30329 Pine Bluff Dr, Elkhart, IN 46517PendingMLS ID #202626909, Chelsea Revella, McKinnies Realty, LLC Elkhart. IRMLS
- $325,0003 bd3 ba1.6k sqft460 Hillcrest Dr, Goshen, IN 46528For SaleMLS ID #202629266, Glenda Laughlin, Bright Star Real Estate Services LLC. IRMLS
- $320,0004 bd2 ba3.1k sqft23674 Broadway Blvd, Elkhart, IN 46516For SaleMLS ID #202632283, Franz D Gonzalez, RE/MAX Results The Viruez Team. IRMLS
- $489,9003 bd2 ba3k sqft69219 Woodridge Ct, New Paris, IN 46553For SaleMLS ID #202622911, Ashley Lambright, Berkshire Hathaway HomeServices Elkhart. IRMLS
- $475,0004 bd3 ba3.2k sqft52116 Falcon Chase Dr, Granger, IN 46530For SaleMLS ID #202632135, Jan Lazzara, RE/MAX 100. IRMLS
- $369,5003 bd3 ba2.6k sqft59214 Park Shore Dr, Elkhart, IN 46517For SaleMLS ID #202631275, Heather Merrill, Cressy & Everett- Elkhart. IRMLS
- $449,0004 bd3 ba2.8k sqft29794 Dallas Dr, Elkhart, IN 46514For SaleMLS ID #202627268, Lori Snyder, Berkshire Hathaway HomeServices Elkhart. IRMLS
- $450,0003 bd3 ba1.9k sqft58849 County Road 1, Elkhart, IN 46517For SaleMLS ID #202622686, Chantel Boone, RE/MAX Results. IRMLS
- $429,9004 bd3 ba2.9k sqft3935 Harrison Creek Ct, Mishawaka, IN 46544For SaleMLS ID #202625357, Matthew Pleasant, Howard Hanna SB Real Estate. IRMLS
- $380,0004 bd3 ba2.6k sqft52824 County Road 15, Elkhart, IN 46514For SaleMLS ID #202630609, Kelly Dyksen, Rooted Realty. IRMLS
- $349,0004 bd3 ba1.9k sqft54895 Moonfish Ct, Middlebury, IN 46540For SaleMLS ID #202631264, Vanessa Ritsema, McKinnies Realty, LLC. IRMLS
- $449,9005 bd4 ba3.3k sqft53051 Woodmar Dr, Granger, IN 46530For SaleMLS ID #202631095, Hannah K Polsgrove, At Home Realty Group. IRMLS
- $470,0004 bd3 ba2.6k sqft13755 Hearthwood Ct, Granger, IN 46530For SaleMLS ID #202627678, Arpita Shah, McKinnies Realty, LLC. IRMLS
