**Open House Saturday 7/25 1-3 p.m.**Rare opportunity to own this beautiful 3+ bedroom, 3-bath ranch tucked away in a private, secluded setting! From the moment you step inside, you’ll love the abundant natural light, spacious living room with a cozy gas-log fireplace, and inviting dining area. The split-bedroom floor plan offers both comfort and privacy, while the primary suite features a walk-in closet and a spa-like bath with separate shower and tub.The open kitchen flows seamlessly into the living area and offers updated cabinetry, a pantry, and easy access to the beautifully landscaped backyard oasis. Enjoy summer days by the in-ground pool, with a brand-new shed for convenient pool storage. The finished lower level is perfect for entertaining, featuring a large family room, full bath, and two additional flex rooms ideal for a guest room, office, gym, or hobby space. Summer is here—your dream home and pool are waiting!
Active
Price cut: $8.9K (7/16)
$450,000
3935 Harrison Creek Ct, Mishawaka, IN 46544
4beds
2,920sqft
:
Get pre-qualified$3,043/mo
Single Family Residence
Built in 2001
0.26 Acres Lot
$444,300 Zestimate®
$--/sqft
$-- HOA
What's special
Cozy gas-log fireplacePrivate secluded settingInviting dining areaPrimary suiteSplit-bedroom floor planIn-ground poolAbundant natural light
- 30 days |
- 1,844 |
- 126 |
Zillow last checked:
Listing updated:
Listed by:
Matthew Pleasant Ofc:574-207-7777,
Howard Hanna SB Real Estate
Source: IRMLS,MLS#: 202625357
Facts & features
Interior
Bedrooms & bathrooms
- Bedrooms: 4
- Bathrooms: 3
- Full bathrooms: 3
- Main level bedrooms: 4
Bedroom 1
- Level: Main
Bedroom 2
- Level: Main
Heating
- Natural Gas, Conventional
Cooling
- Central Air
Appliances
- Included: Dishwasher, Refrigerator, Washer, Dryer-Gas, Gas Oven, Gas Range
- Laundry: Gas Dryer Hookup, Main Level, Washer Hookup
Features
- Ceiling-9+, Ceiling Fan(s), Walk-In Closet(s), Eat-in Kitchen, Kitchen Island, Open Floorplan
- Flooring: Carpet, Tile, Vinyl
- Basement: Full,Finished,Concrete
- Number of fireplaces: 1
- Fireplace features: Family Room
Interior area
- Total structure area: 2,920
- Total interior livable area: 2,920 sqft
- Finished area above ground: 1,620
- Finished area below ground: 1,300
Video & virtual tour
Property
Parking
- Total spaces: 2
- Parking features: Attached, Garage Door Opener, Concrete
- Attached garage spaces: 2
- Has uncovered spaces: Yes
Features
- Levels: One
- Stories: 1
- Patio & porch: Deck, Porch Covered, Porch
- Fencing: Privacy
Lot
- Size: 0.26 Acres
- Dimensions: 80X140
- Features: Level, Sloped, 0-2.9999, Rural Subdivision
Details
- Parcel number: 711019103006.000023
- Other equipment: Pool Equipment
Construction
Type & style
- Home type: SingleFamily
- Architectural style: Ranch
- Property subtype: Single Family Residence
Materials
- Vinyl Siding
- Roof: Shingle
Condition
- New construction: No
- Year built: 2001
Utilities & green energy
- Sewer: City
- Water: City
- Utilities for property: Cable Available
Community & HOA
Community
- Features: Pool
- Subdivision: Harrison Creek
Location
- Region: Mishawaka
Financial & listing details
- Tax assessed value: $312,400
- Annual tax amount: $3,363
- Date on market: 6/26/2026
- Listing terms: Cash,Conventional,FHA,VA Loan
Estimated market value
$444,300
$422,000 - $467,000
$3,124/mo
Price history
| Date | Event | Price |
|---|---|---|
| 7/16/2026 | Price change | $450,000-1.9% |
Source:  IRMLS #202625357 Report a problem IRMLS #202625357 Report a problem | ||
| 7/6/2026 | Price change | $458,900-1.3% |
Source: IRMLS #202625357 Report a problem | ||
| 6/26/2026 | Listed for sale | $465,000+60.3% |
Source: IRMLS #202625357 Report a problem | ||
| 7/30/2020 | Sold | $290,000+0%$99/sqft |
Source: Agent Provided Report a problem | ||
| 7/24/2020 | Pending sale | $289,900$99/sqft |
Source: Century 21 Affiliated #202023156 Report a problem | ||
| 6/19/2020 | Listed for sale | $289,900+20.8%$99/sqft |
Source: Century 21 Affiliated #202023156 Report a problem | ||
| 4/24/2017 | Sold | $240,000+2.1%$82/sqft |
Source: Agent Provided Report a problem | ||
| 2/18/2017 | Listed for sale | $235,000+38.3%$80/sqft |
Source: Weichert Rltrs-J.Dunfee&Assoc. #201706466 Report a problem | ||
| 2/16/2012 | Listing removed | $169,900$58/sqft |
Source: Weichert Realtors #251587 Report a problem | ||
| 12/17/2011 | Price change | $169,900-1.2%$58/sqft |
Source: Weichert Realtors #251587 Report a problem | ||
| 11/12/2011 | Price change | $171,900-1.7%$59/sqft |
Source: Weichert Realtors #251587 Report a problem | ||
| 9/30/2011 | Price change | $174,900-1.7%$60/sqft |
Source: Weichert Realtors #251587 Report a problem | ||
| 8/19/2011 | Listed for sale | $177,900$61/sqft |
Source: Weichert Realtors #251587 Report a problem | ||
Public tax history
| Year | Property taxes | Tax assessment |
|---|---|---|
| 2025 | $3,480 -5.7% | $312,400 +6.7% |
| 2024 | $3,689 -2.1% | $292,800 -1.2% |
| 2023 | $3,768 +13% | $296,400 -0.9% |
| 2022 | $3,334 +8.1% | $299,100 +14.1% |
| 2021 | $3,085 +14.8% | $262,100 +6.9% |
| 2020 | $2,688 -25.3% | $245,200 +15.3% |
| 2019 | $3,600 +13% | $212,700 -6.2% |
| 2018 | $3,187 -19.2% | $226,700 +20.1% |
| 2017 | $3,942 +64.7% | $188,800 +16% |
| 2016 | $2,394 +3.3% | $162,800 -0.7% |
| 2014 | $2,317 -5% | $164,000 -1.3% |
| 2013 | $2,438 -1.9% | $166,100 -1.5% |
| 2012 | $2,485 -3.6% | $168,600 -0.4% |
| 2011 | $2,577 +0.4% | $169,300 |
| 2010 | $2,567 +3.6% | $169,300 |
| 2009 | $2,478 | $169,300 +5.5% |
| 2007 | -- | $160,500 -44.3% |
| 2006 | $2,949 +1% | $288,400 +3.1% |
| 2004 | $2,919 -30.5% | $279,800 +38.3% |
| 2003 | $4,200 | $202,380 +202280% |
| 2001 | -- | $100 |
Find assessor info on the county website
Monthly payment
Est. payment
Payment breakdown
Explore the cost of this home by adjusting the details. Changes won't be saved.Climate risks
Neighborhood: 46544
Nearby schools
GreatSchools rating
- 8/10Fred J Hums Elementary SchoolGrades: K-6Distance: 0.6 mi
- 5/10John J Young Middle SchoolGrades: 7-8Distance: 3.9 mi
- 4/10Mishawaka High SchoolGrades: 9-12Distance: 2.5 mi
Schools provided by the listing agent
- Elementary: Hums
- Middle: John Young
- High: Mishawaka
- District: School City of Mishawaka
Source: IRMLS. This data may not be complete. We recommend contacting the local school district to confirm school assignments for this home.
- $363,4004 bd3 ba2.3k sqft4001 Harrison Creek Ct, Mishawaka, IN 46544Off Market
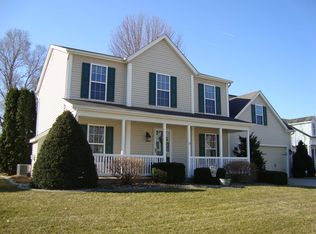
- $434,9004 bd4 ba3.3k sqft3927 Harrison Creek Ct, Mishawaka, IN 46544Off Market

- $389,8003 bd3 ba2.3k sqft4009 Harrison Creek Ct, Mishawaka, IN 46544Off Market

- $348,8003 bd2 ba1.6k sqft3919 Harrison Creek Ct, Mishawaka, IN 46544Off Market
- $322,0003 bd3 ba2.4k sqft4010 Southampton Dr, Mishawaka, IN 46544Sold
- $336,6003 bd3 ba1.9k sqft4018 Southampton Dr, Mishawaka, IN 46544Sold
- $356,4003 bd2 ba1.9k sqft4026 Southampton Dr, Mishawaka, IN 46544Off Market
- $370,0004 bd2 ba2k sqft4002 Southampton Dr, Mishawaka, IN 46544Off Market
A local agent can set up tours, give advice and negotiate with sellers.
A local lender can help you make sure your offer is ready when you are.
Similar homes
- $449,9004 bd3 ba3.2k sqft5682 Yellow Wood Dr, South Bend, IN 46614For Sale
 MLS ID #202628504, Sara Glanders, At Home Realty Group. IRMLS
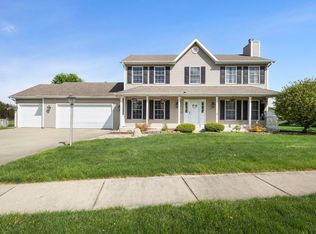
 - $475,0004 bd3 ba2.6k sqft13755 Hearthwood Ct, Granger, IN 46530For Sale
 MLS ID #202627678, Arpita Shah, McKinnies Realty, LLC. IRMLS
 - $429,9995 bd3 ba2.5k sqft30329 Pine Bluff Dr, Elkhart, IN 46517For Sale
 MLS ID #202626909, Chelsea Revella, McKinnies Realty, LLC Elkhart. IRMLS
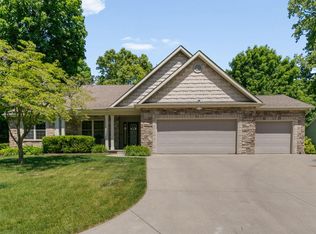
 - $464,9005 bd3 ba3.2k sqft55300 Falling Water Dr, Elkhart, IN 46514For Sale
 MLS ID #202620743, Stephen C Smith, Irish Realty. IRMLS
 - $410,0004 bd3 ba2.5k sqft55271 Currant Rd, Mishawaka, IN 46545For SaleMLS ID #202617563, Kathy J Lampert, eXp Realty, LLC. IRMLS
- $479,9005 bd4 ba2.9k sqft10081 Billet Ct, Granger, IN 46530For SaleMLS ID #202627056, Nick Foy, RE/MAX Oak Crest - Elkhart. IRMLS
- $474,9003 bd3 ba2.7k sqft13661 Wood Haven Dr, Granger, IN 46530For SaleMLS ID #202625636, Amy S Talcott, Front Door Real Estate Team. IRMLS
- $359,0004 bd3 ba2.1k sqft51962 Pennyroyal Ln, Granger, IN 46530For SaleMLS ID #202629474, Ashley Leader, Inspired Homes Indiana. IRMLS
- $479,0006 bd4 ba3.7k sqft58413 Crossview Ln, Osceola, IN 46561For SaleMLS ID #202617791, Chelsea Revella, McKinnies Realty, LLC Elkhart. IRMLS
- $535,0004 bd4 ba3.2k sqft54855 Springfield Trace Dr, Osceola, IN 46561For SaleMLS ID #202625759, Julia B Robbins, RE/MAX 100. IRMLS
- $449,0004 bd3 ba2.8k sqft29794 Dallas Dr, Elkhart, IN 46514For SaleMLS ID #202627268, Lori Snyder, Berkshire Hathaway HomeServices Elkhart. IRMLS
- $439,0003 bd3 ba3.8k sqft14486 Worthington Dr, Granger, IN 46530For SaleMLS ID #202624411, Andy S Kern, Weichert Rltrs-J.Dunfee&Assoc.. IRMLS
- $449,9003 bd4 ba3.5k sqft57591 Shorewood Dr E, South Bend, IN 46619For SaleMLS ID #202627410, Stephen C Smith, Irish Realty. IRMLS
- $465,0004 bd3 ba3.1k sqft58972 Spring Creek Trl, Elkhart, IN 46516For SaleMLS ID #202626988, Mary L Dale, Coldwell Banker Real Estate Group. IRMLS
- $425,0003 bd3 ba2k sqft51665 Sandelwood Ct, Granger, IN 46530For SaleMLS ID #202627484, Dan Wiseman, RE/MAX 100. IRMLS
- $399,9003 bd2 ba2.1k sqft1604 Cobble Hills Dr, Osceola, IN 46561For SaleMLS ID #202626374, Maggie Thompson, Howard Hanna SB Real Estate. IRMLS
- $460,0004 bd3 ba2.2k sqft3860 Gateway Ln, Niles, MI 49120For Sale
 MLS ID #26030048, Christine Moore, Freedom Realty. MichRIC
 - $386,0004 bd3 ba3.3k sqft53168 W Cedar Lake Dr, Granger, IN 46530For SaleMLS ID #202616753, Aaron C Cowham, Howard Hanna SB Real Estate. IRMLS
- $425,0004 bd2 ba3.1k sqft18342 State Line Rd, South Bend, IN 46637For SaleMLS ID #202624052, Niel Kluszczynski, Realty Plus, Inc.. IRMLS
- $399,9004 bd3 ba2.8k sqft58165 Coneflower Dr, Goshen, IN 46528For SaleMLS ID #202624586, Brandilyn Millslagle, Realty Group Resources. IRMLS
