*PRICE IMPROVEMENT with motivated sellers!* Welcome home to this beautifully renovated property where every major improvement has already been completed for you. Enjoy peace of mind with a brand-new roof backed by a transferable warranty and a new high-efficiency HVAC system, also covered by a transferable warranty, providing comfort and confidence for years to come. The completely renovated bathrooms have been thoughtfully redesigned with modern finishes. Every update has been carefully selected to combine timeless elegance with everyday convenience. Step inside to discover stunning new maple hardwood floors that flow throughout the home, creating a warm and inviting atmosphere. The home also features a new water heater, new sump pump, and a new patio sliding door, ensuring both style and functionality. Outdoor living is just as impressive with a brand-new patio, spacious deck, and custom pergola, creating the perfect space for entertaining, relaxing, or enjoying your morning coffee. With high-quality updates inside and out, this move-in-ready home offers the rare combination of modern upgrades with newly painted kitchen cabinets and low-maintenance living thanks to the lawn irrigation system. Don't miss your opportunity to own a home where the work has already been done—just move in and enjoy!
Active
Price cut: $10K (8/8)
$439,900
5682 Yellow Wood Dr, South Bend, IN 46614
4beds
3,243sqft
:
Get pre-qualified$2,953/mo
Single Family Residence
Built in 2000
0.33 Acres Lot
$431,800 Zestimate®
$--/sqft
$8/mo HOA
What's special
Spacious deckNew patio sliding doorBrand-new patioLawn irrigation systemNewly painted kitchen cabinetsCustom pergola
- 26 days |
- 887 |
- 88 |
Zillow last checked:
Listing updated:
Listed by:
Sara Glanders Cell:574-252-9829,
At Home Realty Group
Source: IRMLS,MLS#: 202628504
Facts & features
Interior
Bedrooms & bathrooms
- Bedrooms: 4
- Bathrooms: 3
- Full bathrooms: 3
Bedroom 1
- Level: Upper
Bedroom 2
- Level: Upper
Heating
- Natural Gas
Cooling
- Central Air
Appliances
- Included: Disposal, Washer, Dryer-Electric, Exhaust Fan, Electric Oven, Gas Water Heater, Water Softener Owned
- Laundry: Electric Dryer Hookup, Sink, Main Level
Features
- Stone Counters, Eat-in Kitchen, Kitchen Island
- Basement: Partially Finished,Concrete,Sump Pump
- Has fireplace: No
Interior area
- Total structure area: 3,243
- Total interior livable area: 3,243 sqft
- Finished area above ground: 2,323
- Finished area below ground: 920
Video & virtual tour
Property
Parking
- Total spaces: 2.5
- Parking features: Attached
- Attached garage spaces: 2.5
Features
- Levels: Two
- Stories: 2
- Exterior features: Irrigation System
Lot
- Size: 0.33 Acres
- Dimensions: 97x147
- Features: Level
Details
- Parcel number: 710836402002.000002
- Other equipment: Sump Pump
Construction
Type & style
- Home type: SingleFamily
- Property subtype: Single Family Residence
Materials
- Vinyl Siding
Condition
- New construction: No
- Year built: 2000
Utilities & green energy
- Sewer: None
- Water: City
Green energy
- Energy efficient items: Water Heater
Community & HOA
Community
- Subdivision: Royal Oak Estates
HOA
- Has HOA: Yes
- HOA fee: $100 annually
Location
- Region: South Bend
Financial & listing details
- Tax assessed value: $290,800
- Annual tax amount: $3,091
- Date on market: 7/16/2026
Estimated market value
$431,800
$410,000 - $453,000
$2,834/mo
Price history
| Date | Event | Price |
|---|---|---|
| 8/8/2026 | Price change | $439,900-2.2% |
Source:  IRMLS #202628504 Report a problem IRMLS #202628504 Report a problem | ||
| 7/22/2026 | Price change | $449,900-2.2% |
Source: IRMLS #202628504 Report a problem | ||
| 7/16/2026 | Listed for sale | $459,900+4.5% |
Source: IRMLS #202628504 Report a problem | ||
| 7/4/2026 | Listing removed | $440,000 |
Source: IRMLS #202605979 Report a problem | ||
| 6/4/2026 | Price change | $440,000-5.9% |
Source: IRMLS #202605979 Report a problem | ||
| 5/20/2026 | Listed for sale | $467,500 |
Source: IRMLS #202605979 Report a problem | ||
| 5/10/2026 | Pending sale | $467,500 |
Source: IRMLS #202605979 Report a problem | ||
| 4/10/2026 | Price change | $467,500-1.6% |
Source: IRMLS #202605979 Report a problem | ||
| 2/25/2026 | Listed for sale | $475,000+143.6% |
Source: IRMLS #202605979 Report a problem | ||
| 8/11/2016 | Sold | $195,000-2.5%$60/sqft |
Source: Agent Provided Report a problem | ||
| 6/15/2016 | Listed for sale | $199,900+11.1%$62/sqft |
Source: RE/MAX 100 #201627617 Report a problem | ||
| 2/4/2012 | Listing removed | $179,900$55/sqft |
Source: Freedom Realty Report a problem | ||
| 8/27/2011 | Pending sale | $179,900+9%$55/sqft |
Source: Freedom Realty Report a problem | ||
| 8/5/2011 | Sold | $165,000-8.3%$51/sqft |
Source: Agent Provided Report a problem | ||
| 6/4/2011 | Price change | $179,900-1.6%$55/sqft |
Source: Freedom Realty Report a problem | ||
| 4/2/2011 | Price change | $182,900-5%$56/sqft |
Source: Freedom Realty Report a problem | ||
| 3/2/2011 | Price change | $192,500+100160.4%$59/sqft |
Source: Freedom Realty Report a problem | ||
| 2/25/2011 | Price change | $192-99.9% |
Source: Freedom Realty Report a problem | ||
| 8/5/2010 | Listed for sale | $192,500$59/sqft |
Source: Deb Thompson Real Estate LLC Report a problem | ||
Public tax history
| Year | Property taxes | Tax assessment |
|---|---|---|
| 2025 | $3,043 -0.3% | $290,800 +12.9% |
| 2024 | $3,053 -1.8% | $257,500 +0.2% |
| 2023 | $3,110 +14.2% | $257,100 |
| 2022 | $2,724 +30.8% | $257,100 +13.6% |
| 2021 | $2,083 +22.7% | $226,400 +28.9% |
| 2020 | $1,698 +0% | $175,600 +3.4% |
| 2019 | $1,698 -5.8% | $169,800 +16.9% |
| 2018 | $1,803 -2.9% | $145,200 +0.2% |
| 2017 | $1,857 +3% | $144,900 -1% |
| 2016 | $1,802 -0.8% | $146,400 +0.4% |
| 2014 | $1,817 -1.3% | $145,800 -1% |
| 2013 | $1,840 -3% | $147,300 -2.5% |
| 2012 | $1,896 -4.4% | $151,000 -4.1% |
| 2011 | $1,985 -10.8% | $157,500 -9.5% |
| 2010 | $2,224 +5.9% | $174,100 +1.3% |
| 2009 | $2,100 | $171,900 |
| 2007 | -- | $171,900 -47% |
| 2006 | $2,931 -5.4% | $324,400 |
| 2004 | $3,097 +30866.2% | $324,400 +309.6% |
| 2003 | $10 | $79,200 |
| 2001 | -- | -- |
Find assessor info on the county website
Monthly payment
Est. payment
Payment breakdown
Explore the cost of this home by adjusting the details. Changes won't be saved.Climate risks
Neighborhood: 46614
Nearby schools
GreatSchools rating
- 4/10Monroe Elementary SchoolGrades: K-5Distance: 1.9 mi
- 4/10Jackson Middle SchoolGrades: 6-8Distance: 0.6 mi
- 3/10Riley High SchoolGrades: 9-12Distance: 2.7 mi
Schools provided by the listing agent
- Elementary: Monroe
- Middle: Jackson
- High: Riley
- District: South Bend Community School Corp.
Source: IRMLS. This data may not be complete. We recommend contacting the local school district to confirm school assignments for this home.
- $489,5003 bd4 ba4.2k sqft5652 Yellow Wood Dr, South Bend, IN 46614Off Market
- $429,4003 bd2 ba2.4k sqft5708 Yellow Wood Dr, South Bend, IN 46614Off Market
- $441,4005 bd3 ba3.6k sqft5649 Yellow Wood Dr, South Bend, IN 46614Off Market
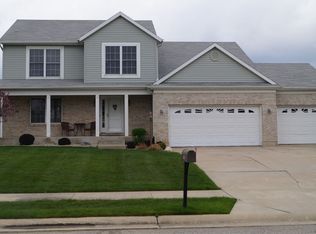
- $371,2003 bd2 ba2.1k sqft853 Nutmeg Ct, South Bend, IN 46614Off Market
- $397,7004 bd2 ba2.4k sqft5718 Yellow Wood Dr, South Bend, IN 46614Off Market
- $395,8003 bd2 ba2.3k sqft5619 Yellow Wood Dr, South Bend, IN 46614Off Market
- $378,4004 bd3 ba2.3k sqft856 Boxwood Dr N, South Bend, IN 46614Off Market
- $334,8003 bd2 ba1.7k sqft876 Boxwood Dr N, South Bend, IN 46614Off Market
A local agent can set up tours, give advice and negotiate with sellers.
Similar homes
- $435,0004 bd3 ba2.6k sqft60955 Whispering Hills Dr, South Bend, IN 46614For Sale
 MLS ID #202625384, Adam Pendl, eXp Realty, LLC. IRMLS
 - $510,0004 bd3 ba2.9k sqft1237 Keady Ct, South Bend, IN 46614For Sale
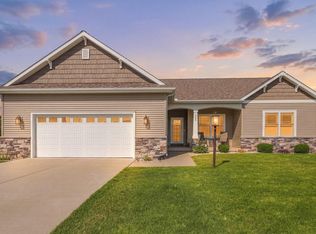 MLS ID #202631117, Greg G Gray, Polack Realty. IRMLS
 - $415,0004 bd2 ba2.7k sqft1102 Wayne St, South Bend, IN 46615For Sale
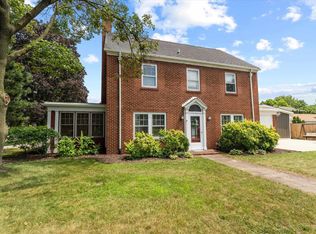 MLS ID #202630243, Matt R Curry, Cressy & Everett - South Bend. IRMLS
 - $565,0004 bd4 ba3.3k sqft21654 W Ireland Rd, South Bend, IN 46614For Sale
 MLS ID #202606416, Sara A Williams, Berkshire Hathaway HomeServices Northern Indiana Real Estate. IRMLS
 - $349,9004 bd3 ba2.8k sqft53335 Hickory Rd, South Bend, IN 46635For SaleMLS ID #202632190, Tim D McKinnies, McKinnies Realty, LLC. IRMLS
- $475,0004 bd3 ba3.2k sqft52116 Falcon Chase Dr, Granger, IN 46530For SaleMLS ID #202632135, Jan Lazzara, RE/MAX 100. IRMLS
- $450,0004 bd3 ba2.7k sqft51160 Elm Rd, Granger, IN 46530For SaleMLS ID #202631261, Christine Joers, Howard Hanna SB Real Estate. IRMLS
- $429,9004 bd3 ba2.9k sqft3935 Harrison Creek Ct, Mishawaka, IN 46544For SaleMLS ID #202625357, Matthew Pleasant, Howard Hanna SB Real Estate. IRMLS
- $350,0003 bd3 ba2.2k sqft23780 Julep Ct, South Bend, IN 46614For SaleMLS ID #202616731, Nicholas Scalise, Listing Leaders. IRMLS
- $429,0003 bd3 ba2.4k sqft51679 Stoneham Way, Granger, IN 46530For SaleMLS ID #202632343, Maria Lisenko, Cressy & Everett - South Bend. IRMLS
- $479,9004 bd3 ba2.5k sqft51251 Windy Willow Ct, South Bend, IN 46628For SaleMLS ID #202631758, Courtney Vanslager, Howard Hanna SB Real Estate. IRMLS
- $459,0004 bd3 ba3.3k sqft50903 Galaxy Dr, Granger, IN 46530For SaleMLS ID #202630829, Alicia Olejnik, McKinnies Realty, LLC. IRMLS
- $425,0004 bd2 ba3.1k sqft18342 State Line Rd, South Bend, IN 46637For SaleMLS ID #202624052, Niel Kluszczynski, Realty Plus, Inc.. IRMLS
- $370,0003 bd2 ba3k sqft1727 Sunnymede Ave, South Bend, IN 46615For SaleMLS ID #202630945, Chelssie E Urankar, Brick Built Real Estate. IRMLS
- $399,0005 bd4 ba2.7k sqft52340 Harvest Dr, South Bend, IN 46637For SaleMLS ID #202629614, Tommy Kraemer, Coldwell Banker Real Estate Group. IRMLS
- $449,9005 bd4 ba3.3k sqft53051 Woodmar Dr, Granger, IN 46530For SaleMLS ID #202631095, Hannah K Polsgrove, At Home Realty Group. IRMLS
- $469,0003 bd3 ba2k sqft534 N Coquillard Dr, South Bend, IN 46617For SaleMLS ID #202623976, Stephen Bizzaro, Howard Hanna SB Real Estate. IRMLS
- $349,9003 bd3 ba2.1k sqft25726 Hunt Trl, South Bend, IN 46628For SaleMLS ID #202632654, David F Singell, Myers Trust Real Estate. IRMLS
- $449,9003 bd3 ba2.7k sqft13661 Wood Haven Dr, Granger, IN 46530For SaleMLS ID #202625636, Amy S Talcott, Front Door Real Estate Team. IRMLS
- $412,0004 bd3 ba3k sqft50951 Candlewood Ct, Granger, IN 46530For SaleMLS ID #202620883, Amy L Bevier, St. Joseph Realty Group. IRMLS
