Skip main navigation
Off market
  • $395,800

    5619 Yellow Wood Dr, South Bend, IN 46614

    3beds
    2,344sqft
    SingleFamily
    Built in 2010
    9,147 Square Feet Lot
    $395,800 Zestimate®
    $169/sqft
    $2,089 Estimated rent

    Home value

    $395,800

    $376,000 - $416,000

    $2,089/mo

    Zestimate® history
    Loading
    Loading...

    Owner options

    List your home for rent

    $2,089/mo

    Rent Zestimate®

    Find your next renter with Zillow Rental Manager. Plus, with online applications, you can quickly screen prospective tenants – for free.

    Learn more

    $2,089/mo

    Rent Zestimate®

    Refinance and save

    $1,981/mo

    Est. payment

    Refinancing to a lower rate could help reduce your monthly payments and save thousands over the life of the loan.

    See today's rates

    $1,981/mo

    Est. payment

    Explore your selling options

    Work with a Zillow partner agent

    Leverage their expertise and Zillow's premium Showcase listings to get your home seen by more buyers.

    Get started

    List with your own agent

    Get your home in front of millions of buyers by listing it on Zillow.

    Learn how to do it

    Sell it yourself

    Take full control of how buyers see your home on Zillow by listing For Sale by Owner (FSBO).

    List your home

    What's special

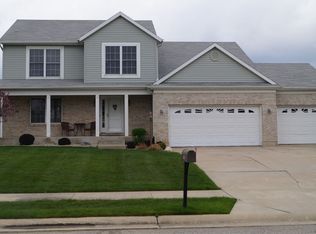
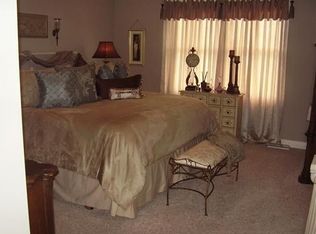
    This elegant one-owner home is so much larger than it appears and full of surprises at every turn. Built in 2010, it is thoughtfully designed to make great use of the entire space with an open concept floor plan that offers sightlines for little ones yet defines each room. The kitchen has cherry hardwood flooring and stainless steel appliances that stay plus a breakfast bar for extra storage and seating and a breakfast nook that will easily fit a full-size table and opens to the patio. The kitchen flows to the living room and formal dining room which makes entertaining a breeze with the help of a clever bar area that serves many needs. This home is spacious with nearly 2500 square feet on the main level which can be nearly doubled by finishing the lower level which is already insulated and studded. The bedrooms are spacious and all offer an amazing amount of closet space plus there is a walk-in pantry in the kitchen and generous closets throughout. The outside space is equally generous and is partially fenced on one side that makes finishing the fencing an easy task. There is already an invisible fence to keep your furry kids safe and a large playset to keep the little ones busy as you relax on the covered deck that is accessible from both the living room and master bedroom--another great feature to this incredible house! With nearly new mechanicals plus a new water heater (2018), this home is beautifully decorated and move-in ready!

    This property is not currently displayed as for sale or rent on Zillow. This may be different from what's on other websites or public sources.
    Facts & features

    Interior

    Bedrooms & bathrooms
    • Bedrooms: 3
    • Bathrooms: 2
    • Full bathrooms: 2
    Heating
    • Forced air, Other, Gas
    Cooling
    • Central
    Appliances
    • Included: Dishwasher, Dryer, Microwave, Range / Oven, Refrigerator, Washer
    Features
    • Flooring: Tile, Carpet, Hardwood
    • Basement: Finished
    • Has fireplace: No
    Interior area
    • Total interior livable area: 2,344 sqft

    Property

    Parking
    • Total spaces: 2
    • Parking features: Garage - Attached
    Features
    • Exterior features: Stone, Vinyl
    Lot
    • Size: 9,147 Square Feet
    Details
    • Parcel number: 710836254004000002

    Construction

    Type & style
    • Home type: SingleFamily
    • Architectural style: Ranch
    Materials
    • masonry
    • Roof: Asphalt
    Condition
    • Year built: 2010

    Utilities & green energy

    • Sewer: City

    Community & HOA

    HOA
    • Has HOA: Yes
    • HOA fee: $4 monthly
    Location
    • Region: South Bend

    Financial & listing details

    • Price per square foot: $169/sqft
    • Tax assessed value: $396,000
    • Annual tax amount: $4,130

    Price history

    DateEventPrice
    9/16/2019Sold$245,000-2%$105/sqft
    Source: Agent Provided Report a problem
    7/18/2019Price change$250,000-3.8%$107/sqft
    Source: Coldwell Banker The Real Estate Group #201852664 Report a problem
    4/5/2019Price change$260,000-4.7%$111/sqft
    Source: Coldwell Banker The Real Estate Group #201852664 Report a problem
    2/4/2019Price change$272,900-2.5%$116/sqft
    Source: Coldwell Banker The Real Estate Group #201852664 Report a problem
    12/4/2018Listed for sale$279,900+34.4%$119/sqft
    Source: Coldwell Banker The Real Estate Group #201852664 Report a problem
    5/18/2012Sold$208,237$89/sqft
    Source: Agent Provided Report a problem

    Public tax history

    YearProperty taxesTax assessment
    2025$4,130 -1.6%$396,000 +14.4%
    2024$4,196 -2.8%$346,300 -1.1%
    2023$4,317 +11.6%$350,000 -0.8%
    2022$3,867 +31.8%$352,900 +11.3%
    2021$2,935 +10.8%$317,100 +30.4%
    2020$2,650 -3.2%$243,200 -8.2%
    2019$2,738 -3.9%$265,000 +16.1%
    2018$2,850 -3%$228,300 +2%
    2017$2,940 +2.7%$223,900 -1%
    2016$2,862 -1%$226,100 +0.9%
    2014$2,892 -1.1%$224,100 -0.9%
    2013$2,925 -0.6%$226,200 -0.2%
    2012$2,942 -41.1%$226,700 +8.1%
    2011$4,993 +37246.6%$209,800 +41860%
    2010$13 +4%$500
    2009$13 $500
    Find assessor info on the county website

    Neighborhood: 46614

    Nearby schools

    GreatSchools rating
    Schools provided by the listing agent
    • Elementary: Hay
    • Middle: Jackson
    • High: Riley
    • District: South Bend Community School Corp

    Source: The MLS. This data may not be complete. We recommend contacting the local school district to confirm school assignments for this home.

    Get pre-qualified for a loan
    At Zillow Home Loans, we can pre-qualify you in as little as 5 minutes with no impact to your credit score.

    An equal housing lender. NMLS #10287.
