Major Price Improvement and Motivated Seller! Beautiful four-bedroom home for sale in Granger's Forest Park neighborhood! Seller has had the interior professionally decorated, and now this can all be yours. You'll be welcomed home with a double-door entry and skylight in the entryway that adds natural light to your new home. To the right is the office/movie room featuring tasteful built-ins, a cozy fireplace, and pull down projector screen. To the left of the entry, you'll find the living room with bamboo flooring and eye-catching Notre Dame inspired accent wall. The kitchen features painted oak cabinets, quartz countertops, and ample space for a breakfast nook. Rest and relaxation await you upstairs with four large bedrooms and an updated master suite featuring marble counters in the bathroom and a small balcony. The basement is a hidden gem with wet bar, additional living room space, and a game area that will make you want to turn this area into your designated fun zone. Moving outside, you can enjoy your own firepit, deck for entertaining, and hot tub. Your new home will be your own private oasis! Access to community pool with membership fee. Roof and septic field from 2019. Property can be purchased fully furnished. No exemptions on taxes shown.
Active
Price cut: $20K (9/1)
$399,000
50903 Galaxy Dr, Granger, IN 46530
4beds
3,365sqft
Single Family Residence
Built in 1976
0.5 Acres Lot
$395,800 Zestimate®
$--/sqft
$18/mo HOA
What's special
Cozy fireplaceHot tubDeck for entertainingQuartz countertopsFour large bedroomsPull down projector screenDouble-door entry
- 33 days
- 1,255
- 97
Likely to sell faster than
Zillow last checked:
Listing updated:
Listed by:
Alicia Olejnik Office:574-271-3440,
McKinnies Realty, LLC
Source: IRMLS,MLS#: 202630829
Facts & features
Interior
Bedrooms & bathrooms
- Bedrooms: 4
- Bathrooms: 3
- Full bathrooms: 2
- 1/2 bathrooms: 1
Bedroom 1
- Level: Upper
Bedroom 2
- Level: Upper
Heating
- Natural Gas, Forced Air
Cooling
- Central Air
Features
- Basement: Full,Partially Finished
- Number of fireplaces: 1
- Fireplace features: Living Room
Interior area
- Total structure area: 3,781
- Total interior livable area: 3,365 sqft
- Finished area above ground: 2,549
- Finished area below ground: 816
Video & virtual tour
Property
Parking
- Total spaces: 2
- Parking features: Attached
- Attached garage spaces: 2
Features
- Levels: Two
- Stories: 2
Lot
- Size: 0.5 Acres
- Dimensions: 100x216
- Features: Level, 0-2.9999
Details
- Additional structures: Shed
- Parcel number: 710408376008.000003
Construction
Type & style
- Home type: SingleFamily
- Property subtype: Single Family Residence
Materials
- Brick, Wood Siding
Condition
- New construction: No
- Year built: 1976
Utilities & green energy
- Sewer: Septic Tank
- Water: Well
Community & HOA
Community
- Subdivision: Forest Hills Park
HOA
- Has HOA: Yes
- HOA fee: $220 annually
Location
- Region: Granger
Financial & listing details
- Tax assessed value: $437,100
- Annual tax amount: $8,862
- Date on market: 7/30/2026
Estimated market value
$395,800
$376,000 - $416,000
$3,112/mo
Price history
| Date | Event | Price |
|---|---|---|
| 9/1/2026 | Price change | $399,000-4.8% |
Source:  IRMLS #202630829 Report a problem IRMLS #202630829 Report a problem | ||
| 8/28/2026 | Price change | $419,000-4.6% |
Source: IRMLS #202630829 Report a problem | ||
| 8/18/2026 | Price change | $439,000-4.4% |
Source: IRMLS #202630829 Report a problem | ||
| 8/10/2026 | Price change | $459,000-4.2% |
Source: IRMLS #202630829 Report a problem | ||
| 7/30/2026 | Listed for sale | $479,000+10.1% |
Source: IRMLS #202630829 Report a problem | ||
| 7/17/2024 | Listing removed | -- |
Source: Zillow Rentals Report a problem | ||
| 5/29/2024 | Price change | $11,500-11.5%$3/sqft |
Source: Zillow Rentals Report a problem | ||
| 5/28/2024 | Listed for rent | $13,000$4/sqft |
Source: Zillow Rentals Report a problem | ||
| 8/23/2023 | Sold | $435,000-3.1% |
Source: IRMLS #202324032 Report a problem | ||
| 7/14/2023 | Pending sale | $449,000+8.2% |
Source: IRMLS #202324032 Report a problem | ||
| 7/14/2023 | Listed for sale | $415,000 |
Source: IRMLS #202324032 Report a problem | ||
| 7/14/2023 | Pending sale | $415,000 |
Source: IRMLS #202324032 Report a problem | ||
| 7/11/2023 | Listed for sale | $415,000+27.7% |
Source: IRMLS #202324032 Report a problem | ||
| 3/15/2021 | Listing removed | -- |
Source: Owner Report a problem | ||
| 3/8/2021 | Listed for sale | $325,000+12.1%$97/sqft |
Source: Owner Report a problem | ||
| 7/27/2020 | Listing removed | $289,900$86/sqft |
Source: RE/MAX Results-Goshen #202019836 Report a problem | ||
| 6/29/2020 | Pending sale | $289,900$86/sqft |
Source: RE/MAX Results-Goshen #202019836 Report a problem | ||
| 6/25/2020 | Price change | $289,900-3.3%$86/sqft |
Source: RE/MAX Results-Goshen #202019836 Report a problem | ||
| 6/1/2020 | Listed for sale | $299,900+62.2%$89/sqft |
Source: RE/MAX Results-Goshen #202019836 Report a problem | ||
| 8/19/2016 | Sold | --0 |
Source: Agent Provided Report a problem | ||
| 6/28/2016 | Listed for sale | $184,900$55/sqft |
Source: Coldwell Banker RWG - SB #201629773 Report a problem | ||
Public tax history
| Year | Property taxes | Tax assessment |
|---|---|---|
| 2025 | $8,871 +196.8% | $437,100 +7.9% |
| 2024 | $2,989 -8.7% | $405,200 +43.6% |
| 2023 | $3,274 +18.6% | $282,200 +2.4% |
| 2022 | $2,761 +10.2% | $275,600 +20.7% |
| 2021 | $2,505 +25.2% | $228,400 +9.8% |
| 2020 | $2,001 -13.1% | $208,100 +4% |
| 2019 | $2,302 +17.6% | $200,100 -5.9% |
| 2018 | $1,958 -4.8% | $212,600 +20% |
| 2017 | $2,056 +2.3% | $177,100 -2.3% |
| 2016 | $2,009 -2.5% | $181,200 +0.9% |
| 2014 | $2,062 -1.2% | $179,500 |
| 2013 | $2,087 +1.2% | $179,500 -0.2% |
| 2012 | $2,061 +25.5% | $179,800 +9.6% |
| 2011 | $1,642 -0.6% | $164,100 |
| 2010 | $1,652 +0.9% | $164,100 -8.3% |
| 2009 | $1,637 | $179,000 |
| 2007 | -- | $179,000 -45.4% |
| 2006 | $2,359 +2.5% | $327,800 |
| 2004 | $2,303 +77.6% | $327,800 -23.7% |
| 2003 | $1,296 | $429,890 +1163.3% |
| 2001 | -- | $34,030 |
Find assessor info on the county website
Monthly payment
Est. payment
Payment breakdown
Explore the cost of this home by adjusting the details. Changes won't be saved.Climate risks
Neighborhood: 46530
Nearby schools
Schools provided by the listing agent
- Elementary: Darden Primary Center
- Middle: Edison
- High: Clay
- District: South Bend Community School Corp.
Source: IRMLS. This data may not be complete. We recommend contacting the local school district to confirm school assignments for this home.
Similar homes
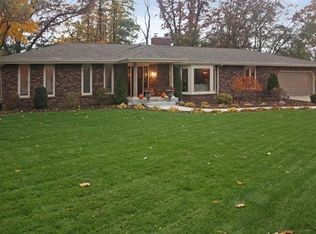
- $429,0003 bd3 ba2.4k sqft51679 Stoneham Way, Granger, IN 46530For Sale
 MLS ID #202632343, Maria Lisenko, Cressy & Everett - South Bend. IRMLS
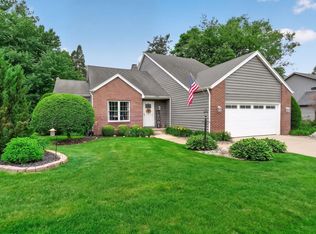
 - $379,9003 bd3 ba1.7k sqft50779 Sherwood Dr, Granger, IN 46530For Sale
 MLS ID #202635178, Stephen C Smith, Irish Realty. IRMLS
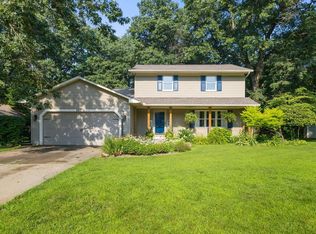
 - $375,0004 bd3 ba2.1k sqft50550 Deer Ridge Ct, Granger, IN 46530For Sale
 MLS ID #202635070, Kirsten Sharpe, Sharpe Realty, LLC. IRMLS
 - $375,0004 bd3 ba2.5k sqft11923 Bergamot Dr, Granger, IN 46530For Sale
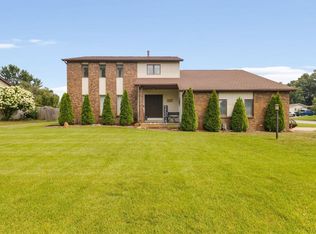 MLS ID #202630380, Valerie W Williams, Milestone Realty, LLC. IRMLS
 - $420,0004 bd2 ba2.5k sqft70600 Conrad Rd, Niles, MI 49120For Sale
 MLS ID #26032740, Kelly Bronkema, Coldwell Banker Realty. MichRIC
