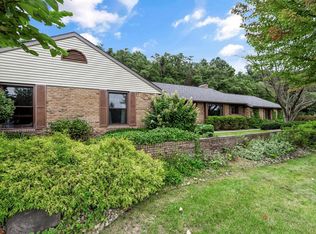
Open House: Saturday, November 14, 10:00 a.m.–12:00 p.m. & Sunday, November 15, 2:00–4:00 p.m. This is the one! Light, bright, and updated, this 3-bedroom, 2-bath ranch is tucked into the quiet Forest Hills Park neighborhood. Lovingly maintained by the same owner for 35 years, the home features vaulted ceilings in the kitchen and dining room, plus a full wall of sliding doors that opens to a tranquil backyard—perfect for relaxing or entertaining. The eat-in kitchen and dining area enjoy lovely backyard views. Recent updates include a new refrigerator, dishwasher, quartz countertops, sink, LVP flooring, and restored deck. Additional features include updated bathrooms, a Lennox furnace with air purifier and April Aire humidifier, Champion casement windows, and three sets of sliding patio doors. Natural Pond directly across the street and Neighborhood pool and play area just around the corner. Quick and easy commute to ND. Come see all this welcoming home has to offer!
Active
$405,500
50856 Galaxy Dr, Granger, IN 46530
3beds
2,672sqft
Single Family Residence
Built in 1976
0.4 Acres Lot
$391,200 Zestimate®
$--/sqft
$18/mo HOA
What's special
Champion casement windowsQuartz countertopsRestored deckLight bright and updatedUpdated bathroomsNew refrigeratorLvp flooring
- 3 days
- 923
- 46
Zillow last checked:
Listing updated:
Listed by:
Michael Calhoun Ofc:574-207-7777,
Howard Hanna SB Real Estate
Source: IRMLS,MLS#: 202646380
Facts & features
Interior
Bedrooms & bathrooms
- Bedrooms: 3
- Bathrooms: 2
- Full bathrooms: 2
- Main level bedrooms: 3
Bedroom 1
- Level: Main
Bedroom 2
- Level: Main
Dining room
- Level: Main
- Area: 165
- Dimensions: 15 x 11
Family room
- Level: Main
- Area: 273
- Dimensions: 21 x 13
Kitchen
- Level: Main
- Area: 165
- Dimensions: 15 x 11
Living room
- Level: Main
- Area: 216
- Dimensions: 18 x 12
Heating
- Natural Gas, Forced Air, High Efficiency Furnace
Cooling
- Central Air, Ceiling Fan(s)
Appliances
- Included: Disposal, Range/Oven Hook Up Elec, Dishwasher, Microwave, Refrigerator, Washer, Dehumidifier, Dryer-Gas, Humidifier, Electric Range, Gas Water Heater, Water Softener Owned
- Laundry: Gas Dryer Hookup, Sink, Washer Hookup
Features
- 1st Bdrm En Suite, Vaulted Ceiling(s), Walk-In Closet(s), Stone Counters, Stand Up Shower, Formal Dining Room
- Flooring: Carpet, Laminate, Tile, Ceramic Tile
- Doors: Storm Doors
- Windows: Double Pane Windows, Insulated Windows, Window Treatments
- Basement: Crawl Space,Partial,Concrete,Sump Pump
- Number of fireplaces: 1
- Fireplace features: Family Room, Gas Log
Interior area
- Total structure area: 2,823
- Total interior livable area: 2,672 sqft
- Finished area above ground: 1,924
- Finished area below ground: 748
Video & virtual tour
Property
Parking
- Total spaces: 2
- Parking features: Attached, Garage Door Opener, Concrete
- Attached garage spaces: 2
- Has uncovered spaces: Yes
Features
- Levels: One
- Stories: 1
- Patio & porch: Deck, Patio
- Exterior features: Irrigation System
Lot
- Size: 0.4 Acres
- Dimensions: 128X136
- Features: Level, 0-2.9999, Rural Subdivision
Details
- Parcel number: 710408377008.000003
- Other equipment: Multiple Phone Lines, Air Purifier, Sump Pump
Construction
Type & style
- Home type: SingleFamily
- Architectural style: Ranch
- Property subtype: Single Family Residence
Materials
- Brick, Wood Siding
- Roof: Shingle
Condition
- New construction: No
- Year built: 1976
Utilities & green energy
- Electric: Indiana Michigan Power
- Gas: NIPSCO
- Sewer: Septic Tank
- Water: Well
- Utilities for property: Cable Connected
Green energy
- Energy efficient items: Doors, HVAC, Windows
Community & HOA
Community
- Features: Pool
- Security: Security System, Smoke Detector(s)
- Subdivision: Forest Hills Park
HOA
- Has HOA: Yes
- HOA fee: $220 annually
Location
- Region: Granger
Financial & listing details
- Tax assessed value: $304,000
- Annual tax amount: $3,082
- Date on market: 11/11/2026
- Listing terms: Cash,Conventional,FHA
Estimated market value
$391,200
$372,000 - $411,000
$2,276/mo
Price history
| Date | Event | Price |
|---|---|---|
| 11/11/2026 | Listed for sale | $405,500 |
Source:  IRMLS #202646380 Report a problem | ||
Public tax history
| Year | Property taxes | Tax assessment |
|---|---|---|
| 2025 | $3,060 +24% | $304,000 +7.7% |
| 2024 | $2,468 -8.9% | $282,200 +16.9% |
| 2023 | $2,709 +20.6% | $241,400 +2.4% |
| 2022 | $2,247 -3% | $235,800 +25.7% |
| 2021 | $2,317 +28.6% | $187,600 -2.9% |
| 2020 | $1,802 -10.9% | $193,200 +7.2% |
| 2019 | $2,023 +19.2% | $180,200 -6.2% |
| 2018 | $1,696 -4.8% | $192,200 +20.5% |
| 2017 | $1,782 +2.3% | $159,500 -2.2% |
| 2016 | $1,742 -1.6% | $163,100 +1.6% |
| 2014 | $1,770 -1.3% | $160,500 -0.1% |
| 2013 | $1,794 +0.9% | $160,600 -0.4% |
| 2012 | $1,777 +35.1% | $161,200 +14.8% |
| 2011 | $1,316 -0.6% | $140,400 |
| 2010 | $1,323 +0.2% | $140,400 -8.3% |
| 2009 | $1,320 | $153,100 |
| 2007 | -- | $153,100 -45.4% |
| 2006 | $1,926 +2.5% | $280,400 |
| 2004 | $1,879 +0.5% | $280,400 -24% |
| 2003 | $1,869 | $368,780 +1151.8% |
| 2001 | -- | $29,460 |
Find assessor info on the county website
Monthly payment
Est. payment
Payment breakdown
Explore the cost of this home by adjusting the details. Changes won't be saved.Climate risks
Neighborhood: 46530
Nearby schools
Schools provided by the listing agent
- Elementary: Darden Primary Center
- Middle: Edison
- High: Adams
- District: South Bend Community School Corp.
Source: IRMLS. This data may not be complete. We recommend contacting the local school district to confirm school assignments for this home.
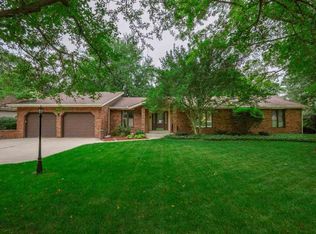
Similar homes
- $410,0003 bd4 ba2.7k sqft50825 Trails N, Granger, IN 46530For Sale
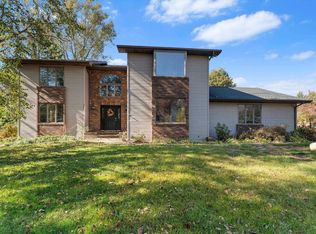 MLS ID #202644072, Roland Marton, Cressy & Everett - South Bend. IRMLS
- $375,0004 bd3 ba2.6k sqft51701 Harvester Dr, Granger, IN 46530For Sale
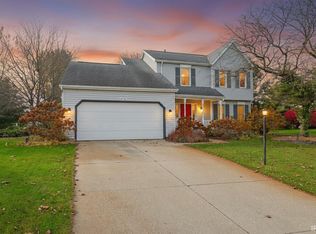 MLS ID #202646525, Brianna N Merz, Weichert Rltrs-J.Dunfee&Assoc.. IRMLS
- $409,0004 bd3 ba2.8k sqft52690 Grape Rd, Granger, IN 46530For Sale
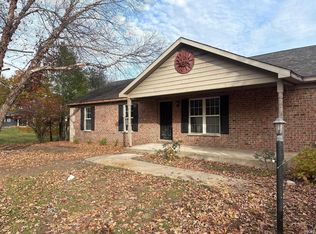 MLS ID #202646762, Scott Benge, Home Keys Realty Group. IRMLS
- $435,0004 bd3 ba2.7k sqft51200 Pheasant Run Dr, Granger, IN 46530For Sale
 MLS ID #202640284, Nicholas Molnar, Realst8.com LLC. IRMLS
