Repairs being completed. Pick your decorations and personal touches before it is completed. New roof Fresh paint New laminate and carpet
Active
$409,000
52690 Grape Rd, Granger, IN 46530
4beds
2,800sqft
Single Family Residence
Built in 2008
0.31 Acres Lot
$401,400 Zestimate®
$--/sqft
$-- HOA
What's special
Fresh paintNew roof
- 8 days
- 608
- 28
Zillow last checked:
Listing updated:
Listed by:
Scott Benge 574-993-0333,
Home Keys Realty Group
Source: IRMLS,MLS#: 202646762
Facts & features
Interior
Bedrooms & bathrooms
- Bedrooms: 4
- Bathrooms: 3
- Full bathrooms: 3
- Main level bedrooms: 3
Bedroom 1
- Level: Main
Bedroom 2
- Level: Main
Dining room
- Level: Main
- Area: 144
- Dimensions: 12 x 12
Family room
- Level: Basement
- Area: 280
- Dimensions: 14 x 20
Kitchen
- Level: Main
- Area: 224
- Dimensions: 16 x 14
Living room
- Level: Main
- Area: 280
- Dimensions: 20 x 14
Heating
- Forced Air
Cooling
- Central Air
Features
- Basement: Full,Finished,Concrete
- Number of fireplaces: 1
- Fireplace features: Living Room
Interior area
- Total structure area: 2,800
- Total interior livable area: 2,800 sqft
- Finished area above ground: 1,400
- Finished area below ground: 1,400
Property
Parking
- Total spaces: 2.5
- Parking features: Attached
- Attached garage spaces: 2.5
Features
- Levels: One
- Stories: 1
Lot
- Size: 0.31 Acres
- Dimensions: 99X134
- Features: Level
Details
- Parcel number: 710421451011.000003
Construction
Type & style
- Home type: SingleFamily
- Architectural style: Ranch
- Property subtype: Single Family Residence
Materials
- Vinyl Siding
Condition
- New construction: No
- Year built: 2008
Utilities & green energy
- Sewer: None
- Water: Well
Community & HOA
Community
- Subdivision: None
Location
- Region: Granger
Financial & listing details
- Tax assessed value: $303,400
- Annual tax amount: $2,880
- Date on market: 11/13/2026
Estimated market value
$401,400
$381,000 - $421,000
$2,880/mo
Price history
| Date | Event | Price |
|---|---|---|
| 11/13/2026 | Listed for sale | $409,000 |
Source:  IRMLS #202646762 Report a problem | ||
Public tax history
| Year | Property taxes | Tax assessment |
|---|---|---|
| 2025 | $2,430 +36% | $303,400 +18.7% |
| 2024 | $1,787 +1.8% | $255,700 +21.1% |
| 2023 | $1,756 +20.4% | $211,100 +8.5% |
| 2022 | $1,459 -36.2% | $194,600 +19.6% |
| 2021 | $2,288 +89.6% | $162,700 -23.7% |
| 2020 | $1,207 -5.4% | $213,100 +35.1% |
| 2019 | $1,276 -26.7% | $157,700 -2% |
| 2018 | $1,740 -59.5% | $161,000 -3.2% |
| 2017 | $4,292 +265.9% | $166,300 -33% |
| 2016 | $1,173 -4% | $248,100 +67.1% |
| 2014 | $1,221 -2.9% | $148,500 -0.9% |
| 2013 | $1,258 -0.7% | $149,900 -1.2% |
| 2012 | $1,267 +5.2% | $151,700 -2.9% |
| 2011 | $1,205 -21.9% | $156,200 |
| 2010 | $1,542 +13.6% | $156,200 |
| 2009 | $1,358 | $156,200 +540.2% |
| 2007 | -- | $24,400 |
Find assessor info on the county website
Monthly payment
Est. payment
Payment breakdown
Explore the cost of this home by adjusting the details. Changes won't be saved.Climate risks
Neighborhood: 46530
Nearby schools
Schools provided by the listing agent
- Elementary: Mary Frank
- Middle: Discovery
- High: Penn
- District: Penn-Harris-Madison School Corp.
Source: IRMLS. This data may not be complete. We recommend contacting the local school district to confirm school assignments for this home.

Similar homes
- $439,9004 bd3 ba3.8k sqft53213 Chelle Ln, Granger, IN 46530For Sale
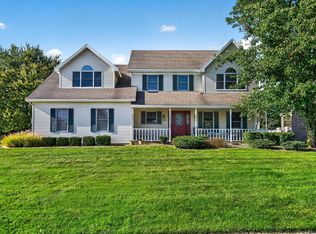 MLS ID #202624312, Carmen Ramirez Montenegro, St. Joseph Realty Group. IRMLS
- $299,0004 bd3 ba2.8k sqft51981 Hedge Ln, Granger, IN 46530For Sale
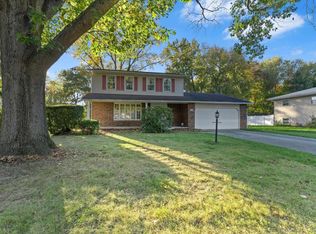 MLS ID #202643560, Robert G Leonard, Cressy & Everett - South Bend. IRMLS
- $495,0004 bd3 ba3.5k sqft14270 Taddington Dr, Granger, IN 46530For Sale
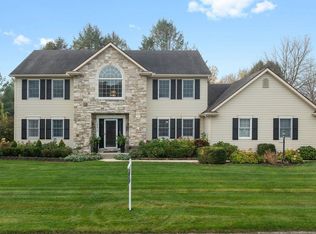 MLS ID #202645664, Kelly Kryder, Howard Hanna SB Real Estate. IRMLS
- $425,0003 bd3 ba3.5k sqft3502 Hickory Rd, Mishawaka, IN 46545For Sale
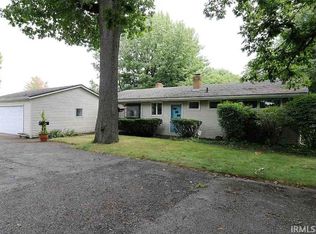 MLS ID #202641379, Fares M Farhan, Cressy & Everett - South Bend. IRMLS
- $430,0005 bd3 ba3.4k sqft2415 Burton Rd, Niles, MI 49120For Sale
 MLS ID #26059252, Lisa Wright Moore, Real Broker LLC. MichRIC
- $375,0003 bd4 ba1.8k sqft69306 Ironwood Dr, Niles, MI 49120For SaleMLS ID #26034083, The Rudlaff Group, Century 21 Affiliated. MichRIC
