Get into your own private in-ground pool ... oh! That'll have to be NEXT year, because it's time to close it down for winter. But you'll love the Oak Park neighborhood, so close to campus, shopping, dining, and all things Granger, with privacy, mature trees and friendly neighbors. You won't believe the amount of space in this lovely quad level! Enjoy four bedrooms, two full baths, nearly 2,300 finished square feet, plus the attached oversized two car garage and the fabulous park like back yard. The kitchen is so large, and with lots of counter space. Wait until you see the walk-in pantry! There are TWO main living spaces, plus a fabulous sun room. Both the patio off the garage overlooking the pool and the fire pit area in the lower yard are calling your name for crisp fall evenings out of doors. But wait ... are two full baths not enough? The drop zone off the kitchen was once a full bath. And you can open up the door from the primary bedroom to the upper level bath to be connected again. Call your agent for your private tour today, because this great South Bend home is all about YOU!
Active
Price cut: $10.9K (10/13)
$309,000
16841 Colony Dr, South Bend, IN 46635
4beds
2,280sqft
Single Family Residence
Built in 1969
0.35 Acres Lot
$303,300 Zestimate®
$--/sqft
$7/mo HOA
What's special
Private in-ground poolFour bedroomsFabulous sun roomLovely quad levelMature treesWalk-in pantryTwo main living spaces
- 47 days
- 457
- 56
Zillow last checked:
Listing updated:
Listed by:
Diane Bennett team@inspiredhomes.com,
Inspired Homes Indiana
Source: IRMLS,MLS#: 202640259
Facts & features
Interior
Bedrooms & bathrooms
- Bedrooms: 4
- Bathrooms: 2
- Full bathrooms: 2
Bedroom 1
- Level: Upper
Bedroom 2
- Level: Upper
Heating
- Natural Gas, Forced Air
Cooling
- Central Air, Ceiling Fan(s)
Appliances
- Included: Disposal, Microwave, Refrigerator, Washer, Gas Water Heater, Water Softener Owned
Features
- Ceiling Fan(s)
- Basement: Walk-Out Access,Finished,Sump Pump
- Number of fireplaces: 1
- Fireplace features: Family Room, Wood Burning
Interior area
- Total structure area: 2,280
- Total interior livable area: 2,280 sqft
- Finished area above ground: 1,780
- Finished area below ground: 500
Video & virtual tour
Property
Parking
- Total spaces: 2
- Parking features: Attached
- Attached garage spaces: 2
Features
- Levels: Quad-Level
- Pool features: In Ground
Lot
- Size: 0.35 Acres
- Dimensions: 109x140
- Features: Level, 0-2.9999
Details
- Parcel number: 710428106017.000003
- Other equipment: Pool Equipment, Sump Pump
Construction
Type & style
- Home type: SingleFamily
- Property subtype: Single Family Residence
Materials
- Stone, Vinyl Siding
Condition
- New construction: No
- Year built: 1969
Utilities & green energy
- Sewer: Septic Tank
- Water: Well
Community & HOA
Community
- Subdivision: Oak Park
HOA
- Has HOA: Yes
- HOA fee: $80 annually
Location
- Region: South Bend
Financial & listing details
- Tax assessed value: $277,700
- Annual tax amount: $2,655
- Date on market: 9/29/2026
- Listing terms: Cash,Conventional
Estimated market value
$303,300
$288,000 - $318,000
$2,223/mo
Price history
| Date | Event | Price |
|---|---|---|
| 10/13/2026 | Price change | $309,000-3.4% |
Source:  IRMLS #202640259 Report a problem | ||
| 9/29/2026 | Listed for sale | $319,900+113.3% |
Source: IRMLS #202640259 Report a problem | ||
| 8/9/2017 | Sold | $150,000-3.2%$66/sqft |
Source: Agent Provided Report a problem | ||
| 6/5/2017 | Listed for sale | $155,000$68/sqft |
Source: Coldwell Banker RWG - SB #201725113 Report a problem | ||
Public tax history
| Year | Property taxes | Tax assessment |
|---|---|---|
| 2025 | $2,529 -3.4% | $277,700 +15.1% |
| 2024 | $2,618 -8.7% | $241,200 -2.4% |
| 2023 | $2,868 +21.5% | $247,100 |
| 2022 | $2,360 +12.8% | $247,100 +26.4% |
| 2021 | $2,092 +20.4% | $195,500 +10.7% |
| 2020 | $1,738 -5.9% | $176,600 +0.8% |
| 2019 | $1,848 +16.3% | $175,200 -2.9% |
| 2018 | $1,588 -58.3% | $180,500 +18% |
| 2017 | $3,811 +1.1% | $153,000 -3.7% |
| 2016 | $3,771 +104.7% | $158,900 -4.9% |
| 2014 | $1,842 -1.2% | $167,100 |
| 2013 | $1,865 +1% | $167,100 -0.3% |
| 2012 | $1,846 -4.7% | $167,600 -9.8% |
| 2011 | $1,938 +26.6% | $185,800 +18.6% |
| 2010 | $1,531 +6.1% | $156,600 -4.3% |
| 2009 | $1,443 | $163,600 |
| 2007 | -- | $163,600 +25.5% |
| 2006 | $3,048 +25.5% | $130,400 -30.6% |
| 2003 | $2,429 | $187,990 +773.2% |
| 2001 | -- | $21,530 |
Find assessor info on the county website
Monthly payment
Est. payment
Payment breakdown
Explore the cost of this home by adjusting the details. Changes won't be saved.Climate risks
Neighborhood: 46635
Nearby schools
Schools provided by the listing agent
- Elementary: Darden Primary Center
- Middle: Edison
- High: Adams
- District: South Bend Community School Corp.
Source: IRMLS. This data may not be complete. We recommend contacting the local school district to confirm school assignments for this home.

Similar homes
- $249,9004 bd3 ba2.1k sqft17421 Arbor Dr, South Bend, IN 46635For Sale
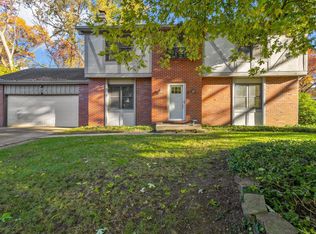 MLS ID #202646522, Tim D McKinnies, McKinnies Realty, LLC. IRMLS
- $289,9003 bd2 ba2k sqft53332 Oakton Dr, South Bend, IN 46635For Sale
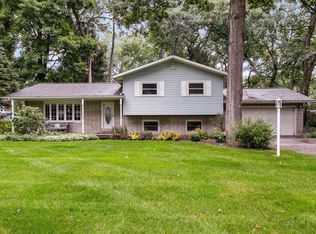 MLS ID #202640907, Stephen C Smith, Irish Realty. IRMLS
- $270,6004 bd3 ba2.1k sqft17250 Peggy Ln, South Bend, IN 46635For Sale
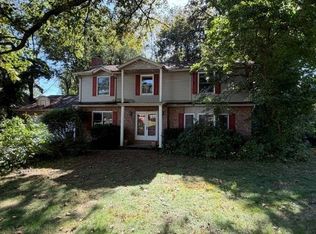 MLS ID #12017742, P. Scot Honeycutt, Phil Hahn and Associates. My State MLS
- $319,0004 bd3 ba2.9k sqft51906 Hedge Ln, Granger, IN 46530For Sale
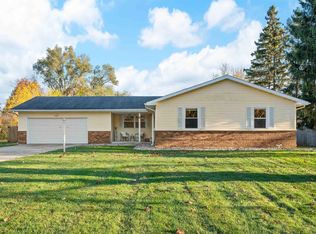 MLS ID #202646660, Kyle I Zelmer, Century 21 Affiliated. IRMLS
