Step into a masterpiece of architecture, custom-built and designed by a renowned South Bend architect. This charming home, brimming with potential, offers a perfect blend of comfort and sophistication. Constructed in 1969, it features three spacious bedrooms and two and a half well-appointed bathrooms, all nestled in the highly sought-after Oak Park neighborhood of Clay Township. As you enter, you’ll be captivated by the impressive soaring ceilings in the living room, enhanced by a warm fireplace that beckons for cozy gatherings. The open, covered porch and deck provide a serene view of the private wooded backyard, creating an idyllic retreat for relaxation or entertaining. The lower level expands your living space with a versatile recreation room that boasts a walk-out entrance, leading to an array of rooms ideal for an office, storage, or workshop. This home is not just a residence; it’s a canvas waiting for you to bring your vision to life. Don’t miss the opportunity to make it your own!
Closed
$265,000
16836 Edinburg Ln, South Bend, IN 46635
3beds
3,485sqft
Single Family Residence
Built in 1969
0.41 Acres Lot
$284,400 Zestimate®
$--/sqft
$2,843 Estimated rent
Home value
$284,400
$253,000 - $321,000
$2,843/mo
Zestimate® history
Owner options
List your home for rent
$2,843/mo
Rent Zestimate®
Find your next renter with Zillow Rental Manager. Plus, with online applications, you can quickly screen prospective tenants – for free.
$2,843/mo
Rent Zestimate®
Refinance and save
$1,323/mo
Est. payment
Refinancing to a lower rate could help reduce your monthly payments and save thousands over the life of the loan.
$1,323/mo
Est. payment
Explore your selling options
Work with a Zillow partner agent
Leverage their expertise and Zillow's premium Showcase listings to get your home seen by more buyers.
Get startedList with your own agent
Get your home in front of millions of buyers by listing it on Zillow.
Learn how to do itSell it yourself
Take full control of how buyers see your home on Zillow by listing For Sale by Owner (FSBO).
List your homeWhat's special
Warm fireplacePrivate wooded backyardCovered porchVersatile recreation roomWalk-out entranceSoaring ceilings
Zillow last checked:
Listing updated:
Listed by:
Christine Simper Cell:574-876-5106,
McKinnies Realty, LLC
Bought with:
Leo Reyes, RB25000346
Berkshire Hathaway HomeServices Goshen
Source: IRMLS,MLS#: 202516104
Facts & features
Interior
Bedrooms & bathrooms
- Bedrooms: 3
- Bathrooms: 3
- Full bathrooms: 2
- 1/2 bathrooms: 1
Bedroom 1
- Level: Upper
Bedroom 2
- Level: Upper
Dining room
- Level: Main
- Area: 100
- Dimensions: 10 x 10
Kitchen
- Level: Main
- Area: 130
- Dimensions: 13 x 10
Living room
- Level: Main
- Area: 336
- Dimensions: 24 x 14
Heating
- Electric, Solar
Cooling
- Central Air
Appliances
- Included: Dishwasher, Microwave, Refrigerator, Electric Cooktop, Oven-Built-In, Electric Oven, Electric Water Heater
- Laundry: Electric Dryer Hookup, Main Level
Features
- Vaulted Ceiling(s), Laminate Counters, Entrance Foyer
- Basement: Full,Walk-Out Access,Finished
- Number of fireplaces: 1
- Fireplace features: Living Room, One
Interior area
- Total structure area: 3,485
- Total interior livable area: 3,485 sqft
- Finished area above ground: 2,410
- Finished area below ground: 1,075
Property
Parking
- Total spaces: 2
- Parking features: Attached, Garage Door Opener
- Attached garage spaces: 2
Accessibility
- Accessibility features: ADA Features
Features
- Levels: Two
- Stories: 2
- Patio & porch: Deck Covered, Deck
Lot
- Size: 0.41 Acres
- Dimensions: 97X182
- Features: Irregular Lot, Few Trees
Details
- Additional structures: Shed
- Parcel number: 710428106006.000003
Construction
Type & style
- Home type: SingleFamily
- Property subtype: Single Family Residence
Materials
- Cedar
Condition
- New construction: No
- Year built: 1969
Utilities & green energy
- Sewer: Septic Tank
- Water: Well
Community & HOA
Community
- Security: Security System
- Subdivision: Oak Park
Location
- Region: South Bend
Financial & listing details
- Tax assessed value: $306,500
- Annual tax amount: $3,396
- Date on market: 5/5/2025
- Listing terms: Cash,Conventional,VA Loan
Price history
| Date | Event | Price |
|---|---|---|
| 6/20/2025 | Sold | $265,000-1.8% |
Source:  IRMLS #202516104 Report a problem IRMLS #202516104 Report a problem | ||
| 6/13/2025 | Pending sale | $269,900 |
Source: IRMLS #202516104 Report a problem | ||
| 5/5/2025 | Listed for sale | $269,900+50.8% |
Source: IRMLS #202516104 Report a problem | ||
| 2/20/2020 | Sold | $179,000$51/sqft |
Source: CB Prime Properties solds #201940174_46635 Report a problem | ||
| 12/6/2019 | Price change | $179,000-1.9%$51/sqft |
Source: Cressy & Everett Real Estate #201940174 Report a problem | ||
| 11/16/2019 | Price change | $182,500-8.3%$52/sqft |
Source: Cressy & Everett Real Estate #201940174 Report a problem | ||
| 10/30/2019 | Price change | $199,000-13.4%$57/sqft |
Source: Cressy & Everett Real Estate #201940174 Report a problem | ||
| 9/29/2019 | Price change | $229,900-11.5%$66/sqft |
Source: Cressy & Everett Real Estate #201940174 Report a problem | ||
| 9/12/2019 | Listed for sale | $259,900$75/sqft |
Source: Cressy & Everett - South Bend #201940174 Report a problem | ||
Public tax history
| Year | Property taxes | Tax assessment |
|---|---|---|
| 2025 | $3,384 +0.8% | $356,800 +16.4% |
| 2024 | $3,357 -11.1% | $306,500 -1.1% |
| 2023 | $3,774 +22.6% | $310,000 |
| 2022 | $3,079 +11.2% | $310,000 +22.8% |
| 2021 | $2,769 +28.4% | $252,500 +10.7% |
| 2020 | $2,156 -37.5% | $228,000 +5.3% |
| 2019 | $3,452 +66.7% | $216,500 -2.9% |
| 2018 | $2,070 -11% | $223,000 +17.7% |
| 2017 | $2,325 +1.9% | $189,400 -7.2% |
| 2016 | $2,281 -5.9% | $204,100 -1.6% |
| 2014 | $2,425 -1.2% | $207,400 |
| 2013 | $2,454 +1.5% | $207,400 +0% |
| 2012 | $2,417 -8.7% | $207,300 -14% |
| 2011 | $2,647 +23.9% | $241,100 +18.6% |
| 2010 | $2,137 +7.3% | $203,300 -4.2% |
| 2009 | $1,992 | $212,300 |
| 2007 | -- | $212,300 -37.1% |
| 2006 | $2,403 +2.5% | $337,700 |
| 2004 | $2,344 +0.6% | $337,700 -20.8% |
| 2003 | $2,330 | $426,590 +1339.7% |
| 2001 | -- | $29,630 |
Find assessor info on the county website
Neighborhood: 46635
Nearby homes
- $318,9004 bd3 ba2.2k sqft16824 Edinburg Ln, South Bend, IN 46635Off Market
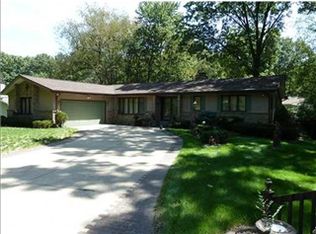
- $338,1004 bd3 ba2.5k sqft16858 Edinburg Ln, South Bend, IN 46635Off Market
- $309,7004 bd2 ba2.2k sqft16841 Colony Dr, South Bend, IN 46635Off Market
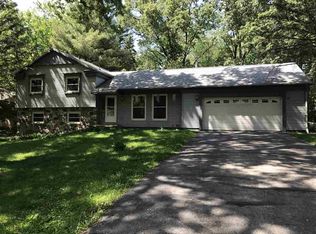
- $322,4004 bd2 ba2.3k sqft16819 Colony Dr, South Bend, IN 46635Off Market
- $302,1003 bd2 ba2.4k sqft53195 Haddington Dr, South Bend, IN 46635Off Market
- $313,0004 bd2 ba1.9k sqft53175 Haddington Dr, South Bend, IN 46635Off Market
- $305,7004 bd3 ba2k sqft16863 Colony Dr, South Bend, IN 46635Off Market
- $325,6004 bd3 ba2.3k sqft16812 Edinburg Ln, South Bend, IN 46635Off Market
Nearby schools
GreatSchools rating
- 3/10Darden Primary CenterGrades: PK-5Distance: 1.8 mi
- 4/10Jefferson Traditional SchoolGrades: 6-8Distance: 4.1 mi
- 5/10Adams High SchoolGrades: 9-12Distance: 4.1 mi
Schools provided by the listing agent
- Elementary: Swanson
- Middle: Clay
- High: Clay
- District: South Bend Community School Corp.
Source: IRMLS. This data may not be complete. We recommend contacting the local school district to confirm school assignments for this home.


Get pre-qualified for a loan
At Zillow Home Loans, we can pre-qualify you in as little as 5 minutes with no impact to your credit score.An equal housing lender. NMLS #10287.
Sell for more on Zillow
Get a Zillow Showcase℠ listing at no additional cost and you could sell for .
$284,400
2% more
+$5,688
With Zillow Showcase(estimated)
$290,088
- Indiana
- Saint Joseph County
- South Bend
- 46635
- 16836 Edinburg Ln
Nearby cities
Nearby neighborhoods
Nearby zip codes
Other South Bend Topics
