Welcome home to this beautifully updated, move-in ready 4-bedroom, 2.5-bath ranch offering 1568 square feet of comfortable living space. Fresh paint throughout and just remodeled bathrooms give this home a bright, modern feel where you can settle in on day one. The spacious layout provides 2 living areas with plenty of room for family, guests or a home office, while the all-electric design screams efficiency and no dust! Two mini-split a/c & heat untis provide added comfort and flexibility year round. Step outside to enjoy the fully fenced backyard with a playset, open patio and plenty of extra space for play or gardening. Even better, all appliances stay, making your move even easier. For additional protection, the metal roof is 8 years old and the house has a radon system. Laundry could be enclosed with the half bath, but is currently housed in the insulated garage. Schedule your private showing today and see everything this wonderful home has to offer.
Active
$289,900
17305 Fergus Dr, South Bend, IN 46635
4beds
1,568sqft
:
Get pre-qualified$1,979/mo
Single Family Residence
Built in 1963
0.39 Acres Lot
$281,200 Zestimate®
$--/sqft
$-- HOA
What's special
Open patioBright modern feelSpacious layoutAll-electric designFresh paint throughoutRemodeled bathroomsBeautifully updated
- 8 days |
- 1,535 |
- 71 |
Likely to sell faster than
Zillow last checked:
Listing updated:
Listed by:
Ann M Davidson-Dolgos 574-340-0906,
Weichert Rltrs-J.Dunfee&Assoc.
Source: IRMLS,MLS#: 202628401
Facts & features
Interior
Bedrooms & bathrooms
- Bedrooms: 4
- Bathrooms: 3
- Full bathrooms: 2
- 1/2 bathrooms: 1
- Main level bedrooms: 4
Bedroom 1
- Level: Main
Bedroom 2
- Level: Main
Dining room
- Level: Main
- Area: 108
- Dimensions: 12 x 9
Family room
- Level: Main
- Area: 192
- Dimensions: 16 x 12
Kitchen
- Level: Main
- Area: 132
- Dimensions: 11 x 12
Living room
- Level: Main
- Area: 238
- Dimensions: 17 x 14
Heating
- Electric, Radiant
Cooling
- Other, Multi Units
Appliances
- Included: Range/Oven Hook Up Elec, Dishwasher, Microwave, Refrigerator, Washer, Electric Cooktop, Dryer-Electric, Exhaust Fan, Electric Oven, Electric Water Heater
- Laundry: Electric Dryer Hookup
Features
- Main Level Bedroom Suite
- Flooring: Carpet, Laminate
- Windows: Window Treatments
- Has basement: No
- Has fireplace: No
Interior area
- Total structure area: 1,568
- Total interior livable area: 1,568 sqft
- Finished area above ground: 1,568
- Finished area below ground: 0
Video & virtual tour
Property
Parking
- Total spaces: 2
- Parking features: Attached, Garage Door Opener
- Attached garage spaces: 2
Features
- Levels: One
- Stories: 1
- Patio & porch: Patio
- Exterior features: Play/Swing Set
- Fencing: Full,Privacy,Wood
Lot
- Size: 0.39 Acres
- Dimensions: 121x140
- Features: Corner Lot, Many Trees, City/Town/Suburb, Near College Campus
Details
- Parcel number: 710420402023.000003
Construction
Type & style
- Home type: SingleFamily
- Property subtype: Single Family Residence
Materials
- Aluminum Siding
- Foundation: Slab
- Roof: Metal
Condition
- New construction: No
- Year built: 1963
Utilities & green energy
- Sewer: Septic Tank
- Water: Well
Community & HOA
Community
- Security: Radon System
- Subdivision: Swanson Highland
Location
- Region: South Bend
Financial & listing details
- Tax assessed value: $224,000
- Annual tax amount: $2,050
- Date on market: 7/15/2026
- Listing terms: Cash,Conventional
Estimated market value
$281,200
$267,000 - $295,000
$2,876/mo
Price history
| Date | Event | Price |
|---|---|---|
| 7/15/2026 | Listed for sale | $289,900+123% |
Source:  IRMLS #202628401 Report a problem IRMLS #202628401 Report a problem | ||
| 12/30/2017 | Sold | $130,000-3.6%$83/sqft |
Source: Agent Provided Report a problem | ||
| 11/3/2017 | Listed for sale | $134,900$86/sqft |
Source: Weichert Rltrs-J.Dunfee&Assoc. #201750233 Report a problem | ||
Public tax history
| Year | Property taxes | Tax assessment |
|---|---|---|
| 2025 | $2,107 +16.7% | $224,000 +7.2% |
| 2024 | $1,806 -2.4% | $208,900 +10.6% |
| 2023 | $1,850 +20.1% | $188,800 +5.2% |
| 2022 | $1,540 +23.3% | $179,400 +22.9% |
| 2021 | $1,249 +37.4% | $146,000 +14.8% |
| 2020 | $909 +31.9% | $127,200 +9% |
| 2019 | $689 -9.5% | $116,700 +17.3% |
| 2018 | $762 -7.3% | $99,500 +0.8% |
| 2017 | $822 +7% | $98,700 -3.3% |
| 2016 | $768 +51.8% | $102,100 +23.8% |
| 2014 | $506 -15.5% | $82,500 -6.4% |
| 2013 | $599 +2.3% | $88,100 +0.3% |
| 2012 | $586 +10% | $87,800 -0.3% |
| 2011 | $533 -0.5% | $88,100 |
| 2010 | $535 -18.7% | $88,100 -14.8% |
| 2009 | $659 | $103,400 |
| 2007 | -- | $103,400 -42.5% |
| 2006 | $953 +2.5% | $179,800 |
| 2004 | $930 +0.3% | $179,800 -20% |
| 2003 | $927 | $224,800 +1398.7% |
| 2001 | -- | $15,000 |
Find assessor info on the county website
Monthly payment
Est. payment
Payment breakdown
Explore the cost of this home by adjusting the details. Changes won't be saved.Climate risks
Neighborhood: 46635
Nearby schools
GreatSchools rating
- 3/10Darden Primary CenterGrades: PK-5Distance: 1.3 mi
- 4/10Jefferson Traditional SchoolGrades: 6-8Distance: 4.4 mi
- 5/10Adams High SchoolGrades: 9-12Distance: 4.5 mi
Schools provided by the listing agent
- Elementary: Darden Primary Center
- Middle: Clay International Academy
- High: Adams
- District: South Bend Community School Corp.
Source: IRMLS. This data may not be complete. We recommend contacting the local school district to confirm school assignments for this home.
- $278,7003 bd2 ba1.9k sqft17325 Fergus Dr, South Bend, IN 46635Off Market
- $225,0004 bd2 ba1.7k sqft52575 Highland Dr, South Bend, IN 46635Sold
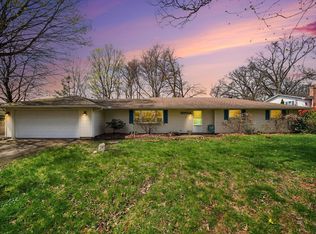
- $310,7004 bd3 ba2.5k sqft17304 Fergus Dr, South Bend, IN 46635Off Market
- $325,0004 bd3 ba2.3k sqft52606 Highland Dr, South Bend, IN 46635Sold
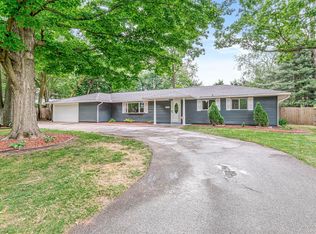
- $293,9005 bd3 ba2.4k sqft52586 Highland Dr, South Bend, IN 46635Off Market
- $280,1003 bd2 ba2k sqft52626 Highland Dr, South Bend, IN 46635Off Market
- $341,3004 bd2 ba2.6k sqft17310 Darden Rd, South Bend, IN 46635Off Market
- $274,3004 bd2 ba2.2k sqft17345 Fergus Dr, South Bend, IN 46635Off Market
A local agent can set up tours, give advice and negotiate with sellers.
Similar homes
- $295,0003 bd3 ba1.6k sqft52666 Highland Dr, South Bend, IN 46635For Sale
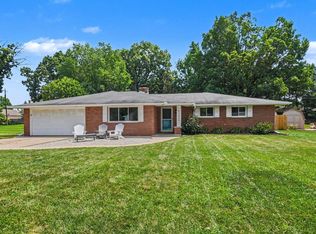 MLS ID #202629043, Tommy Kraemer, Coldwell Banker Real Estate Group. IRMLS
 - $299,9004 bd3 ba2.2k sqft17271 Darden Rd, South Bend, IN 46635For Sale
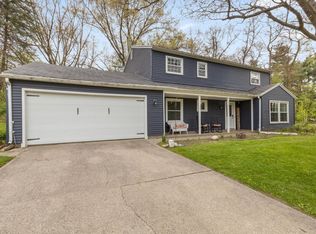 MLS ID #202616406, Hannah D Cradolph, Brick Built Real Estate. IRMLS
 - $355,0004 bd2 ba2.1k sqft17835 Edgewood Walk, South Bend, IN 46635For Sale
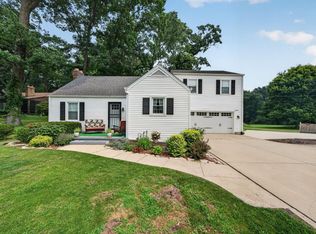 MLS ID #202629376, Kathy Glassburn, Open Door Realty, Inc. IRMLS
 - $269,9004 bd2 ba1.9k sqft18140 Brightlingsea Pl, South Bend, IN 46637For Sale
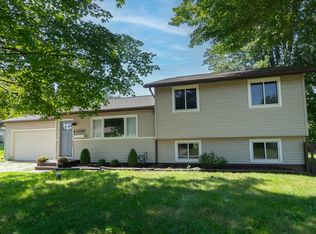 MLS ID #202626649, Lisa Leblanc, Cressy & Everett - South Bend. IRMLS
 - $275,0004 bd2 ba2.2k sqft1851 Hass Dr, South Bend, IN 46635For SaleMLS ID #202627394, Rocky Verteramo, Keller Williams Realty Group. IRMLS
- $360,0004 bd3 ba2.2k sqft54405 Northern Ave, South Bend, IN 46635For SaleMLS ID #202628704, Tommy Kraemer, Coldwell Banker Real Estate Group. IRMLS
- $265,0004 bd2 ba1.4k sqft1810 Hass Dr, South Bend, IN 46635For SaleMLS ID #202626018, Irma Buczynski, Cressy & Everett - South Bend. IRMLS
- $314,9004 bd2 ba1.9k sqft51678 Grape Rd, Granger, IN 46530For SaleMLS ID #202628897, Kenny Kent, RE/MAX 100. IRMLS
- $289,9003 bd2 ba1.2k sqft1734 Campeau St, South Bend, IN 46617For SaleMLS ID #202628609, Nicholas Molnar, Realst8.com LLC. IRMLS
- $319,0004 bd3 ba1.8k sqft52160 Trinity Ct, South Bend, IN 46637For SaleMLS ID #202623596, Joe D Swick, Weichert Rltrs-J.Dunfee&Assoc.. IRMLS
- $315,0003 bd2 ba2k sqft20260 Kiefer Way, South Bend, IN 46637For SaleMLS ID #202629617, Tommy Kraemer, Coldwell Banker Real Estate Group. IRMLS
- $259,9003 bd1 ba864 sqft15525 Darden Rd, Granger, IN 46530For SaleMLS ID #202629263, Nicholas Bickel, Weichert Rltrs-J.Dunfee&Assoc.. IRMLS
- $310,0003 bd2 ba2.2k sqft52335 Santa Monica Dr, Granger, IN 46530For SaleMLS ID #202628952, Tammy Harper, Century 21 Circle. IRMLS
- $250,0003 bd1 ba1.5k sqft17675 State Road 23 Rd, South Bend, IN 46635For SaleMLS ID #202626589, Mariah L Cressy, Cressy & Everett - South Bend. IRMLS
- $379,0003 bd3 ba1.9k sqft17971 Tollview Dr, South Bend, IN 46635For SaleMLS ID #202626776, Stephen C Smith, Irish Realty. IRMLS
- $285,9003 bd3 ba1.5k sqft4130 Greenglade Ct, South Bend, IN 46628For SaleMLS ID #202628216, Pam Colen, McKinnies Realty, LLC. IRMLS
- $364,9003 bd2 ba1.8k sqft17938 Sable Ridge Dr, South Bend, IN 46635For SaleMLS ID #202629573, Patti A Frucci, Polack Realty. IRMLS
- $299,9003 bd2 ba2.3k sqft53146 Oakmont Central Dr, South Bend, IN 46637For SaleMLS ID #202619733, Stephen C Smith, Irish Realty. IRMLS
- $255,0002 bd1 ba1k sqft54218 N Ironwood Rd, South Bend, IN 46635For SaleMLS ID #202628561, Tommy Kraemer, Coldwell Banker Real Estate Group. IRMLS
- $360,0003 bd2 ba2k sqft53175 Osage Dr, South Bend, IN 46637For SaleMLS ID #202629165, Nick DeMaegd, Century 21 Circle. IRMLS
