Welcome to Swanson Highlands, where this beautifully maintained brick ranch combines timeless appeal with thoughtful updates throughout. Move-in ready and meticulously cared for, this 3-bedroom, 2.5-bath home offers comfortable living with major improvements already completed for you. Inside, you'll find updated flooring and paint, a spacious formal living room with built-in bookshelves and abundant natural light, plus a cozy family room featuring a wood-burning fireplace and sliding doors that open to the private backyard. The eat-in kitchen is conveniently located next to the laundry room and half bath, while the primary suite includes an updated en suite bathroom. Extensive closet space and a 2-car attached garage provide plenty of storage. The list of recent improvements is impressive: new windows (2025), HVAC (2022), water heater (2023), septic tank, well piping, updated electrical panel and breakers brought to code, refreshed landscaping, washer and dryer (2024), dishwasher (2021), and refrigerator and range (2021). The all-electric design means no gas bill, adding to the home's efficiency and convenience. Outside, enjoy the spacious backyard with a patio and two large storage sheds, offering plenty of room for gardening, hobbies, or outdoor entertaining. With so many major updates already complete, this is a home you can simply move into and enjoy.
Active under contract
$295,000
52666 Highland Dr, South Bend, IN 46635
3beds
1,646sqft
:
Get pre-qualified$2,014/mo
Single Family Residence
Built in 1963
0.34 Acres Lot
$285,300 Zestimate®
$--/sqft
$-- HOA
What's special
Wood-burning fireplaceCozy family roomTwo large storage shedsAbundant natural lightExtensive closet spaceBuilt-in bookshelvesEat-in kitchen
- 18 days |
- 1,412 |
- 42 |
Likely to sell faster than
Zillow last checked:
Listing updated:
Listed by:
Tommy Kraemer Cell:574-276-3072,
Coldwell Banker Real Estate Group,
Jake Taylor,
Coldwell Banker Real Estate Group
Source: IRMLS,MLS#: 202629043
Facts & features
Interior
Bedrooms & bathrooms
- Bedrooms: 3
- Bathrooms: 3
- Full bathrooms: 2
- 1/2 bathrooms: 1
- Main level bedrooms: 3
Bedroom 1
- Level: Main
Bedroom 2
- Level: Main
Heating
- Electric, Forced Air
Cooling
- Central Air
Appliances
- Included: Range/Oven Hook Up Elec, Dishwasher, Refrigerator, Washer, Electric Cooktop, Dryer-Electric, Electric Oven, Electric Water Heater, Water Softener Owned
- Laundry: Electric Dryer Hookup, Main Level, Washer Hookup
Features
- Bookcases, Entrance Foyer, Stand Up Shower, Tub/Shower Combination, Main Level Bedroom Suite
- Flooring: Hardwood, Carpet, Vinyl
- Windows: Window Treatments
- Has basement: No
- Number of fireplaces: 1
- Fireplace features: Dining Room, Wood Burning
Interior area
- Total structure area: 1,646
- Total interior livable area: 1,646 sqft
- Finished area above ground: 1,646
- Finished area below ground: 0
Property
Parking
- Total spaces: 2
- Parking features: Attached, Garage Door Opener, Concrete
- Attached garage spaces: 2
- Has uncovered spaces: Yes
Features
- Levels: One
- Stories: 1
- Patio & porch: Patio
Lot
- Size: 0.34 Acres
- Dimensions: 100X150
- Features: Level, City/Town/Suburb
Details
- Additional structures: Shed(s), Shed
- Parcel number: 710420428006.000003
Construction
Type & style
- Home type: SingleFamily
- Architectural style: Ranch
- Property subtype: Single Family Residence
Materials
- Brick
- Foundation: Slab
Condition
- New construction: No
- Year built: 1963
Utilities & green energy
- Sewer: Septic Tank
- Water: Well
Community & HOA
Community
- Security: Carbon Monoxide Detector(s), Smoke Detector(s)
- Subdivision: Swanson Highland
Location
- Region: South Bend
Financial & listing details
- Tax assessed value: $285,400
- Annual tax amount: $4,288
- Date on market: 7/20/2026
- Listing terms: Cash,Conventional,VA Loan
Estimated market value
$285,300
$271,000 - $300,000
$2,564/mo
Price history
| Date | Event | Price |
|---|---|---|
| 7/20/2026 | Listed for sale | $295,000+11.3% |
Source:  IRMLS #202629043 Report a problem IRMLS #202629043 Report a problem | ||
| 5/31/2024 | Sold | $265,000+6% |
Source: IRMLS #202407761 Report a problem | ||
| 3/14/2024 | Pending sale | $249,900 |
Source: IRMLS #202407761 Report a problem | ||
| 3/10/2024 | Listed for sale | $249,900+4.1% |
Source: IRMLS #202407761 Report a problem | ||
| 5/31/2022 | Sold | $240,000+6.7%$146/sqft |
Source: Cressy Everett solds #202214984_46635 Report a problem | ||
| 4/30/2022 | Pending sale | $225,000 |
Source: IRMLS #202214984 Report a problem | ||
| 4/27/2022 | Listed for sale | $225,000+125% |
Source: IRMLS #202214984 Report a problem | ||
| 6/30/2014 | Sold | --0 |
Source: Agent Provided Report a problem | ||
| 5/6/2014 | Listed for sale | $100,000+0.5%$61/sqft |
Source: RE/MAX 100 Inc #201416014 Report a problem | ||
| 1/1/2014 | Listing removed | $99,500$60/sqft |
Source: Lunch Partners LLC dba Realty Group Resources #677883 Report a problem | ||
| 10/29/2013 | Price change | $99,500-9.1%$60/sqft |
Source: Lunch Partners LLC dba Realty Group Resources #677883 Report a problem | ||
| 9/13/2013 | Price change | $109,500-8.7%$67/sqft |
Source: Lunch Partners LLC dba Realty Group Resources #677883 Report a problem | ||
| 8/8/2013 | Listed for sale | $119,900$73/sqft |
Source: Lunch Partners LLC dba Realty Group Resources #677883 Report a problem | ||
Public tax history
| Year | Property taxes | Tax assessment |
|---|---|---|
| 2025 | $2,845 +47.3% | $285,400 +8% |
| 2024 | $1,932 -2% | $264,300 +34.4% |
| 2023 | $1,971 +10.8% | $196,600 +5.5% |
| 2022 | $1,779 +21.6% | $186,300 +16.9% |
| 2021 | $1,463 +36.2% | $159,400 +14.6% |
| 2020 | $1,074 +28.1% | $139,100 +9% |
| 2019 | $839 -8.3% | $127,600 +17.2% |
| 2018 | $914 -8.5% | $108,900 +1% |
| 2017 | $999 +9.7% | $107,800 -1.7% |
| 2016 | $911 +174.9% | $109,700 +24% |
| 2014 | $331 -23% | $88,500 -6.4% |
| 2013 | $430 +3.2% | $94,600 +0.6% |
| 2012 | $417 +40.3% | $94,000 +4.1% |
| 2011 | $297 -0.5% | $90,300 |
| 2010 | $299 -34.3% | $90,300 -14.8% |
| 2009 | $455 | $106,000 |
| 2007 | -- | $106,000 -42.5% |
| 2006 | $766 +2.5% | $184,500 |
| 2004 | $747 -13.2% | $184,500 -19.9% |
| 2003 | $861 | $230,310 +1408.3% |
| 2001 | -- | $15,270 |
Find assessor info on the county website
Monthly payment
Est. payment
Payment breakdown
Explore the cost of this home by adjusting the details. Changes won't be saved.Climate risks
Neighborhood: 46635
Nearby schools
GreatSchools rating
- 7/10Swanson Traditional SchoolGrades: PK-5Distance: 0.5 mi
- 3/10Clay Intermediate CenterGrades: PK-8Distance: 2.2 mi
- 2/10Clay High SchoolGrades: 9-12Distance: 1.9 mi
Schools provided by the listing agent
- Elementary: Darden Primary Center
- Middle: Jefferson
- High: Adams
- District: South Bend Community School Corp.
Source: IRMLS. This data may not be complete. We recommend contacting the local school district to confirm school assignments for this home.
- $257,4004 bd1 ba2k sqft52646 Highland Dr, South Bend, IN 46635Off Market
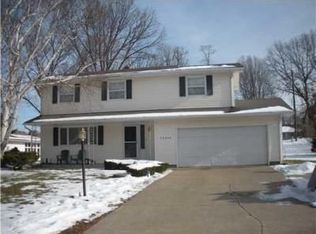
- $264,1004 bd2 ba2k sqft52684 Highland Dr, South Bend, IN 46635Off Market
- $573,4004 bd3 ba3.1k sqft52677 Spring Valley Ln, Granger, IN 46530Off Market
- $405,1005 bd2 ba2.1k sqft52653 Spring Valley Ln, Granger, IN 46530Off Market
- $273,6003 bd2 ba2k sqft52626 Highland Dr, South Bend, IN 46635Off Market
- $260,6004 bd2 ba1.6k sqft52663 Highland Dr, South Bend, IN 46635Off Market
- $316,2005 bd2 ba1.7k sqft52706 Highland Dr, South Bend, IN 46635Off Market
- $303,5004 bd3 ba2.5k sqft17304 Fergus Dr, South Bend, IN 46635Off Market
A local agent can set up tours, give advice and negotiate with sellers.
Similar homes
- $279,9004 bd3 ba1.5k sqft17305 Fergus Dr, South Bend, IN 46635For Sale
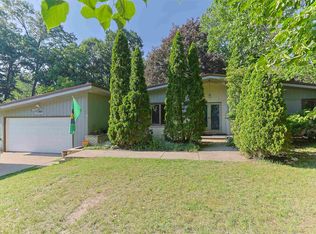 MLS ID #202628401, Ann M Davidson-Dolgos, Weichert Rltrs-J.Dunfee&Assoc.. IRMLS
 - $309,0004 bd3 ba2.3k sqft52266 Tallyho Dr N, South Bend, IN 46635For Sale
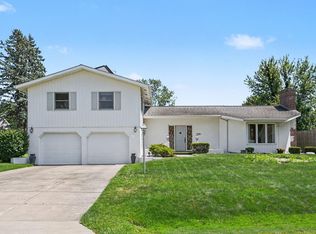 MLS ID #202631589, Nick DeMaegd, Century 21 Circle. IRMLS
 - $249,9003 bd2 ba1.9k sqft17107 Linda St, South Bend, IN 46635For Sale
 MLS ID #202631037, Andy S Kern, Weichert Rltrs-J.Dunfee&Assoc.. IRMLS
 - $299,9005 bd2 ba1.7k sqft52680 Walsingham Ln, South Bend, IN 46637For Sale
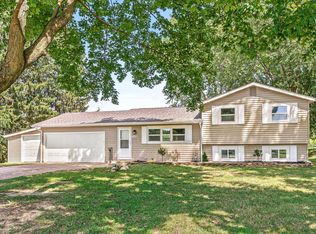 MLS ID #202630019, Drew Overmyer, At Home Realty Group. IRMLS
 - $333,0004 bd2 ba2.4k sqft17370 Parker Dr, South Bend, IN 46635For SaleMLS ID #202613490, Tanya Penister, Michiana Realty LLC. IRMLS
- $269,9004 bd2 ba1.9k sqft18140 Brightlingsea Pl, South Bend, IN 46637For SaleMLS ID #202626649, Lisa Leblanc, Cressy & Everett - South Bend. IRMLS
- $350,0004 bd3 ba2.2k sqft54405 Northern Ave, South Bend, IN 46635For SaleMLS ID #202628704, Tommy Kraemer, Coldwell Banker Real Estate Group. IRMLS
- $379,0003 bd3 ba1.9k sqft17971 Tollview Dr, South Bend, IN 46635For SaleMLS ID #202626776, Stephen C Smith, Irish Realty. IRMLS
- $355,0004 bd2 ba2.1k sqft17835 Edgewood Walk, South Bend, IN 46635For SaleMLS ID #202629376, Kathy Glassburn, Open Door Realty, Inc. IRMLS
- $260,0004 bd2 ba1.4k sqft1810 Hass Dr, South Bend, IN 46635For SaleMLS ID #202626018, Irma Buczynski, Cressy & Everett - South Bend. IRMLS
- $320,0003 bd2 ba1.2k sqft52172 Windermere Dr, Granger, IN 46530For SaleMLS ID #202632133, Nate Paulus, R1 Property Group LLC. IRMLS
- $319,0004 bd3 ba1.8k sqft52160 Trinity Ct, South Bend, IN 46637For SaleMLS ID #202623596, Joe D Swick, Weichert Rltrs-J.Dunfee&Assoc.. IRMLS
- $314,9004 bd2 ba1.9k sqft51678 Grape Rd, Granger, IN 46530For SaleMLS ID #202628897, Kenny Kent, RE/MAX 100. IRMLS
- $309,0003 bd2 ba2k sqft52335 Scott St, South Bend, IN 46637For SaleMLS ID #202617039, Deborah Crowder, At Home Realty Group. IRMLS
- $239,0003 bd1 ba1.1k sqft17763 State Road 23, South Bend, IN 46635For SaleMLS ID #202630080, Angeline Williams, R1 Property Group LLC. IRMLS
- $279,9003 bd2 ba1.2k sqft1734 Campeau St, South Bend, IN 46617For SaleMLS ID #202628609, Nicholas Molnar, Realst8.com LLC. IRMLS
- $219,9993 bd2 ba1.8k sqft1517 Crestwood Blvd, South Bend, IN 46635For SaleMLS ID #202629944, Cheryl Orr, Century 21 Affiliated. IRMLS
- $350,0003 bd2 ba2k sqft53175 Osage Dr, South Bend, IN 46637For SaleMLS ID #202629165, Nick DeMaegd, Century 21 Circle. IRMLS
- $315,0003 bd2 ba2k sqft20260 Kiefer Way, South Bend, IN 46637For SaleMLS ID #202629617, Tommy Kraemer, Coldwell Banker Real Estate Group. IRMLS
- $327,9994 bd2 ba2k sqft14666 Mill Valley Ln, Granger, IN 46530For SaleMLS ID #202632000, Lori Johnston, Cressy & Everett - South Bend. IRMLS
