Get your bags packed - this immaculately maintained Carriage Hills estate is ready for its next chapter. This home has been tenderly lived in and maintains much of the original charm with exposed beams and stonework, and plush carpeting. The tri level floor plan features a main level living area, kitchen and sunroom, a sunken family room and laundry room, and a massive 4 bed/2 bath upper level. This is one of the original model homes built in this subdivision and offers large bedrooms and tons of closet space. The sunroom leads out to the back deck and partially fenced and beautifully landscaped back yard. This is a great fit for someone looking to get into a great neighborhood at a great price - schedule your showing today and see if this great home can work for you!
Pending
$309,000
52266 Tallyho Dr N, South Bend, IN 46635
4beds
2,318sqft
Single Family Residence
Built in 1969
0.28 Acres Lot
$307,700 Zestimate®
$--/sqft
$-- HOA
What's special
Sunken family roomTons of closet spacePlush carpetingTri level floor planLarge bedrooms
- 13 days |
- 867 |
- 83 |
Likely to sell faster than
Zillow last checked:
Listing updated:
Listed by:
Nick DeMaegd Office:574-314-6000,
Century 21 Circle
Source: IRMLS,MLS#: 202631589
Facts & features
Interior
Bedrooms & bathrooms
- Bedrooms: 4
- Bathrooms: 3
- Full bathrooms: 2
- 1/2 bathrooms: 1
Bedroom 1
- Level: Upper
Bedroom 2
- Level: Upper
Dining room
- Level: Main
- Area: 156
- Dimensions: 12 x 13
Family room
- Level: Lower
- Area: 252
- Dimensions: 14 x 18
Kitchen
- Level: Main
- Area: 144
- Dimensions: 12 x 12
Living room
- Level: Main
- Area: 360
- Dimensions: 18 x 20
Heating
- Natural Gas, Conventional
Cooling
- Central Air
Appliances
- Included: Disposal, Dishwasher, Microwave, Refrigerator, Washer, Dryer-Gas, Electric Range, Gas Water Heater
- Laundry: Gas Dryer Hookup, Sink
Features
- 1st Bdrm En Suite, Sound System, Beamed Ceilings, Laminate Counters, Entrance Foyer
- Flooring: Carpet, Tile, Vinyl
- Windows: Window Treatments
- Basement: Partial,Concrete
- Number of fireplaces: 1
- Fireplace features: Living Room, Gas Log
Interior area
- Total structure area: 2,890
- Total interior livable area: 2,318 sqft
- Finished area above ground: 2,318
- Finished area below ground: 0
Video & virtual tour
Property
Parking
- Total spaces: 2
- Parking features: Attached, Garage Door Opener
- Attached garage spaces: 2
Features
- Levels: Tri-Level
- Patio & porch: Enclosed
Lot
- Size: 0.28 Acres
- Dimensions: 89X135
- Features: Level, 0-2.9999
Details
- Parcel number: 710420152003.000003
Construction
Type & style
- Home type: SingleFamily
- Property subtype: Single Family Residence
Materials
- Brick, Metal Siding
- Roof: Shingle
Condition
- New construction: No
- Year built: 1969
Utilities & green energy
- Sewer: City
- Water: City
Community & HOA
Community
- Subdivision: Carriage Hills
Location
- Region: South Bend
Financial & listing details
- Tax assessed value: $272,100
- Annual tax amount: $2,439
- Date on market: 8/4/2026
- Listing terms: Conventional,FHA,VA Loan
Estimated market value
$307,700
$292,000 - $323,000
$2,468/mo
Price history
| Date | Event | Price |
|---|---|---|
| 8/14/2026 | Pending sale | $309,000 |
Source:  IRMLS #202631589 Report a problem IRMLS #202631589 Report a problem | ||
| 8/4/2026 | Listed for sale | $309,000 |
Source: IRMLS #202631589 Report a problem | ||
Public tax history
| Year | Property taxes | Tax assessment |
|---|---|---|
| 2025 | $2,341 +3.2% | $272,100 +10% |
| 2024 | $2,268 -10.1% | $247,400 +9.6% |
| 2023 | $2,522 +12.4% | $225,700 +1.4% |
| 2022 | $2,243 +12.9% | $222,600 +18.8% |
| 2021 | $1,986 +15.2% | $187,300 +10.8% |
| 2020 | $1,725 +10.8% | $169,100 -2.3% |
| 2019 | $1,557 +16.8% | $173,000 +9.4% |
| 2018 | $1,333 +9.4% | $158,200 +17.7% |
| 2017 | $1,218 +3.4% | $134,400 +7.6% |
| 2016 | $1,178 -10.3% | $124,900 -4.4% |
| 2014 | $1,314 -1.1% | $130,700 +0.1% |
| 2013 | $1,328 +1.3% | $130,600 -7.2% |
| 2012 | $1,311 -3.2% | $140,800 -1.7% |
| 2011 | $1,354 -0.6% | $143,200 |
| 2010 | $1,362 +6.6% | $143,200 -4.3% |
| 2009 | $1,277 | $149,600 |
| 2007 | -- | $149,600 -40.1% |
| 2006 | $1,646 +2.5% | $249,800 |
| 2004 | $1,606 +0.5% | $249,800 -19.8% |
| 2003 | $1,598 | $311,600 +1412.6% |
| 2001 | -- | $20,600 |
Find assessor info on the county website
Monthly payment
Est. payment
Payment breakdown
Explore the cost of this home by adjusting the details. Changes won't be saved.Climate risks
Neighborhood: 46635
Nearby schools
GreatSchools rating
- 3/10Darden Primary CenterGrades: PK-5Distance: 0.8 mi
- 4/10Jefferson Traditional SchoolGrades: 6-8Distance: 4.5 mi
- 5/10Adams High SchoolGrades: 9-12Distance: 4.7 mi
Schools provided by the listing agent
- Elementary: Darden Primary Center
- Middle: Clay International Academy
- High: Adams
- District: South Bend Community School Corp.
Source: IRMLS. This data may not be complete. We recommend contacting the local school district to confirm school assignments for this home.
- $292,8004 bd2 ba1.8k sqft52302 Tallyho Dr N, South Bend, IN 46635Off Market
- $302,1004 bd2 ba1.9k sqft52288 Tallyho Dr N, South Bend, IN 46635Off Market
- $280,4004 bd2 ba1.8k sqft52318 Tallyho Dr N, South Bend, IN 46635Off Market
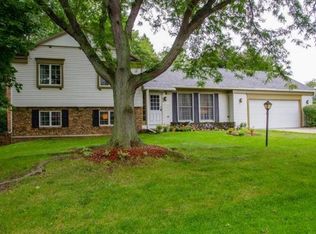
- $375,0005 bd3 ba2.7k sqft52291 Shenandoah Dr, South Bend, IN 46635Sold
- $244,4004 bd1 ba1.5k sqft52305 Tallyho Dr N, South Bend, IN 46635Off Market
- $284,3004 bd2 ba1.6k sqft52317 Shenandoah Dr, South Bend, IN 46635Off Market
- $287,0004 bd2 ba1.9k sqft52285 Shenandoah Dr, South Bend, IN 46635Off Market
- $289,9003 bd3 ba2.4k sqft52291 Tallyho Dr N, South Bend, IN 46635Off Market
A local agent can set up tours, give advice and negotiate with sellers.
Similar homes
- $329,0003 bd2 ba3.2k sqft17771 Tanager Ln, South Bend, IN 46635For Sale
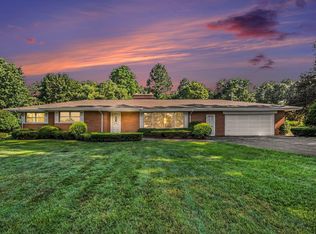 MLS ID #202631712, Brad Stancombe, Howard Hanna SB Real Estate. IRMLS
 - $319,0004 bd3 ba1.8k sqft52160 Trinity Ct, South Bend, IN 46637For Sale
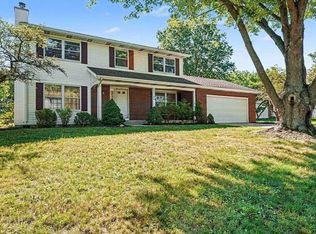 MLS ID #202623596, Joe D Swick, Weichert Rltrs-J.Dunfee&Assoc.. IRMLS
 - $264,9003 bd2 ba1.6k sqft16907 Colony Dr, South Bend, IN 46635For Sale
 MLS ID #202632519, Kenny Kent, RE/MAX 100. IRMLS
 - $310,0004 bd3 ba2k sqft4201 Foxfire Dr, South Bend, IN 46628For Sale
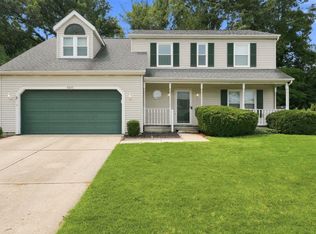 MLS ID #202632609, Chad Stamm, Coldwell Banker Real Estate Group. IRMLS
 - $309,9004 bd2 ba1.9k sqft51678 Grape Rd, Granger, IN 46530For SaleMLS ID #202628897, Kenny Kent, RE/MAX 100. IRMLS
- $379,0003 bd3 ba1.9k sqft17971 Tollview Dr, South Bend, IN 46635For SaleMLS ID #202626776, Stephen C Smith, Irish Realty. IRMLS
- $309,0003 bd2 ba2k sqft52335 Scott St, South Bend, IN 46637For SaleMLS ID #202617039, Deborah Crowder, At Home Realty Group. IRMLS
- $299,0003 bd3 ba2.3k sqft4336 Field Gate Dr E, South Bend, IN 46628For SaleMLS ID #202632247, Connie L Bratton, McKinnies Realty, LLC. IRMLS
- $315,0004 bd3 ba2.3k sqft441 N Oakland Ave, Mishawaka, IN 46544For SaleMLS ID #202632071, Carrie Smith, RE/MAX 100 Elkhart. IRMLS
- $310,0003 bd2 ba1.8k sqft60325 County Road 3, Elkhart, IN 46517For SaleMLS ID #202633318, Paige D Corbalis, Brick Built Real Estate. IRMLS
- $339,9004 bd3 ba2.3k sqft54623 Felicity Dr, Mishawaka, IN 46545For SaleMLS ID #202626242, Beau Dunfee, Weichert Rltrs-J.Dunfee&Assoc.. IRMLS
- $319,9003 bd2 ba2.4k sqft1526 S Main St, Mishawaka, IN 46544For SaleMLS ID #202623551, Melanie Brennan, North Star Realty. IRMLS
- $339,0004 bd2 ba2.8k sqft723 W Angela Blvd, South Bend, IN 46617For SaleMLS ID #202628654, Kelly Kryder, Howard Hanna SB Real Estate. IRMLS
- $374,9003 bd2 ba2.1k sqft1824 Peachtree Ln, South Bend, IN 46617For SaleMLS ID #202627309, Beau Dunfee, Weichert Rltrs-J.Dunfee&Assoc.. IRMLS
- $289,0003 bd2 ba1.8k sqft24567 Brick Rd, South Bend, IN 46628For SaleMLS ID #202625714, Kirsten Sharpe, Sharpe Realty, LLC. IRMLS
- $325,0003 bd2 ba1.6k sqft1819 McKinley Ave, South Bend, IN 46617For SaleMLS ID #202630172, Abram Christianson, Howard Hanna SB Real Estate. IRMLS
- $249,9003 bd2 ba1.6k sqft54286 Terrace Ln, South Bend, IN 46635For SaleMLS ID #202612679, Tommy Kraemer, Coldwell Banker Real Estate Group. IRMLS
- $325,0003 bd2 ba2.5k sqft10140 Glen Lee Trl, Granger, IN 46530For SaleMLS ID #202628587, Pam Proctor, Cressy & Everett - South Bend. IRMLS
- $237,0003 bd1 ba1.5k sqft17675 State Road 23 Rd, South Bend, IN 46635For SaleMLS ID #202626589, Mariah L Cressy, Cressy & Everett - South Bend. IRMLS
- $359,9003 bd3 ba1.9k sqft52103 Conestoga Ct, Granger, IN 46530For SaleMLS ID #202632067, Stephen C Smith, Irish Realty. IRMLS
