Welcome home to this meticulously maintained all-brick ranch in this highly-sought out desirable Granger neighborhood within the top-rated PHM School District! Step inside to an inviting layout featuring 3 bedrooms, 2.5 bathrooms, and airy living spaces punctuated by dramatic cathedral ceilings and multiple sunlit skylights. Gather around the classic wood-burning fireplace in the main living room, or cook with ease in the functional kitchen featuring a generous walk-in pantry. Seamlessly transition outdoors to the oversized rear deck—ideal for morning coffee or hosting summer BBQs. An attached 2-car garage adds everyday convenience, while the full unfinished basement serves as a blank canvas ready for your dream rec room, theater, or home gym. Combining classic single-level comfort, enduring brick craftsmanship, and equity-building potential, this home is ready for its next chapter. Schedule your private tour today!
Pending
Price cut: $10K (8/26)
$349,900
52103 Conestoga Ct, Granger, IN 46530
3beds
1,908sqft
Single Family Residence
Built in 1988
0.36 Acres Lot
$342,600 Zestimate®
$--/sqft
$8/mo HOA
What's special
All-brick ranchInviting layoutDramatic cathedral ceilingsMultiple sunlit skylightsAiry living spacesFunctional kitchenGenerous walk-in pantry
- 66 days
- 520
- 30
Likely to sell faster than
Zillow last checked:
Listing updated:
Listed by:
Stephen C Smith steve.smith@irishrealty.net,
Irish Realty,
Justin Frey,
Irish Realty
Source: IRMLS,MLS#: 202632067
Facts & features
Interior
Bedrooms & bathrooms
- Bedrooms: 3
- Bathrooms: 3
- Full bathrooms: 2
- 1/2 bathrooms: 1
- Main level bedrooms: 3
Bedroom 1
- Level: Main
Bedroom 2
- Level: Main
Heating
- Natural Gas, Forced Air
Cooling
- Central Air, Ceiling Fan(s)
Appliances
- Included: Dishwasher, Microwave, Refrigerator, Washer, Dryer-Gas, Gas Range, Gas Water Heater, Water Softener Owned
- Laundry: Gas Dryer Hookup
Features
- Pantry, Double Vanity, Tub/Shower Combination, Main Level Bedroom Suite
- Windows: Skylight(s)
- Basement: Full,Unfinished,Concrete
- Number of fireplaces: 1
- Fireplace features: Living Room, Wood Burning
Interior area
- Total structure area: 3,816
- Total interior livable area: 1,908 sqft
- Finished area above ground: 1,908
- Finished area below ground: 0
Video & virtual tour
Property
Parking
- Total spaces: 2
- Parking features: Attached
- Attached garage spaces: 2
Features
- Levels: One
- Stories: 1
Lot
- Size: 0.36 Acres
- Dimensions: 99X160
- Features: Level
Details
- Parcel number: 710519205011.000011
Construction
Type & style
- Home type: SingleFamily
- Architectural style: Ranch
- Property subtype: Single Family Residence
Materials
- Brick
Condition
- New construction: No
- Year built: 1988
Utilities & green energy
- Sewer: Septic Tank
- Water: Well
Community & HOA
Community
- Subdivision: Prairie Lane Estates
HOA
- Has HOA: Yes
- HOA fee: $100 annually
Location
- Region: Granger
Financial & listing details
- Tax assessed value: $313,300
- Annual tax amount: $1,178
- Date on market: 8/7/2026
Estimated market value
$342,600
$325,000 - $360,000
$2,641/mo
Price history
| Date | Event | Price |
|---|---|---|
| 9/21/2026 | Pending sale | $349,900 |
Source:  IRMLS #202632067 Report a problem IRMLS #202632067 Report a problem | ||
| 8/26/2026 | Price change | $349,900-2.8% |
Source: IRMLS #202632067 Report a problem | ||
| 8/7/2026 | Listed for sale | $359,900+64.7% |
Source: IRMLS #202632067 Report a problem | ||
| 6/24/2018 | Listing removed | $218,500$115/sqft |
Source: Cressy & Everett Real Estate #201826831 Report a problem | ||
| 6/21/2018 | Listed for sale | $218,500$115/sqft |
Source: Cressy & Everett- Elkhart #201826831 Report a problem | ||
Public tax history
| Year | Property taxes | Tax assessment |
|---|---|---|
| 2025 | $2,233 +15.6% | $313,300 +19.8% |
| 2024 | $1,932 -20.3% | $261,500 +7% |
| 2023 | $2,424 -3.2% | $244,500 -9.2% |
| 2022 | $2,505 +11% | $269,300 +3.1% |
| 2021 | $2,257 +7.3% | $261,100 +9.2% |
| 2020 | $2,104 +6.1% | $239,200 +6.2% |
| 2019 | $1,983 +26.7% | $225,300 +3.5% |
| 2018 | $1,565 -1.9% | $217,700 +26.6% |
| 2017 | $1,595 +2.4% | $171,900 |
| 2016 | $1,558 -3.7% | $171,900 +1.7% |
| 2014 | $1,618 -9.5% | $169,100 -3.4% |
| 2013 | $1,788 +4.2% | $175,100 -0.5% |
| 2012 | $1,715 +24.9% | $175,900 +13.1% |
| 2011 | $1,373 +3.4% | $155,500 |
| 2010 | $1,328 -18.5% | $155,500 -10.2% |
| 2009 | $1,630 | $173,200 +3.6% |
| 2007 | -- | $167,200 -38.3% |
| 2006 | $1,947 +11.9% | $271,200 |
| 2004 | $1,740 -1.5% | $271,200 -25.9% |
| 2003 | $1,766 | $365,910 +1059% |
| 2001 | -- | $31,570 |
Find assessor info on the county website
Monthly payment
Est. payment
Payment breakdown
Explore the cost of this home by adjusting the details. Changes won't be saved.Climate risks
Neighborhood: 46530
Nearby schools
Schools provided by the listing agent
- Elementary: Horizon
- Middle: Discovery
- High: Penn
- District: Penn-Harris-Madison School Corp.
Source: IRMLS. This data may not be complete. We recommend contacting the local school district to confirm school assignments for this home.
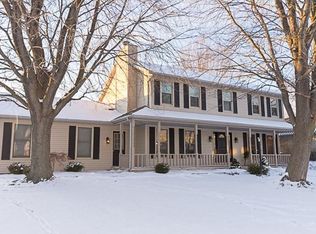
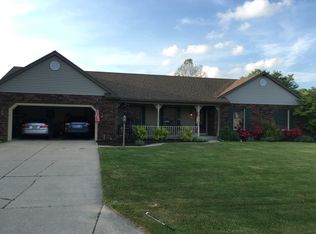
Similar homes
- $349,9003 bd3 ba1.7k sqft50779 Sherwood Dr, Granger, IN 46530For Sale
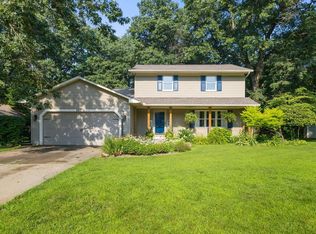 MLS ID #202635178, Stephen C Smith, Irish Realty. IRMLS
 - $365,0004 bd3 ba2.5k sqft11923 Bergamot Dr, Granger, IN 46530For Sale
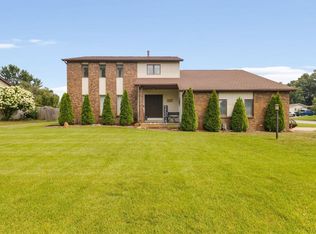 MLS ID #202630380, Valerie W Williams, Milestone Realty, LLC. IRMLS
 - $349,9003 bd2 ba2.3k sqft10424 Courtney Ln, Granger, IN 46530For Sale
 MLS ID #202621931, Gabriella U Garcia, eXp Realty, LLC. IRMLS
 - $339,0004 bd3 ba2.1k sqft50550 Deer Ridge Ct, Granger, IN 46530For Sale
 MLS ID #202635070, Kirsten Sharpe, Sharpe Realty, LLC. IRMLS
 - $360,0004 bd3 ba1.9k sqft29728 Redfield St, Niles, MI 49120For Sale
 MLS ID #26052743, Leah Hudson, Coldwell Banker Realty. MichRIC
