**OPEN HOUSE SUN (1/11) 2-4PM** Welcome home to this beautifully maintained, 4-bedroom home located in the sought-after PHM school district. Fresh paint throughout creates a light, crisp feel from the moment you step inside, showcasing the pride of ownership evident in every detail. The layout offers comfortable living and inviting gathering spaces, while the kitchen features all stainless steel appliances, ample cabinetry, a pantry, and functionality perfect for both everyday living and entertaining. Step outside to your own private backyard retreat with an in-ground pool, hot tub, and a paver patio ideal for summer gatherings, relaxing weekends, and making lasting memories. A spacious 3-stall garage plus a shed provide plenty of room for vehicles, storage, and hobbies. The basement offers a blank canvas for a creative mind whether you envision a home theater, gym, additional living space, or playroom, the possibilities are endless. Meticulously cared for and truly move-in ready, this home blends comfort, flexibility, and lifestyle in a setting you’ll love coming home to.
Closed
$416,596
52130 Conestoga Ct, Granger, IN 46530
4beds
3,211sqft
Single Family Residence
Built in 1987
0.37 Acres Lot
$423,700 Zestimate®
$--/sqft
$2,987 Estimated rent
Home value
$423,700
$377,000 - $475,000
$2,987/mo
Zestimate® history
Owner options
List your home for rent
$2,987/mo
Rent Zestimate®
Find your next renter with Zillow Rental Manager. Plus, with online applications, you can quickly screen prospective tenants – for free.
$2,987/mo
Rent Zestimate®
Refinance and save
$2,815/mo
Est. payment
Refinancing to a lower rate could help reduce your monthly payments and save thousands over the life of the loan.
$2,815/mo
Est. payment
Explore your selling options
Work with a Zillow partner agent
Leverage their expertise and Zillow's premium Showcase listings to get your home seen by more buyers.
Get startedList with your own agent
Get your home in front of millions of buyers by listing it on Zillow.
Learn how to do itSell it yourself
Take full control of how buyers see your home on Zillow by listing For Sale by Owner (FSBO).
List your homeWhat's special
Hot tubIn-ground poolLight crisp feelFresh paint throughoutPrivate backyard retreatAmple cabinetry
Zillow last checked:
Listing updated:
Listed by:
Stephen Bizzaro Ofc:574-207-7777,
Howard Hanna SB Real Estate
Bought with:
Lena Makay, RB18002166
Howard Hanna SB Real Estate
Source: IRMLS,MLS#: 202601018
Facts & features
Interior
Bedrooms & bathrooms
- Bedrooms: 4
- Bathrooms: 3
- Full bathrooms: 3
Bedroom 1
- Level: Upper
Bedroom 2
- Level: Upper
Dining room
- Level: Main
- Area: 144
- Dimensions: 12 x 12
Family room
- Level: Main
- Area: 180
- Dimensions: 15 x 12
Kitchen
- Level: Main
- Area: 120
- Dimensions: 10 x 12
Living room
- Level: Main
- Area: 320
- Dimensions: 20 x 16
Heating
- Forced Air
Cooling
- Central Air
Appliances
- Included: Range/Oven Hook Up Gas, Dishwasher, Microwave, Refrigerator, Washer, Gas Range, Water Filtration System, Gas Water Heater, Water Softener Owned
- Laundry: Gas Dryer Hookup, Dryer Hook Up Gas/Elec
Features
- Built-in Desk, Ceiling-9+, Cathedral Ceiling(s), Ceiling Fan(s), Walk-In Closet(s), Stone Counters, Tub and Separate Shower, Tub/Shower Combination, Formal Dining Room
- Flooring: Hardwood, Carpet
- Basement: Finished,Concrete
- Number of fireplaces: 1
- Fireplace features: Living Room, Gas Log
Interior area
- Total structure area: 3,450
- Total interior livable area: 3,211 sqft
- Finished area above ground: 2,716
- Finished area below ground: 495
Property
Parking
- Total spaces: 3
- Parking features: Attached, Concrete
- Attached garage spaces: 3
- Has uncovered spaces: Yes
Features
- Levels: Two
- Stories: 2
- Patio & porch: Porch Covered
- Exterior features: Balcony
- Pool features: In Ground
- Has spa: Yes
- Spa features: Private
Lot
- Size: 0.37 Acres
- Dimensions: 100X160
- Features: Level
Details
- Parcel number: 710519203007.000011
Construction
Type & style
- Home type: SingleFamily
- Property subtype: Single Family Residence
Materials
- Asphalt
- Roof: Asphalt
Condition
- New construction: No
- Year built: 1987
Utilities & green energy
- Sewer: Septic Tank
- Water: Well
Community & HOA
Community
- Subdivision: Prairie Lane Estates
HOA
- Has HOA: Yes
- HOA fee: $90 annually
Location
- Region: Granger
Financial & listing details
- Tax assessed value: $420,400
- Annual tax amount: $3,251
- Date on market: 1/10/2026
- Listing terms: Cash,Conventional
Price history
| Date | Event | Price |
|---|---|---|
| 2/6/2026 | Sold | $416,596-2.9% |
Source:  IRMLS #202601018 Report a problem IRMLS #202601018 Report a problem | ||
| 1/12/2026 | Pending sale | $429,000 |
Source: IRMLS #202601018 Report a problem | ||
| 1/10/2026 | Listed for sale | $429,000 |
Source: IRMLS #202601018 Report a problem | ||
Public tax history
| Year | Property taxes | Tax assessment |
|---|---|---|
| 2025 | $3,203 +2.3% | $420,400 +18.9% |
| 2024 | $3,131 -11.1% | $353,600 -0.8% |
| 2023 | $3,521 +9.7% | $356,400 +0% |
| 2022 | $3,211 +12.1% | $356,300 +15.3% |
| 2021 | $2,865 +4.8% | $309,000 +8.9% |
| 2020 | $2,733 +11.9% | $283,700 +4.8% |
| 2019 | $2,443 +20.6% | $270,600 +6.5% |
| 2018 | $2,025 -0.8% | $254,200 +22.3% |
| 2017 | $2,042 -0.7% | $207,900 |
| 2016 | $2,055 -3.6% | $207,900 +1% |
| 2014 | $2,132 -7.2% | $205,800 -1.1% |
| 2013 | $2,299 -0.4% | $208,000 -4.1% |
| 2012 | $2,308 +15.5% | $216,800 +7.6% |
| 2011 | $1,999 +3.9% | $201,500 |
| 2010 | $1,924 -18.2% | $201,500 -10.2% |
| 2009 | $2,352 | $224,400 +3.6% |
| 2007 | -- | $216,700 -36.2% |
| 2006 | $2,808 +12.6% | $339,700 |
| 2004 | $2,494 -0.9% | $339,700 -26.7% |
| 2003 | $2,518 | $463,600 +1022.5% |
| 2001 | -- | $41,300 |
Find assessor info on the county website
Neighborhood: 46530
Nearby homes
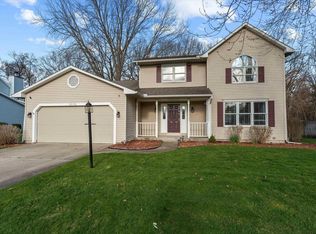
- $380,0003 bd3 ba2.9k sqft52150 Conestoga Ct, Granger, IN 46530Sold
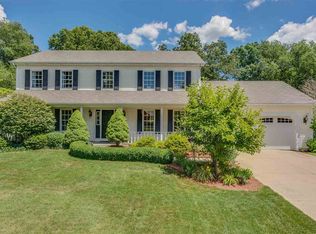
- $420,1004 bd3 ba3.5k sqft52110 Conestoga Ct, Granger, IN 46530Off Market
- $302,9003 bd2 ba1.6k sqft52141 Goldenrod Ln, Granger, IN 46530Off Market
- $403,4004 bd3 ba2.2k sqft52125 Conestoga Ct, Granger, IN 46530Off Market
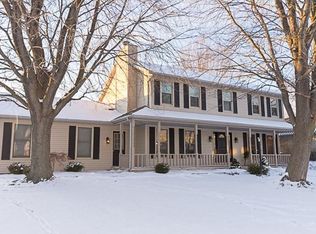
- $324,4003 bd2 ba1.5k sqft52170 Conestoga Ct, Granger, IN 46530Off Market
- $383,7003 bd3 ba2.9k sqft52090 Conestoga Ct, Granger, IN 46530Off Market
- $349,9003 bd3 ba1.9k sqft52103 Conestoga Ct, Granger, IN 46530Pending
- $300,5003 bd2 ba2k sqft52119 Goldenrod Ln, Granger, IN 46530Off Market
Nearby schools
GreatSchools rating
- 8/10Horizon Elementary SchoolGrades: PK-5Distance: 2.1 mi
- 9/10Discovery Middle SchoolGrades: 6-8Distance: 2.2 mi
- 10/10Penn High SchoolGrades: 9-12Distance: 3.9 mi
Schools provided by the listing agent
- Elementary: Horizon
- Middle: Discovery
- High: Penn
- District: Penn-Harris-Madison School Corp.
Source: IRMLS. This data may not be complete. We recommend contacting the local school district to confirm school assignments for this home.
Sell for more on Zillow
Get a Zillow Showcase℠ listing at no additional cost and you could sell for .
$423,700
2% more
+$8,474
With Zillow Showcase(estimated)
$432,174
Sell for more on Zillow
Get a Zillow Showcase℠ listing at no additional cost and you could sell for .
$423,700
2% more
+$8,474
With Zillow Showcase(estimated)
$432,174
- Indiana
- Saint Joseph County
- Granger
- 46530
- 52130 Conestoga Ct
