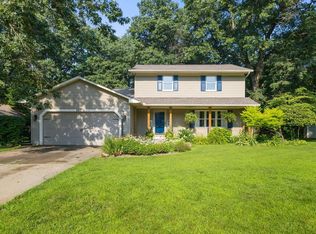
Welcome to this spacious four-bedroom, three-bath home in desirable Partridge Woods, located in the Penn School District. A large entry welcomes you inside and offers the perfect space for coats, backpacks, and everyday organization. The thoughtfully designed floor plan features a main-floor primary suite with a private en suite bath (bedroom has new carpet and was freshly painted), plus a second main-floor bedroom and full bath, creating an ideal guest suite or multi-generational living space. The inviting family room offers a gas fireplace and includes the TV and speakers, while the separate living room can also be used as a home office or hobby room. The large kitchen features a bright bay-window eating area, a convenient pass-through to the formal dining room, and views of the peaceful, private backyard and patio. The main-floor laundry adds everyday convenience. Upstairs are two additional bedrooms and a beautifully remodeled full bathroom. The unfinished lower level offers abundant storage or future living space, while massive closets throughout provide exceptional storage. Relax on the covered front porch or enjoy the tranquil backyard. Major updates include the roof (2015), furnace (2016), AC (2026), water heater (2024), range (2024), and washer and dryer (2023).
Active
Price cut: $10K (10/5)
$339,000
50550 Deer Ridge Ct, Granger, IN 46530
4beds
2,130sqft
Single Family Residence
Built in 1988
0.34 Acres Lot
$335,700 Zestimate®
$--/sqft
$6/mo HOA
What's special
Covered front porchMain-floor laundryTranquil backyardLarge entrySpacious four-bedroom three-bath home
- 46 days
- 1,095
- 83
Likely to sell faster than
Zillow last checked:
Listing updated:
Listed by:
Kirsten Sharpe Cell:574-339-7959,
Sharpe Realty, LLC
Source: IRMLS,MLS#: 202635070
Facts & features
Interior
Bedrooms & bathrooms
- Bedrooms: 4
- Bathrooms: 3
- Full bathrooms: 3
- Main level bedrooms: 2
Bedroom 1
- Level: Main
Bedroom 2
- Level: Main
Heating
- Natural Gas, Forced Air
Cooling
- Central Air
Appliances
- Included: Range/Oven Hook Up Gas, Dishwasher, Microwave, Refrigerator, Washer, Dryer-Electric, Gas Range, Gas Water Heater
- Laundry: Electric Dryer Hookup, Main Level, Washer Hookup
Features
- 1st Bdrm En Suite, Ceiling Fan(s), Eat-in Kitchen, Main Level Bedroom Suite
- Basement: Unfinished,Sump Pump
- Number of fireplaces: 1
- Fireplace features: Family Room, Gas Log
Interior area
- Total structure area: 3,516
- Total interior livable area: 2,130 sqft
- Finished area above ground: 2,130
- Finished area below ground: 0
Video & virtual tour
Property
Parking
- Total spaces: 2
- Parking features: Attached
- Attached garage spaces: 2
Features
- Levels: Two
- Stories: 2
- Patio & porch: Porch Covered
- Fencing: Partial,PVC
Lot
- Size: 0.34 Acres
- Dimensions: 100X150
- Features: Level, City/Town/Suburb
Details
- Additional structures: Shed
- Parcel number: 710509403003.000011
- Other equipment: Sump Pump
Construction
Type & style
- Home type: SingleFamily
- Property subtype: Single Family Residence
Materials
- Vinyl Siding
- Roof: Asphalt,Shingle
Condition
- New construction: No
- Year built: 1988
Utilities & green energy
- Sewer: Septic Tank
- Water: Well
Community & HOA
Community
- Subdivision: Partridge Woods
HOA
- Has HOA: Yes
- HOA fee: $70 annually
Location
- Region: Granger
Financial & listing details
- Tax assessed value: $378,900
- Annual tax amount: $2,907
- Date on market: 8/26/2026
- Listing terms: Cash,Conventional
Estimated market value
$335,700
$319,000 - $352,000
$2,847/mo
Price history
| Date | Event | Price |
|---|---|---|
| 10/5/2026 | Price change | $339,000-2.9% |
Source:  IRMLS #202635070 Report a problem IRMLS #202635070 Report a problem | ||
| 9/17/2026 | Price change | $349,000-3.6% |
Source: IRMLS #202635070 Report a problem | ||
| 9/9/2026 | Price change | $362,000-3.5% |
Source: IRMLS #202635070 Report a problem | ||
| 8/26/2026 | Listed for sale | $375,000 |
Source: IRMLS #202635070 Report a problem | ||
Public tax history
| Year | Property taxes | Tax assessment |
|---|---|---|
| 2025 | $3,263 +20.9% | $378,900 +5.4% |
| 2024 | $2,699 -6.1% | $359,400 +11.8% |
| 2023 | $2,874 +17.4% | $321,600 +3.9% |
| 2022 | $2,447 +9.7% | $309,400 +21% |
| 2021 | $2,232 +4.6% | $255,600 +6.1% |
| 2020 | $2,134 +11.7% | $241,000 +3.9% |
| 2019 | $1,911 -2.9% | $231,900 +7.7% |
| 2018 | $1,969 -0.8% | $215,300 +2.6% |
| 2017 | $1,985 +0.2% | $209,900 |
| 2016 | $1,981 +14.2% | $209,900 +15.3% |
| 2014 | $1,735 -9.3% | $182,100 -3.2% |
| 2013 | $1,913 +4.7% | $188,200 -0.1% |
| 2012 | $1,828 +14.2% | $188,400 +5.6% |
| 2011 | $1,600 +3.4% | $178,400 |
| 2010 | $1,548 -8.2% | $178,400 -2.1% |
| 2009 | $1,687 | $182,300 +3.5% |
| 2007 | -- | $176,200 -45% |
| 2006 | $2,440 +11.9% | $320,600 |
| 2004 | $2,181 -1.6% | $320,600 -24.4% |
| 2003 | $2,217 | $423,890 +1131.2% |
| 2001 | -- | $34,430 |
Find assessor info on the county website
Monthly payment
Est. payment
Payment breakdown
Explore the cost of this home by adjusting the details. Changes won't be saved.Climate risks
Neighborhood: 46530
Nearby schools
Schools provided by the listing agent
- Elementary: Horizon
- Middle: Discovery
- High: Penn
- District: Penn-Harris-Madison School Corp.
Source: IRMLS. This data may not be complete. We recommend contacting the local school district to confirm school assignments for this home.
Similar homes
- $349,9003 bd3 ba1.7k sqft50779 Sherwood Dr, Granger, IN 46530For Sale
 MLS ID #202635178, Stephen C Smith, Irish Realty. IRMLS
 - $349,9004 bd2 ba2.1k sqft52143 Broken Arrow Dr, Granger, IN 46530For Sale
 MLS ID #202635743, Jacki Decker-Rutledge, Re/Max Partners. IRMLS
 - $349,9003 bd2 ba2.3k sqft10424 Courtney Ln, Granger, IN 46530For Sale
 MLS ID #202621931, Gabriella U Garcia, eXp Realty, LLC. IRMLS
 - $360,0003 bd3 ba2k sqft51753 Covered Wagon Trl, Granger, IN 46530For Sale
 MLS ID #202638299, Paul W Thurston, Open Door Realty, Inc. IRMLS
