PRICE IMPROVEMENT and MOTIVATED SELLER! Welcome to this bright and spacious 4-bedroom, 2-bath home in award winning PHM Schools! This inviting home offers abundant natural light, a living room with fireplace, eat-in kitchen, main-level bedroom with bathroom attached, large closets in bedrooms, and a spacious sunroom. Upstairs features 3 additional bedrooms and a full bath. The unfinished basement provides excellent potential for future living space and includes the laundry area. Enjoy the peaceful backyard oasis that is fenced in with an in-ground pool, pool house with half bath and storage for pool toys. There is also a shed to store a lawnmower, bikes, etc. This property is a great opportunity to add your personal touches and make this home your own! Don't miss out - schedule your private showing today!
Active
Price cut: $15.1K (9/28)
$349,900
52143 Broken Arrow Dr, Granger, IN 46530
4beds
2,144sqft
Single Family Residence
Built in 1989
0.44 Acres Lot
$343,100 Zestimate®
$--/sqft
$8/mo HOA
What's special
Spacious sunroomLarge closets in bedroomsIn-ground poolAbundant natural lightEat-in kitchenPeaceful backyard oasis
- 47 days
- 2,406
- 205
Likely to sell faster than
Zillow last checked:
Listing updated:
Listed by:
Jacki Decker-Rutledge 574-527-5987,
Re/Max Partners,
Melody Cusick,
Re/Max Partners
Source: IRMLS,MLS#: 202635743
Facts & features
Interior
Bedrooms & bathrooms
- Bedrooms: 4
- Bathrooms: 2
- Full bathrooms: 2
- Main level bedrooms: 1
Bedroom 1
- Level: Main
Bedroom 2
- Level: Upper
Dining room
- Level: Main
- Area: 117
- Dimensions: 9 x 13
Kitchen
- Level: Main
- Area: 156
- Dimensions: 13 x 12
Living room
- Level: Main
- Area: 252
- Dimensions: 18 x 14
Heating
- Natural Gas, Forced Air
Cooling
- Central Air
Appliances
- Included: Dishwasher, Gas Cooktop, Gas Oven, Water Softener Owned
Features
- Ceiling Fan(s), Tub/Shower Combination, Main Level Bedroom Suite
- Basement: Full,Unfinished
- Number of fireplaces: 1
- Fireplace features: Family Room
Interior area
- Total structure area: 3,104
- Total interior livable area: 2,144 sqft
- Finished area above ground: 2,144
- Finished area below ground: 0
Video & virtual tour
Property
Parking
- Total spaces: 2
- Parking features: Attached
- Attached garage spaces: 2
Features
- Levels: One and One Half
- Stories: 1.5
- Patio & porch: Covered, Porch Covered
- Exterior features: Irrigation System
- Pool features: In Ground
- Fencing: Vinyl
Lot
- Size: 0.44 Acres
- Dimensions: 139 x 201
- Features: Cul-De-Sac, Few Trees
Details
- Additional structures: Outbuilding
- Parcel number: 710519204004.000011
- Other equipment: Pool Equipment
Construction
Type & style
- Home type: SingleFamily
- Property subtype: Single Family Residence
Materials
- Vinyl Siding
Condition
- New construction: No
- Year built: 1989
Utilities & green energy
- Sewer: Septic Tank
- Water: Well
Community & HOA
Community
- Features: Pool
- Subdivision: Prairie Lane Estates
HOA
- Has HOA: Yes
- HOA fee: $100 annually
Location
- Region: Granger
Financial & listing details
- Tax assessed value: $383,500
- Annual tax amount: $3,092
- Date on market: 8/31/2026
- Listing terms: Cash,Conventional
Estimated market value
$343,100
$326,000 - $360,000
$2,670/mo
Price history
| Date | Event | Price |
|---|---|---|
| 9/28/2026 | Price change | $349,900-4.1% |
Source:  IRMLS #202635743 Report a problem IRMLS #202635743 Report a problem | ||
| 8/31/2026 | Listed for sale | $365,000 |
Source: IRMLS #202635743 Report a problem | ||
Public tax history
| Year | Property taxes | Tax assessment |
|---|---|---|
| 2025 | $2,862 +0.4% | $383,500 +20.9% |
| 2024 | $2,851 -10.1% | $317,200 -1.1% |
| 2023 | $3,171 +14.7% | $320,800 +1.1% |
| 2022 | $2,764 +8.6% | $317,400 +19.9% |
| 2021 | $2,546 +5.8% | $264,700 +5.9% |
| 2020 | $2,406 +8.2% | $249,900 +5.4% |
| 2019 | $2,223 +25.1% | $237,000 +5.8% |
| 2018 | $1,777 +2.9% | $224,100 +25.9% |
| 2017 | $1,727 -2.8% | $178,000 +0.2% |
| 2016 | $1,776 -6% | $177,700 -2.6% |
| 2014 | $1,889 -5.6% | $182,400 -0.2% |
| 2013 | $2,002 +0.7% | $182,800 -2.1% |
| 2012 | $1,987 +26.2% | $186,700 +13.8% |
| 2011 | $1,574 +5.3% | $164,000 +0.7% |
| 2010 | $1,495 -19.4% | $162,800 -10.3% |
| 2009 | $1,855 | $181,400 +3.6% |
| 2007 | -- | $175,100 -34.6% |
| 2006 | $2,154 +13.2% | $267,600 |
| 2004 | $1,903 -3.4% | $267,600 -28.6% |
| 2003 | $1,970 | $374,820 +948.7% |
| 2001 | -- | $35,740 |
Find assessor info on the county website
Monthly payment
Est. payment
Payment breakdown
Explore the cost of this home by adjusting the details. Changes won't be saved.Climate risks
Neighborhood: 46530
Nearby schools
Schools provided by the listing agent
- Elementary: Horizon
- Middle: Discovery
- High: Penn
- District: Penn-Harris-Madison School Corp.
Source: IRMLS. This data may not be complete. We recommend contacting the local school district to confirm school assignments for this home.
- $331,3004 bd2 ba1.8k sqft52161 Broken Arrow Dr, Granger, IN 46530Off Market
- $363,7003 bd2 ba1.7k sqft52131 Broken Arrow Dr, Granger, IN 46530Off Market
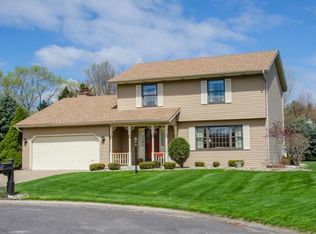
- $347,2003 bd2 ba1.5k sqft12433 Broken Arrow Dr, Granger, IN 46530Off Market
- $378,3003 bd3 ba3.1k sqft52150 Broken Arrow Dr, Granger, IN 46530Off Market

Similar homes
- $365,0004 bd3 ba2.5k sqft11923 Bergamot Dr, Granger, IN 46530For Sale
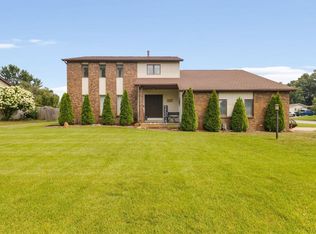 MLS ID #202630380, Valerie W Williams, Milestone Realty, LLC. IRMLS
 - $349,9003 bd3 ba1.7k sqft50779 Sherwood Dr, Granger, IN 46530For Sale
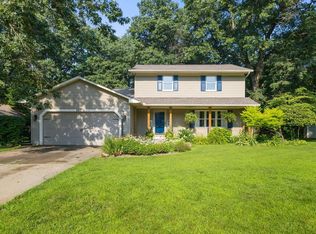 MLS ID #202635178, Stephen C Smith, Irish Realty. IRMLS
 - $339,0004 bd3 ba2.1k sqft50550 Deer Ridge Ct, Granger, IN 46530For Sale
 MLS ID #202635070, Kirsten Sharpe, Sharpe Realty, LLC. IRMLS
 - $349,9003 bd2 ba2.3k sqft10424 Courtney Ln, Granger, IN 46530For Sale
 MLS ID #202621931, Gabriella U Garcia, eXp Realty, LLC. IRMLS
 - $400,0004 bd2 ba2.5k sqft70600 Conrad Rd, Niles, MI 49120For Sale
 MLS ID #26032740, Kelly Bronkema, Coldwell Banker Realty. MichRIC
