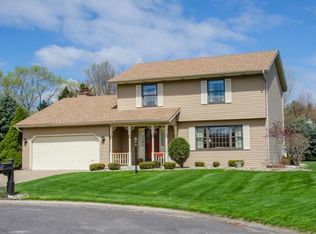
Popular Granger neighborhood in Penn Schools! Spacious 4-bedroom home on a large cul-de-sac lot with fenced yard, 3-season sunroom, shed and open patio. Welcoming front porch opens to a large foyer with hardwood floors and a main-level full bath; not too common for this layout. Eat-in kitchen features granite countertops, breakfast bar, ample cabinet, counter and pantry space. Formal living and dining room plus a large family room with fireplace leading to the 3-season room. Generous bedrooms with great closet space, including a master with a private bath and walk-in closet. Current owners relocated the washer and dryer to the upper level so your laundry needs are just steps away from the bedrooms! Sellers love this home and the neighborhood but ready for acreage.
Active
$435,000
12460 Frontier Ct, Granger, IN 46530
4beds
3,357sqft
Single Family Residence
Built in 1988
0.48 Acres Lot
$422,800 Zestimate®
$--/sqft
$-- HOA
What's special
- 10 days |
- 1,463 |
- 53 |
Likely to sell faster than
Zillow last checked:
Listing updated:
Listed by:
Shannon Quiriconi Cell:574-222-6636,
Milestone Realty, LLC
Source: IRMLS,MLS#: 202633544
Facts & features
Interior
Bedrooms & bathrooms
- Bedrooms: 4
- Bathrooms: 3
- Full bathrooms: 3
Bedroom 1
- Level: Upper
Bedroom 2
- Level: Upper
Dining room
- Level: Main
- Area: 154
- Dimensions: 14 x 11
Family room
- Level: Main
- Area: 260
- Dimensions: 20 x 13
Kitchen
- Level: Main
- Area: 198
- Dimensions: 18 x 11
Living room
- Level: Main
- Area: 182
- Dimensions: 14 x 13
Heating
- Natural Gas, Forced Air
Cooling
- Central Air
Features
- Basement: Full
- Number of fireplaces: 1
- Fireplace features: Family Room
Interior area
- Total structure area: 3,769
- Total interior livable area: 3,357 sqft
- Finished area above ground: 2,577
- Finished area below ground: 780
Video & virtual tour
Property
Parking
- Total spaces: 2
- Parking features: Attached
- Attached garage spaces: 2
Features
- Levels: Two
- Stories: 2
Lot
- Size: 0.48 Acres
- Dimensions: 154x132
- Features: Cul-De-Sac, Level
Details
- Parcel number: 710519204001.000011
Construction
Type & style
- Home type: SingleFamily
- Property subtype: Single Family Residence
Materials
- Vinyl Siding
Condition
- New construction: No
- Year built: 1988
Utilities & green energy
- Sewer: Septic Tank
- Water: Well
Community & HOA
Community
- Subdivision: Prairie Lane Estates
Location
- Region: Granger
Financial & listing details
- Tax assessed value: $368,400
- Annual tax amount: $2,480
- Date on market: 8/17/2026
Estimated market value
Zestimate®
$422,800
Estimated sales range
$397,000 - $448,000
Rent Zestimate®
$3,106/mo
Price history
| Date | Event | Price |
|---|---|---|
| 8/26/2026 | Listed for sale | $435,000+63.6% |
Source: | ||
| 8/2/2018 | Sold | $265,900+0.4%$79/sqft |
Source: Agent Provided Report a problem | ||
| 6/20/2018 | Listed for sale | $264,900+38.7%$79/sqft |
Source: RE/MAX 100 #201826618 Report a problem | ||
| 4/18/2013 | Sold | $191,000-1.8%$57/sqft |
Source: Agent Provided Report a problem | ||
| 2/5/2013 | Listed for sale | $194,500$58/sqft |
Source: RE/MAX 100 Inc #259936 Report a problem | ||
Public tax history
| Year | Property taxes | Tax assessment |
|---|---|---|
| 2025 | $2,318 +6.2% | $368,400 +19.2% |
| 2024 | $2,182 -11.3% | $309,100 -0.5% |
| 2023 | $2,461 -2.5% | $310,800 +0.1% |
| 2022 | $2,523 +22.7% | $310,400 +6.8% |
| 2021 | $2,057 +8.5% | $290,600 +9.9% |
| 2020 | $1,896 -15.7% | $264,400 +5.8% |
| 2019 | $2,249 +24.8% | $249,900 +4% |
| 2018 | $1,801 +4.5% | $240,200 +25.7% |
| 2017 | $1,724 +0.9% | $191,100 +4.2% |
| 2016 | $1,709 -4.5% | $183,400 +0.9% |
| 2014 | $1,790 -6.3% | $181,800 -3.3% |
| 2013 | $1,910 -52.3% | $188,100 -0.1% |
| 2012 | $4,006 +155.4% | $188,200 +7.5% |
| 2011 | $1,568 +3.4% | $175,100 |
| 2010 | $1,516 -18.4% | $175,100 -10.2% |
| 2009 | $1,858 | $195,000 +3.6% |
| 2007 | -- | $188,200 -38.2% |
| 2006 | $2,353 +14.9% | $304,400 |
| 2004 | $2,048 -1.4% | $304,400 -26.1% |
| 2003 | $2,077 | $411,890 +1049.6% |
| 2001 | -- | $35,830 |
Find assessor info on the county website
Monthly payment
Est. payment
Payment breakdown
Explore the cost of this home by adjusting the details. Changes won't be saved.Climate risks
Neighborhood: 46530
Nearby schools
GreatSchools rating
- 8/10Horizon Elementary SchoolGrades: PK-5Distance: 2.3 mi
- 9/10Discovery Middle SchoolGrades: 6-8Distance: 2.4 mi
- 10/10Penn High SchoolGrades: 9-12Distance: 4 mi
Schools provided by the listing agent
- Elementary: Horizon
- Middle: Discovery
- High: Penn
- District: Penn-Harris-Madison School Corp.
Source: IRMLS. This data may not be complete. We recommend contacting the local school district to confirm school assignments for this home.
- $351,7003 bd2 ba1.8k sqft12440 Frontier Ct, Granger, IN 46530Off Market
Save - $346,1004 bd2 ba1.8k sqft12475 Frontier Ct, Granger, IN 46530Off Market
Save - $366,6003 bd2 ba1.7k sqft52131 Broken Arrow Dr, Granger, IN 46530Off Market
Save 
- $400,0004 bd3 ba2.8k sqft12439 Frontier Ct, Granger, IN 46530Sold
Save 
- $361,2003 bd2 ba1.4k sqft12461 Frontier Ct, Granger, IN 46530Off Market
Save - $366,4004 bd3 ba1.9k sqft52099 Covered Wagon Trl, Granger, IN 46530Off Market
Save - $351,1003 bd2 ba1.5k sqft12433 Broken Arrow Dr, Granger, IN 46530Off Market
Save - $330,0003 bd3 ba2.4k sqft12421 Frontier Ct, Granger, IN 46530Sold
Save
A local agent can set up tours, give advice and negotiate with sellers.
A local lender can help you make sure your offer is ready when you are.