Welcome home! This 3 bedroom, 2 bath ranch sits on a large lot on a quiet street in Clay Township — country feel, but just minutes from restaurants, shopping, and Notre Dame. A large entryway opens to the spacious family room, complete with a wood-burning fireplace and a sliding door out to the patio and backyard — perfect for entertaining. The efficient kitchen comes with all appliances and flows right into the dining area. Three bedrooms and two full baths round out the main floor, while the lower level offers two finished rooms plus a laundry room. Recent updates include a new roof, new gutters and soffit (2026), newer windows, new HVAC (2023), and a new water heater (2022). An oversized 2-car garage with heater and walk-up attic completes the package. Call today for your private showing!
Active
Price cut: $10.1K (10/11)
$289,900
16580 Gerald St, Granger, IN 46530
3beds
1,942sqft
Single Family Residence
Built in 1966
0.68 Acres Lot
$285,100 Zestimate®
$--/sqft
$-- HOA
What's special
Wood-burning fireplaceWalk-up atticDining areaThree bedroomsSpacious family roomQuiet streetLarge lot
- 36 days
- 1,642
- 126
Likely to sell faster than
Zillow last checked:
Listing updated:
Listed by:
Trudy Thornburg Cell:574-360-9507,
Milestone Realty, LLC
Source: IRMLS,MLS#: 202637349
Facts & features
Interior
Bedrooms & bathrooms
- Bedrooms: 3
- Bathrooms: 2
- Full bathrooms: 2
- Main level bedrooms: 3
Bedroom 1
- Level: Main
Bedroom 2
- Level: Main
Dining room
- Level: Main
- Area: 96
- Dimensions: 12 x 8
Family room
- Level: Main
- Area: 360
- Dimensions: 30 x 12
Kitchen
- Level: Main
Living room
- Level: Main
- Area: 323
- Dimensions: 17 x 19
Heating
- Natural Gas, Forced Air
Cooling
- Central Air
Appliances
- Included: Dishwasher, Microwave, Refrigerator, Gas Oven, Gas Range, Gas Water Heater, Water Softener Owned
- Laundry: Sink
Features
- Ceiling Fan(s), Laminate Counters, Crown Molding, Entrance Foyer, Stand Up Shower, Tub and Separate Shower, Main Level Bedroom Suite, Formal Dining Room
- Flooring: Hardwood, Laminate, Tile, Vinyl
- Basement: Crawl Space,Partial
- Attic: Walk-up
- Number of fireplaces: 1
- Fireplace features: Family Room, Wood Burning
Interior area
- Total structure area: 2,292
- Total interior livable area: 1,942 sqft
- Finished area above ground: 1,513
- Finished area below ground: 429
Video & virtual tour
Property
Parking
- Total spaces: 2
- Parking features: Attached, Garage Door Opener, Asphalt
- Attached garage spaces: 2
- Has uncovered spaces: Yes
Features
- Levels: One
- Stories: 1
Lot
- Size: 0.68 Acres
- Dimensions: 168 X 177
- Features: Level, City/Town/Suburb
Details
- Parcel number: 710421127006.000003
Construction
Type & style
- Home type: SingleFamily
- Architectural style: Ranch
- Property subtype: Single Family Residence
Materials
- Brick
- Roof: Metal
Condition
- New construction: No
- Year built: 1966
Utilities & green energy
- Gas: NIPSCO
- Sewer: Septic Tank
- Water: Well
Community & HOA
Community
- Security: Smoke Detector(s)
- Subdivision: Beaver(s)
Location
- Region: Granger
Financial & listing details
- Tax assessed value: $261,600
- Annual tax amount: $2,491
- Date on market: 9/10/2026
- Listing terms: Cash,Conventional
Estimated market value
$285,100
$271,000 - $299,000
$2,438/mo
Price history
| Date | Event | Price |
|---|---|---|
| 10/11/2026 | Price change | $289,900-3.4% |
Source:  IRMLS #202637349 Report a problem IRMLS #202637349 Report a problem | ||
| 9/22/2026 | Price change | $300,000-3.2% |
Source: IRMLS #202637349 Report a problem | ||
| 9/10/2026 | Listed for sale | $310,000 |
Source: IRMLS #202637349 Report a problem | ||
Public tax history
| Year | Property taxes | Tax assessment |
|---|---|---|
| 2025 | $2,205 +32.2% | $261,600 +21.3% |
| 2024 | $1,668 -9.5% | $215,600 +21.7% |
| 2023 | $1,844 -2% | $177,100 -27.1% |
| 2022 | $1,881 +3.7% | $242,800 +45.8% |
| 2021 | $1,815 +30% | $166,500 +3.1% |
| 2020 | $1,396 +15.9% | $161,500 +9.9% |
| 2019 | $1,205 -0.8% | $147,000 +11.9% |
| 2018 | $1,214 -10.4% | $131,400 +1.9% |
| 2017 | $1,355 +43.5% | $128,900 -8% |
| 2016 | $945 -2% | $140,100 +24.5% |
| 2014 | $964 -1.2% | $112,500 |
| 2013 | $976 +2.1% | $112,500 +0.4% |
| 2012 | $956 +5% | $112,100 -3% |
| 2011 | $910 -0.6% | $115,600 |
| 2010 | $915 +15.3% | $115,600 +0.9% |
| 2009 | $794 | $114,600 +19% |
| 2007 | -- | $96,300 -5.9% |
| 2006 | $2,447 +103.6% | $102,300 -50% |
| 2004 | $1,202 | $204,600 +31.6% |
| 2003 | -- | $155,490 +777% |
| 2001 | -- | $17,730 |
Find assessor info on the county website
Monthly payment
Est. payment
Payment breakdown
Explore the cost of this home by adjusting the details. Changes won't be saved.Climate risks
Neighborhood: 46530
Nearby schools
Schools provided by the listing agent
- Elementary: Darden Primary Center
- Middle: Clay International Academy
- High: Adams
- District: South Bend Community School Corp.
Source: IRMLS. This data may not be complete. We recommend contacting the local school district to confirm school assignments for this home.

Similar homes
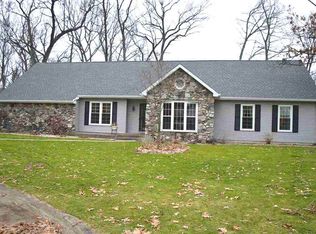
- $299,9004 bd2 ba1.9k sqft51678 Grape Rd, Granger, IN 46530For Sale
 MLS ID #202628897, Kenny Kent, RE/MAX 100. IRMLS
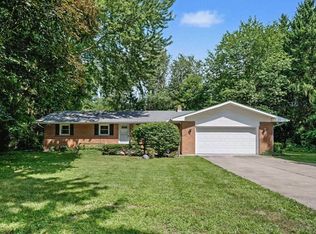
 - $299,9003 bd2 ba2k sqft53332 Oakton Dr, South Bend, IN 46635For Sale
 MLS ID #202640907, Stephen C Smith, Irish Realty. IRMLS
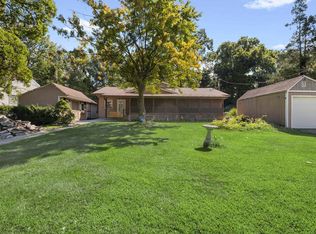
 - $289,0003 bd3 ba2.7k sqft53316 Nadine St, South Bend, IN 46637For Sale
 MLS ID #202636196, Joseph E Laskowski, McKinnies Realty, LLC. IRMLS
 - $376,0004 bd3 ba2.8k sqft52566 Farmingdale Dr, Granger, IN 46530For Sale
 MLS ID #202641003, Kim Hahn, eXp Realty, LLC. IRMLS
 - $309,9003 bd2 ba1.2k sqft70594 Dennis Dr, Niles, MI 49120For Sale
 MLS ID #26050636, Margo H Green, Berrien Property. MichRIC
