This spacious two-story home offers 4 bedrooms and 2.5 baths with fresh updates throughout. New carpet, new vinyl flooring, and fresh paint give the home a clean, updated feel from the moment you walk in. The bright and spacious living room features oversized windows that bring in plenty of natural light, while the separate family room with a fireplace offers a cozy second living space. The beautifully updated kitchen features stainless steel appliances, plenty of cabinet and counter space, and opens to a roomy dining area. The owner’s suite includes its own private full bath, and the sunroom provides even more space to enjoy. Outside, the tree-lined yard offers plenty of room along with a nice sense of privacy. Move-in ready with thoughtful updates and plenty of space throughout.
Active
Price cut: $10K (10/17)
$359,900
16600 Gerald St, Granger, IN 46530
4beds
1,982sqft
Single Family Residence
Built in 1963
0.68 Acres Lot
$358,400 Zestimate®
$--/sqft
$-- HOA
What's special
Tree-lined yardRoomy dining areaBeautifully updated kitchenNice sense of privacyStainless steel appliances
- 22 days
- 1,255
- 125
Likely to sell faster than
Zillow last checked:
Listing updated:
Listed by:
Niel Kluszczynski niel@nkdevllc.com,
Realty Plus, Inc.,
Laura Cohen,
Realty Plus, Inc.
Source: IRMLS,MLS#: 202639638
Facts & features
Interior
Bedrooms & bathrooms
- Bedrooms: 4
- Bathrooms: 3
- Full bathrooms: 2
- 1/2 bathrooms: 1
Bedroom 1
- Level: Upper
Bedroom 2
- Level: Upper
Heating
- Baseboard
Cooling
- Central Air
Appliances
- Included: Dishwasher, Microwave, Refrigerator, Gas Range
Features
- Flooring: Carpet, Vinyl
- Basement: Unfinished
- Number of fireplaces: 1
- Fireplace features: Living Room
Interior area
- Total structure area: 2,658
- Total interior livable area: 1,982 sqft
- Finished area above ground: 1,982
- Finished area below ground: 0
Video & virtual tour
Property
Parking
- Total spaces: 2
- Parking features: Attached
- Attached garage spaces: 2
Features
- Levels: Two
- Stories: 2
Lot
- Size: 0.68 Acres
- Dimensions: 168X177
- Features: Level, 0-2.9999, City/Town/Suburb
Details
- Parcel number: 710421127005.000003
Construction
Type & style
- Home type: SingleFamily
- Architectural style: Traditional
- Property subtype: Single Family Residence
Materials
- Brick, Vinyl Siding
Condition
- New construction: No
- Year built: 1963
Utilities & green energy
- Electric: Indiana Michigan Power
- Gas: NIPSCO
- Sewer: Septic Tank
- Water: Well
Community & HOA
Community
- Subdivision: Beaver(s)
Location
- Region: Granger
Financial & listing details
- Tax assessed value: $295,800
- Annual tax amount: $2,852
- Date on market: 9/24/2026
- Listing terms: Cash,Conventional,VA Loan
Estimated market value
$358,400
$340,000 - $376,000
$2,753/mo
Price history
| Date | Event | Price |
|---|---|---|
| 10/17/2026 | Price change | $359,900-2.7% |
Source:  IRMLS #202639638 Report a problem IRMLS #202639638 Report a problem | ||
| 9/24/2026 | Listed for sale | $369,900 |
Source: IRMLS #202639638 Report a problem | ||
Public tax history
| Year | Property taxes | Tax assessment |
|---|---|---|
| 2025 | $2,628 -0.3% | $295,800 +18.7% |
| 2024 | $2,637 -11.4% | $249,200 -2.1% |
| 2023 | $2,976 +28.7% | $254,600 |
| 2022 | $2,313 +3.4% | $254,600 +32.1% |
| 2021 | $2,236 +38.3% | $192,800 +3.2% |
| 2020 | $1,617 +16% | $186,800 +10.1% |
| 2019 | $1,394 -6.1% | $169,600 +12.1% |
| 2018 | $1,484 -0.7% | $151,300 +1.5% |
| 2017 | $1,495 +44% | $149,000 +0.8% |
| 2016 | $1,038 -2.2% | $147,800 +24.3% |
| 2014 | $1,062 -10.6% | $118,900 -5.8% |
| 2013 | $1,188 +1.1% | $126,200 -0.2% |
| 2012 | $1,176 +7.4% | $126,500 -1.9% |
| 2011 | $1,095 -0.6% | $129,000 |
| 2010 | $1,101 +8.7% | $129,000 +0.9% |
| 2009 | $1,012 | $127,900 +19.4% |
| 2007 | -- | $107,100 -50% |
| 2006 | $1,320 +2.5% | $214,200 |
| 2004 | $1,288 +0.4% | $214,200 -20% |
| 2003 | $1,283 | $267,690 +1401.3% |
| 2001 | -- | $17,830 |
Find assessor info on the county website
Monthly payment
Est. payment
Payment breakdown
Explore the cost of this home by adjusting the details. Changes won't be saved.Climate risks
Neighborhood: 46530
Nearby schools
Schools provided by the listing agent
- Elementary: Darden Primary Center
- Middle: Jefferson
- High: Adams
- District: South Bend Community School Corp.
Source: IRMLS. This data may not be complete. We recommend contacting the local school district to confirm school assignments for this home.

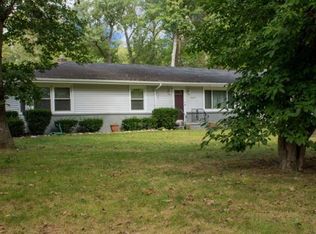
Similar homes
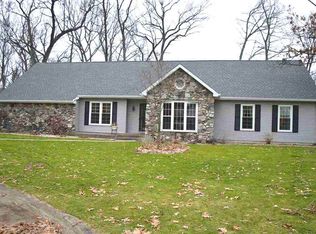
- $359,9003 bd3 ba2.1k sqft16333 Barna Dr, Granger, IN 46530For Sale
 MLS ID #202640149, Eric M Bomkamp, Irish Realty. IRMLS
 - $385,0004 bd3 ba2.6k sqft52367 Liberty Mills Ct, Granger, IN 46530For Sale
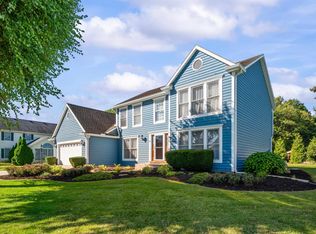 MLS ID #202640503, Kyle I Zelmer, Century 21 Affiliated. IRMLS
 - $376,0004 bd3 ba2.8k sqft52566 Farmingdale Dr, Granger, IN 46530For Sale
 MLS ID #202641003, Kim Hahn, eXp Realty, LLC. IRMLS
 - $339,9003 bd2 ba1.9k sqft15219 Kerlin Dr, Granger, IN 46530For Sale
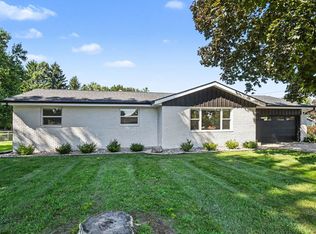 MLS ID #202633996, Tommy Kraemer, Coldwell Banker Real Estate Group. IRMLS
 - $360,0004 bd3 ba1.9k sqft29728 Redfield St, Niles, MI 49120For Sale
 MLS ID #26052743, Leah Hudson, Coldwell Banker Realty. MichRIC
