Start Showing Date: 10/2/2026 Stately 4 bedroom, 2.5 bath ranch on a quiet Williamsburg cul-de-sac! This sprawling home offers over 2,700 square feet on the main level and features a gracious entry, formal living and family rooms, and a sun-filled sunroom, with two fireplaces adding warmth. Spacious eat-in kitchen with ample cabinet space and a formal dining room. Generous bedrooms include an exceptional primary suite with en-suite bath and sliding glass door to a private patio. Main-floor laundry for convenience. Peace of mind from newer systems: 2022 roof, 2019 furnace and 2020 a/c. Outside, enjoy a large cement patio, mature landscaping, and a private rear yard backing to trees. Large 2-car garage. The unfinished basement provides incredible storage or room to expand your living space. Space, privacy, and single-level living in an established neighborhood!
Coming soon 10/02
$435,000
51200 Pheasant Run Dr, Granger, IN 46530
4beds
2,740sqft
Single Family Residence
Built in 1980
0.44 Acres Lot
$407,200 Zestimate®
$--/sqft
$-- HOA
What's special
- 23 hours
- 245
- 14
Zillow last checked:
Listing updated:
Listed by:
Nicholas Molnar 574-217-4770,
Realst8.com LLC
Source: IRMLS,MLS#: 202640284
Facts & features
Interior
Bedrooms & bathrooms
- Bedrooms: 4
- Bathrooms: 3
- Full bathrooms: 2
- 1/2 bathrooms: 1
- Main level bedrooms: 4
Bedroom 1
- Level: Main
Bedroom 2
- Level: Main
Heating
- Natural Gas, Forced Air
Cooling
- Central Air
Features
- Basement: Crawl Space,Partial
- Number of fireplaces: 2
- Fireplace features: Family Room, Living Room
Interior area
- Total structure area: 3,878
- Total interior livable area: 2,740 sqft
- Finished area above ground: 2,740
- Finished area below ground: 0
Property
Parking
- Total spaces: 2
- Parking features: Attached
- Attached garage spaces: 2
Features
- Levels: One
- Stories: 1
Lot
- Size: 0.44 Acres
- Dimensions: 140x137
- Features: 0-2.9999
Details
- Parcel number: 710417106005.000003
Construction
Type & style
- Home type: SingleFamily
- Property subtype: Single Family Residence
Materials
- Brick
Condition
- New construction: No
- Year built: 1980
Utilities & green energy
- Sewer: Septic Tank
- Water: Well
Community & HOA
Community
- Subdivision: Williamsburg
Location
- Region: Granger
Financial & listing details
- Tax assessed value: $410,100
- Annual tax amount: $4,217
- Date on market: 10/2/2026
Estimated market value
$407,200
$375,000 - $440,000
$2,866/mo
Price history
| Date | Event | Price |
|---|---|---|
| 10/6/2021 | Listed for sale | $278,000 |
Source:  IRMLS #202141993 Report a problem IRMLS #202141993 Report a problem | ||
Public tax history
| Year | Property taxes | Tax assessment |
|---|---|---|
| 2025 | $4,331 +24.3% | $410,100 +8.1% |
| 2024 | $3,485 -8.7% | $379,500 +18.2% |
| 2023 | $3,817 +21.9% | $321,100 +2.3% |
| 2022 | $3,130 +29.5% | $313,800 +21.8% |
| 2021 | $2,418 +20.2% | $257,700 +28.1% |
| 2020 | $2,012 -8% | $201,200 |
| 2019 | $2,186 -0.5% | $201,200 -1.4% |
| 2018 | $2,196 -4.9% | $204,100 +2.8% |
| 2017 | $2,309 +1.8% | $198,600 -2.4% |
| 2016 | $2,267 -2.2% | $203,400 +1.2% |
| 2014 | $2,319 -1.2% | $200,900 |
| 2013 | $2,347 +1.5% | $200,900 +0% |
| 2012 | $2,312 -13.5% | $200,800 -17.5% |
| 2011 | $2,672 -0.6% | $243,400 |
| 2010 | $2,687 +13.6% | $243,400 |
| 2009 | $2,367 | $243,400 +11.4% |
| 2007 | -- | $218,500 -44.9% |
| 2006 | $2,934 +2.5% | $396,600 |
| 2004 | $2,864 +0.6% | $396,600 -23.5% |
| 2003 | $2,846 | $518,700 +1174.4% |
| 2001 | -- | $40,700 |
Find assessor info on the county website
Monthly payment
Est. payment
Payment breakdown
Explore the cost of this home by adjusting the details. Changes won't be saved.Climate risks
Neighborhood: 46530
Nearby schools
Schools provided by the listing agent
- Elementary: Darden Primary Center
- Middle: Clay International Academy
- High: Adams
- District: South Bend Community School Corp.
Source: IRMLS. This data may not be complete. We recommend contacting the local school district to confirm school assignments for this home.
Similar homes
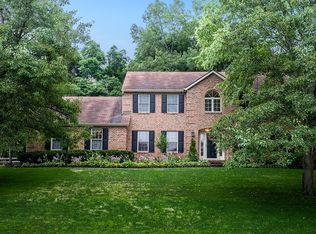
- $450,0005 bd3 ba2.5k sqft50885 Lexington Glen Dr, Granger, IN 46530For Sale
 MLS ID #202640127, Julia B Robbins, RE/MAX 100. IRMLS
 - $435,0004 bd3 ba3.2k sqft17022 Woodshire Ct, Granger, IN 46530For Sale
 MLS ID #202634932, Dan Wiseman, RE/MAX 100. IRMLS
 - $399,0004 bd3 ba3.3k sqft50903 Galaxy Dr, Granger, IN 46530For Sale
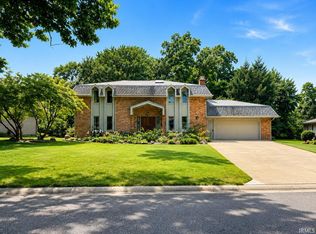 MLS ID #202630829, Alicia Olejnik, McKinnies Realty, LLC. IRMLS
 - $424,0003 bd2 ba1.9k sqft51490 Stratton Ct, Granger, IN 46530For Sale
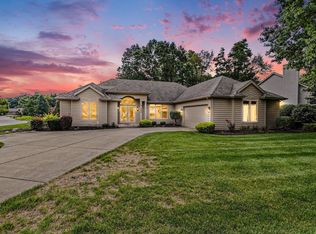 MLS ID #202639944, Brad Stancombe, Howard Hanna SB Real Estate. IRMLS
