Skip main navigation
Off market
  • $438,400

    51166 Pheasant Run Dr, Granger, IN 46530

    4beds
    3,194sqft
    SingleFamily
    Built in 1984
    0.4 Acres Lot
    $438,400 Zestimate®
    $137/sqft
    $3,123 Estimated rent

    Home value

    $438,400

    $416,000 - $465,000

    $3,123/mo

    Zestimate® history
    Loading
    Loading...

    Owner options

    List your home for rent

    $3,123/mo

    Rent Zestimate®

    Find your next renter with Zillow Rental Manager. Plus, with online applications, you can quickly screen prospective tenants – for free.

    Learn more

    $3,123/mo

    Rent Zestimate®

    Refinance and save

    $2,719/mo

    Est. payment

    Refinancing to a lower rate could help reduce your monthly payments and save thousands over the life of the loan.

    See today's rates

    $2,719/mo

    Est. payment

    Explore your selling options

    Work with a Zillow partner agent

    Leverage their expertise and Zillow's premium Showcase listings to get your home seen by more buyers.

    Get started

    List with your own agent

    Get your home in front of millions of buyers by listing it on Zillow.

    Learn how to do it

    Sell it yourself

    Take full control of how buyers see your home on Zillow by listing For Sale by Owner (FSBO).

    List your home

    What's special

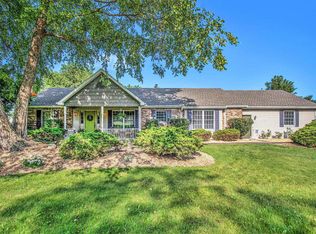
    Come and see this stunning two-story brick home in Grangers Williamsburg. This large four-bedroom home is perfect for entertaining! Spacious and flowing floor plan throughout. Large foyer with hardwood floors leads to the gourmet kitchen with newer stainless steel appliances and butcher block countertops. The great room features coffered ceilings, crown molding, built-in shelving with benches and cabinetry, and a fireplace surrounded by floor-to-ceiling brick. Family room has slider that leads you to the four-season sunroom offering plenty of natural light. Main level laundry. Upper level features 3 bedrooms. Work from home in style in your private study featuring its own brick fireplace. The finished full lower level includes the recently added fourth bedroom with egress. The patio is perfect for relaxing and enjoying the peaceful surroundings and views of the dreamy backyard. Conveniently located near shopping, dining, and the University of Notre Dame. Schedule your private showing today.

    This property is off market, which means it's not currently listed for sale or rent on Zillow. This may be different from what's available on other websites or public sources.

    Facts & features

    Interior

    Bedrooms & bathrooms
    • Bedrooms: 4
    • Bathrooms: 3
    • Full bathrooms: 2
    • 1/2 bathrooms: 1
    • Main level bathrooms: 1
    Heating
    • Forced air, Electric, Gas
    Cooling
    • Central
    Appliances
    • Included: Dishwasher, Garbage disposal, Microwave, Range / Oven, Refrigerator
    • Laundry: Main, Washer Hookup, Main Level
    Features
    • Ceiling Fan(s), Double Vanity, Walk-In Closet(s), Great Room, Formal Dining Room, Crown Molding, Bookcases, Entrance Foyer, Tub/Shower Combination, 1st Bdrm En Suite, Stand Up Shower, Natural Woodwork, Custom Cabinetry
    • Flooring: Tile, Carpet, Concrete, Hardwood
    • Doors: Insulated Doors, Storm Doors, Storm Door(s), Six Panel Doors
    • Windows: Double Pane Windows, Skylight(s), Blinds
    • Basement: Finished
    • Has fireplace: Yes
    • Fireplace features: masonry
    Interior area
    • Total interior livable area: 3,194 sqft
    • Finished area below ground: 800

    Property

    Parking
    • Total spaces: 3
    • Parking features: Garage - Attached
    Features
    • Patio & porch: Enclosed, Patio Open
    • Exterior features: Vinyl, Wood, Brick
    • Fencing: Chain Link, Wood, Full, Split Rail
    • Waterfront features: No Water Features
    Lot
    • Size: 0.40 Acres
    • Features: Level, Sloped, Landscaped, Near Airport, 0 to 2.9999 Acres, Near College Campus, City/Town/Suburb, Rural Subdivision
    • Residential vegetation: Partially Wooded
    Details
    • Parcel number: 710417106003000003
    • Zoning: County Zoning(R1)
    • Other equipment: Irrigation Equipment

    Construction

    Type & style
    • Home type: SingleFamily
    • Architectural style: Georgian
    Materials
    • brick
    • Foundation: Slab
    • Roof: Composition
    Condition
    • Year built: 1984

    Utilities & green energy

    • Sewer: Septic Tank
    • Water: Well, Private Well
    • Utilities for property: Cable Available, Cable Connected
    Green energy
    • Energy efficient items: HVAC, Appliances

    Community & neighborhood

    Location
    • Region: Granger

    Other

    Other facts
    • Flooring: Carpet, Tile, Hardwood, Ceramic Tile, Concrete
    • Sewer: Septic Tank
    • Heating: Forced Air, Natural Gas, High Efficiency Furnace
    • RoadSurfaceType: Paved
    • WaterSource: Well, Private Well
    • Appliances: Dishwasher, Refrigerator, Disposal, Microwave, Electric Range, Gas Water Heater, Water Softener Owned, Range/Oven Hook Up Elec
    • FireplaceYN: true
    • InteriorFeatures: Ceiling Fan(s), Double Vanity, Walk-In Closet(s), Great Room, Formal Dining Room, Crown Molding, Bookcases, Entrance Foyer, Tub/Shower Combination, 1st Bdrm En Suite, Stand Up Shower, Natural Woodwork, Custom Cabinetry
    • Roof: Shingle, Composition
    • GarageYN: true
    • AttachedGarageYN: true
    • Basement: Partially Finished, Full, Concrete
    • HeatingYN: true
    • Utilities: Cable Available, Cable Connected
    • CoolingYN: true
    • FireplaceFeatures: Wood Burning, Two, Den, Gas Log, Living/Great Rm
    • RoomsTotal: 12
    • FireplacesTotal: 2
    • ConstructionMaterials: Vinyl Siding, Wood Siding, Brick
    • WindowFeatures: Double Pane Windows, Skylight(s), Blinds
    • LotFeatures: Level, Sloped, Landscaped, Near Airport, 0 to 2.9999 Acres, Near College Campus, City/Town/Suburb, Rural Subdivision
    • GreenEnergyEfficient: HVAC, Appliances
    • ArchitecturalStyle: Georgian
    • MainLevelBathrooms: 1
    • Fencing: Chain Link, Wood, Full, Split Rail
    • FarmLandAreaUnits: Square Feet
    • ParkingFeatures: Attached, Off Street, Garage Door Opener, Concrete
    • CoveredSpaces: 3
    • LaundryFeatures: Main, Washer Hookup, Main Level
    • DoorFeatures: Insulated Doors, Storm Doors, Storm Door(s), Six Panel Doors
    • Vegetation: Partially Wooded
    • Cooling: Central Air, ENERGY STAR Qualified Equipment, Ceiling Fan(s)
    • OpenParkingYN: true
    • OtherEquipment: Irrigation Equipment
    • PatioAndPorchFeatures: Enclosed, Patio Open
    • ExteriorFeatures: Fire Pit
    • BelowGradeFinishedArea: 800
    • RoomDiningRoomLevel: Main
    • RoomKitchenLevel: Main
    • RoomLivingRoomLevel: Main
    • RoomBedroom2Level: Upper
    • RoomBedroom1Level: Upper
    • RoomBedroom3Level: Upper
    • RoomBedroom4Level: Lower
    • MlsStatus: Pending
    • WaterfrontFeatures: No Water Features
    • Zoning: County Zoning(R1)
    • Road surface type: Paved

    Price history

    DateEventPrice
    8/25/2020Sold$315,000+0%$99/sqft
    Source: Agent Provided Report a problem
    7/27/2020Pending sale$314,900$99/sqft
    Source: RE/MAX 100 #202028681 Report a problem
    7/24/2020Listed for sale$314,900+17.9%$99/sqft
    Source: RE/MAX 100 #202028681 Report a problem
    7/8/2017Sold$267,000-1.1%$84/sqft
    Source: Agent Provided Report a problem
    5/31/2017Price change$269,900-1.9%$85/sqft
    Source: Cressy & Everett Real Estate #201719188 Report a problem
    5/24/2017Price change$275,000-3.5%$86/sqft
    Source: Cressy & Everett Real Estate #201719188 Report a problem
    5/18/2017Price change$285,000-3.7%$89/sqft
    Source: Cressy & Everett Real Estate #201719188 Report a problem
    5/9/2017Price change$295,900-4.4%$93/sqft
    Source: Cressy & Everett Real Estate #201719188 Report a problem
    5/4/2017Listed for sale$309,500+44.6%$97/sqft
    Source: Cressy & Everett - Ironwood #201719188 Report a problem
    10/24/2014Sold$214,000-2.7%$67/sqft
    Source: Agent Provided Report a problem
    8/25/2014Price change$219,900-2.3%$69/sqft
    Source: RE/MAX 100 Inc #201425402 Report a problem
    6/21/2014Listed for sale$225,000+7.2%$70/sqft
    Source: RE/MAX 100 Inc #201425402 Report a problem
    4/4/2012Listing removed$209,900$66/sqft
    Source: Cressy & Everett Real Estate #254276 Report a problem
    2/19/2012Listed for sale$209,900-4.4%$66/sqft
    Source: Cressy & Everett Real Estate #254276 Report a problem
    11/17/2011Listing removed$219,500$69/sqft
    Source: Cressy & Everett Real Estate #251953 Report a problem
    7/12/2011Price change$219,500-4.4%$69/sqft
    Source: Cressy & Everett Real Estate #249111 Report a problem
    4/8/2011Listed for sale$229,500$72/sqft
    Source: Cressy & Everett Real Estate #249111 Report a problem

    Public tax history

    YearProperty taxesTax assessment
    2025$4,392 +25.1%$403,600 +5%
    2024$3,510 -7%$384,200 +18.9%
    2023$3,775 +20.5%$323,000 +2.4%
    2022$3,134 +36.9%$315,500 +21.9%
    2021$2,289 +15.9%$258,900 +34.4%
    2020$1,974 -3.7%$192,600 -2.4%
    2019$2,050 -4.8%$197,400 -0.7%
    2018$2,153 +14.7%$198,800 +1.8%
    2017$1,877 +3%$195,200 +12.4%
    2016$1,823 -5.8%$173,700 -1.3%
    2014$1,936 -1.2%$175,900
    2013$1,960 +2.4%$175,900 +0.6%
    2012$1,914 -14.3%$174,800 -17.4%
    2011$2,234 -0.6%$211,600
    2010$2,246 +13.6%$211,600
    2009$1,978 $211,600 +11.4%
    2007-- $190,000 -44.9%
    2006$2,513 +4.8%$344,600
    2004$2,399 +0.6%$344,600 -23.5%
    2003$2,385 $450,500 +1176.2%
    2001-- $35,300

    Find assessor info on the county website

    Neighborhood: 46530

    Nearby schools

    GreatSchools rating
    Schools provided by the listing agent
    • Elementary: Swanson
    • Middle: Clay
    • High: Clay
    • District: South Bend Community School Corp.

    Source: The MLS. This data may not be complete. We recommend contacting the local school district to confirm school assignments for this home.

    Get pre-qualified for a loan
    At Zillow Home Loans, we can pre-qualify you in as little as 5 minutes with no impact to your credit score.

    An equal housing lender. NMLS #10287.

    Sell for more on Zillow
    Get a Zillow Showcase℠ listing at no additional cost and you could sell for .
    $438,400
    2% more
    +$8,768
    With Zillow Showcase(estimated)
    $447,168