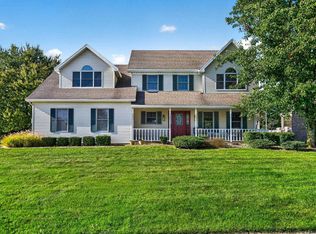
Nestled on a quiet cul-de-sac with a beautiful golf course right in your backyard, this exceptional 4-bedroom, 2.5-bath home offers the perfect blend of elegance, comfort, and scenic views. Step inside to discover spacious living areas designed for both everyday living and entertaining. The primary suite features a private ensuite bath, creating a relaxing retreat. Enjoy the convenience of main floor laundry and an attached 2-car garage for easy living. The finished walkout basement expands your living space with a generous lower-level family room—perfect for movie nights, gatherings, or a private getaway space—with direct access to the backyard and golf course views. Relax and unwind while taking in the peaceful surroundings of Quail Ridge South, where the beautifully maintained greens provide a picturesque backdrop year-round. This home offers an incredible opportunity to enjoy golf course living, take time to make this home your own when you add your own finishing touches.
Active
Price cut: $24K (10/3)
$445,000
15566 Signal Hill Ct, Granger, IN 46530
4beds
3,195sqft
Single Family Residence
Built in 1985
0.39 Acres Lot
$438,200 Zestimate®
$--/sqft
$-- HOA
What's special
Golf course viewsGenerous lower-level family roomFinished walkout basementMain floor laundryQuiet cul-de-sac
- 222 days
- 517
- 12
Zillow last checked:
Listing updated:
Listed by:
Shane A Williams 574-386-3238,
Michiana Realty LLC
Source: IRMLS,MLS#: 202608264
Facts & features
Interior
Bedrooms & bathrooms
- Bedrooms: 4
- Bathrooms: 5
- Full bathrooms: 4
- 1/2 bathrooms: 1
Bedroom 1
- Level: Upper
Bedroom 2
- Level: Upper
Dining room
- Level: Main
- Area: 195
- Dimensions: 13 x 15
Family room
- Level: Main
- Area: 378
- Dimensions: 18 x 21
Kitchen
- Level: Main
- Area: 182
- Dimensions: 14 x 13
Living room
- Level: Main
- Area: 272
- Dimensions: 16 x 17
Heating
- Natural Gas, Forced Air, High Efficiency Furnace
Cooling
- Central Air
Appliances
- Included: Dishwasher, Water Softener Owned
- Laundry: Gas Dryer Hookup, Washer Hookup
Features
- Built-in Desk, Laminate Counters
- Flooring: Hardwood, Carpet, Ceramic Tile
- Windows: Double Pane Windows
- Basement: Full,Walk-Out Access,Concrete,Sump Pump
- Number of fireplaces: 1
- Fireplace features: Family Room, Wood Burning
Interior area
- Total structure area: 3,534
- Total interior livable area: 3,195 sqft
- Finished area above ground: 1,995
- Finished area below ground: 1,200
Video & virtual tour
Property
Parking
- Total spaces: 2
- Parking features: Attached, Garage Door Opener, Garage Utilities, Concrete
- Attached garage spaces: 2
- Has uncovered spaces: Yes
Features
- Levels: Two
- Stories: 2
- Exterior features: Balcony
- Frontage type: Golf Course
Lot
- Size: 0.39 Acres
- Dimensions: 103 X 165
- Features: Cul-De-Sac, City/Town/Suburb
Details
- Parcel number: 710415176014.000011
- Other equipment: Sump Pump
Construction
Type & style
- Home type: SingleFamily
- Architectural style: Colonial
- Property subtype: Single Family Residence
Materials
- Aluminum Siding
- Roof: Asphalt
Condition
- New construction: No
- Year built: 1985
Utilities & green energy
- Sewer: Septic Tank
- Water: Well
Green energy
- Energy efficient items: HVAC, Water Heater
Community & HOA
Community
- Features: Golf, Putting Green, Tennis Court(s)
- Security: Smoke Detector(s)
- Subdivision: Quail Ridge
Location
- Region: Granger
Financial & listing details
- Tax assessed value: $531,200
- Annual tax amount: $4,465
- Date on market: 3/13/2026
- Listing terms: Cash,Conventional,FHA
Estimated market value
$438,200
$416,000 - $460,000
$3,597/mo
Price history
| Date | Event | Price |
|---|---|---|
| 10/3/2026 | Price change | $445,000-5.1% |
Source:  IRMLS #202608264 Report a problem IRMLS #202608264 Report a problem | ||
| 7/15/2026 | Price change | $469,000-6% |
Source: IRMLS #202608264 Report a problem | ||
| 5/3/2026 | Price change | $499,000-4.8% |
Source: IRMLS #202608264 Report a problem | ||
| 3/13/2026 | Listed for sale | $524,000 |
Source: IRMLS #202608264 Report a problem | ||
Public tax history
| Year | Property taxes | Tax assessment |
|---|---|---|
| 2025 | $4,374 +6.3% | $531,200 +13.9% |
| 2024 | $4,114 -11.5% | $466,300 0% |
| 2023 | $4,651 +13.2% | $466,500 |
| 2022 | $4,109 -0.4% | $466,500 +13.5% |
| 2021 | $4,127 +6.8% | $410,900 -0.4% |
| 2020 | $3,865 +5.7% | $412,700 +6.8% |
| 2019 | $3,656 -36.7% | $386,500 +6.4% |
| 2018 | $5,776 -3.5% | $363,400 +1.6% |
| 2017 | $5,983 +53.6% | $357,700 |
| 2016 | $3,896 +8.5% | $357,700 +10.1% |
| 2014 | $3,589 -5.1% | $325,000 |
| 2013 | $3,784 +5.4% | $325,000 +0.5% |
| 2012 | $3,588 +0.8% | $323,500 -3.7% |
| 2011 | $3,559 +3.4% | $336,000 |
| 2010 | $3,442 -15.6% | $336,000 -9.3% |
| 2009 | $4,079 | $370,500 +15.1% |
| 2007 | -- | $321,900 -43.2% |
| 2006 | $4,959 +13.2% | $567,200 |
| 2004 | $4,380 -1.3% | $567,200 -24.1% |
| 2003 | $4,437 | $747,110 +1145.8% |
| 2001 | -- | $59,970 |
Find assessor info on the county website
Monthly payment
Est. payment
Payment breakdown
Explore the cost of this home by adjusting the details. Changes won't be saved.Climate risks
Neighborhood: 46530
Nearby schools
Schools provided by the listing agent
- Elementary: Prairie Vista
- Middle: Schmucker
- High: Penn
- District: Penn-Harris-Madison School Corp.
Source: IRMLS. This data may not be complete. We recommend contacting the local school district to confirm school assignments for this home.
Similar homes
- $435,0004 bd3 ba3.2k sqft17022 Woodshire Ct, Granger, IN 46530For Sale
 MLS ID #202634932, Dan Wiseman, RE/MAX 100. IRMLS
 - $434,0004 bd3 ba3.5k sqft51328 Gilroy Ct, Granger, IN 46530For Sale
 MLS ID #202632027, Robert Shannon, Cressy & Everett - South Bend. IRMLS
 - $439,9004 bd3 ba3.8k sqft53213 Chelle Ln, Granger, IN 46530For Sale
 MLS ID #202624312, Carmen Ramirez Montenegro, St. Joseph Realty Group. IRMLS
 - $520,0005 bd3 ba3.5k sqft50769 Bromley Dr, Granger, IN 46530For Sale
 MLS ID #202641037, Kimberlee A Powell, Inspired Homes Indiana. IRMLS
 - $400,0004 bd2 ba2.5k sqft70600 Conrad Rd, Niles, MI 49120For Sale
 MLS ID #26032740, Kelly Bronkema, Coldwell Banker Realty. MichRIC
 - $360,0004 bd3 ba1.9k sqft29728 Redfield St, Niles, MI 49120For SaleMLS ID #26052743, Leah Hudson, Coldwell Banker Realty. MichRIC
- $449,9003 bd2 ba3.2k sqft2311 E Glendora Rd, Buchanan, MI 49107For SaleMLS ID #26055442, The Wartick Ashley Real Estate Group, Cressy & Everett Real Estate. MichRIC
- $350,0004 bd2 ba2.2k sqft70820 N Driftwood Dr, Edwardsburg, MI 49112For SaleMLS ID #26053500, Sheila Scott, Cressy & Everett Real Estate. MichRIC
- $459,0003 bd4 ba2.9k sqft25028 Jefferson Center St, Cassopolis, MI 49031For SaleMLS ID #26039920, Haley Jones, The Collective Home Group. MichRIC
- $399,5003 bd3 ba2.6k sqft70506 Sunrise Dr, Edwardsburg, MI 49112For SaleMLS ID #26044671, Bradley A Hafner, Cressy & Everett Real Estate. MichRIC
