This spacious 3-bedroom, 3-bathroom brick ranch home offers plenty of room to enjoy both indoor and outdoor living. Situated on two lots along Christianna Creek and located within the Edwardsburg School District, this property offers a peaceful setting with plenty of space. The home features numerous updates, including a metal roof, updated showers, and a whole-house generator for added peace of mind. Whether you're looking for a comfortable year-round home or a property with room to spread out, this one is worth a look!
Active
$419,900
70506 Sunrise Dr, Edwardsburg, MI 49112
3beds
2,662sqft
Single Family Residence
Built in 1965
1 Acres Lot
$409,100 Zestimate®
$158/sqft
$-- HOA
What's special
Updated showersMetal roof
- 2 days |
- 517 |
- 16 |
Zillow last checked:
Listing updated:
Listed by:
Bradley A Hafner 574-621-4981,
Cressy & Everett Real Estate 269-663-5164
Source: MichRIC,MLS#: 26044671
Facts & features
Interior
Bedrooms & bathrooms
- Bedrooms: 3
- Bathrooms: 3
- Full bathrooms: 3
- Main level bedrooms: 3
Primary bedroom
- Level: Main
- Area: 195
- Dimensions: 15.00 x 13.00
Bedroom 3
- Level: Main
- Area: 195
- Dimensions: 13.00 x 15.00
Primary bathroom
- Level: Main
- Area: 65
- Dimensions: 13.00 x 5.00
Bathroom 2
- Level: Main
- Area: 195
- Dimensions: 13.00 x 15.00
Bathroom 2
- Level: Main
- Area: 88
- Dimensions: 11.00 x 8.00
Bathroom 3
- Level: Main
- Area: 63
- Dimensions: 9.00 x 7.00
Dining room
- Level: Main
- Area: 342
- Dimensions: 19.00 x 18.00
Family room
- Level: Main
- Area: 330
- Dimensions: 22.00 x 15.00
Kitchen
- Level: Main
- Area: 168
- Dimensions: 14.00 x 12.00
Laundry
- Level: Main
- Area: 84
- Dimensions: 14.00 x 6.00
Living room
- Level: Main
- Area: 360
- Dimensions: 24.00 x 15.00
Other
- Description: Screen Rm, not included in sq ft
- Level: Main
- Area: 418
- Dimensions: 38.00 x 11.00
Heating
- Baseboard, Hot Water, Radiant
Cooling
- Central Air
Appliances
- Included: Dishwasher, Dryer, Microwave, Range, Refrigerator, Washer
- Laundry: Laundry Room, Main Level, Sink, Washer Hookup
Features
- Flooring: Carpet, Tile, Vinyl, Wood
- Basement: Partial
- Number of fireplaces: 1
- Fireplace features: Living Room, Other
Interior area
- Total structure area: 2,662
- Total interior livable area: 2,662 sqft
- Finished area below ground: 0
Property
Parking
- Total spaces: 2
- Parking features: Garage Door Opener, Attached
- Garage spaces: 2
Features
- Stories: 1
- Patio & porch: Scrn Porch
- Fencing: Front Yard,Wrought Iron
- On waterfront: Yes
- Waterfront features: Stream/Creek
- Body of water: Christiann Creek
Lot
- Size: 1 Acres
- Dimensions: 252 irregular
Details
- Parcel number: 1409027500700
Construction
Type & style
- Home type: SingleFamily
- Architectural style: Ranch
- Property subtype: Single Family Residence
Materials
- Brick
- Roof: Metal
Condition
- New construction: No
- Year built: 1965
Utilities & green energy
- Sewer: Septic Tank
- Water: Well
Community & HOA
Location
- Region: Edwardsburg
Financial & listing details
- Price per square foot: $158/sqft
- Tax assessed value: $108,804
- Annual tax amount: $2,815
- Date on market: 8/24/2026
- Listing terms: Cash,FHA,VA Loan,Conventional
Estimated market value
$409,100
$389,000 - $430,000
$3,246/mo
Price history
| Date | Event | Price |
|---|---|---|
| 8/24/2026 | Listed for sale | $419,900$158/sqft |
Source:  MichRIC #26044671 Report a problem MichRIC #26044671 Report a problem | ||
| 8/7/2026 | Listing removed | $419,900$158/sqft |
Source: eXp Realty #69026011353 Report a problem | ||
| 6/28/2026 | Price change | $419,900-4.5%$158/sqft |
Source: MichRIC #26011353 Report a problem | ||
| 6/5/2026 | Price change | $439,900-2.2%$165/sqft |
Source: MichRIC #26011353 Report a problem | ||
| 5/4/2026 | Price change | $449,900-2.2%$169/sqft |
Source: MichRIC #26011353 Report a problem | ||
| 3/23/2026 | Listed for sale | $459,900+12.2%$173/sqft |
Source: MichRIC #26011353 Report a problem | ||
| 3/1/2026 | Listing removed | $410,000$154/sqft |
Source: MichRIC #25054580 Report a problem | ||
| 1/3/2026 | Price change | $410,000-1.8%$154/sqft |
Source: MichRIC #25054580 Report a problem | ||
| 11/20/2025 | Price change | $417,500-2.3%$157/sqft |
Source: MichRIC #25054580 Report a problem | ||
| 10/23/2025 | Listed for sale | $427,500$161/sqft |
Source: MichRIC #25054580 Report a problem | ||
Public tax history
| Year | Property taxes | Tax assessment |
|---|---|---|
| 2025 | $2,382 +7.4% | $173,300 +6.1% |
| 2024 | $2,218 +3.8% | $163,300 +9.8% |
| 2023 | $2,137 | $148,700 +10.6% |
| 2022 | -- | $134,500 +9.7% |
| 2021 | $2,097 +3.6% | $122,600 +5.7% |
| 2020 | $2,024 | $116,000 +11.9% |
| 2019 | $2,024 +155.9% | $103,700 +7.1% |
| 2018 | $791 +2.1% | $96,800 +8% |
| 2017 | $774 +0.9% | $89,600 +4.2% |
| 2016 | $768 | $86,000 -7.2% |
| 2015 | -- | $92,700 +20.2% |
| 2011 | -- | $77,100 +0.7% |
| 2010 | -- | $76,600 |
Find assessor info on the county website
Monthly payment
Est. payment
Payment breakdown
Explore the cost of this home by adjusting the details. Changes won't be saved.Climate risks
Neighborhood: 49112
Nearby schools
GreatSchools rating
- 8/10Eagle Lake Elementary SchoolGrades: PK,2-3Distance: 2.1 mi
- 8/10Edwardsburg Middle SchoolGrades: 6-8Distance: 4.9 mi
- 8/10Edwardsburg High SchoolGrades: 9-12Distance: 4.9 mi
Schools provided by the listing agent
- Elementary: Edwardsburg Primary School
- Middle: Edwardsburg Middle School
- High: Edwardsburg High School
Source: MichRIC. This data may not be complete. We recommend contacting the local school district to confirm school assignments for this home.
- $9,200-- bd-- ba-- sqft70462 Sunset Dr, Edwardsburg, MI 49130Off Market
- $321,500-- bd-- ba-- sqft70538 Sunrise Dr, Edwardsburg, MI 49112Off Market
- $332,700-- bd-- ba-- sqft70462 Sunrise Dr, Edwardsburg, MI 49112Off Market
- $408,9003 bd3 ba2.4k sqft70450 Sunrise Dr, Edwardsburg, MI 49112Off Market

- $302,5003 bd1 ba1.5k sqft70542 Sunrise Dr, Edwardsburg, MI 49112Off Market
- $389,1005 bd2 ba2.9k sqft70449 Sunrise Dr, Edwardsburg, MI 49112Off Market
- $475,0003 bd4 ba2.2k sqft70445 Sunrise Dr, Edwardsburg, MI 49112Sold
- $518,200-- bd-- ba-- sqft70444 Sunrise Dr, Edwardsburg, MI 49112Off Market
A local agent can set up tours, give advice and negotiate with sellers.
Similar homes
- $419,9004 bd3 ba3.1k sqft56039 Rio Lindo Dr, Elkhart, IN 46514For Sale
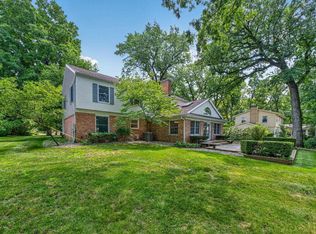 MLS ID #202632020, Jan Lazzara, RE/MAX 100. IRMLS
 - $439,9993 bd2 ba2.1k sqft53303 Red Oak Ct, Bristol, IN 46507For Sale
 MLS ID #202627423, TaSheena Abrams, Rooted Realty. IRMLS
 - $590,0004 bd3 ba3.4k sqft30056 Quail Pointe Dr, Granger, IN 46530For Sale
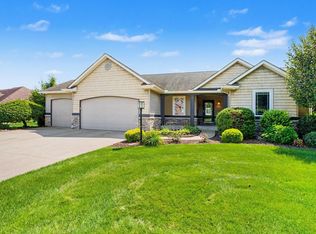 MLS ID #202634785, Deborah Crowder, At Home Realty Group. IRMLS
 - $470,0003 bd2 ba1.7k sqft53897 County Road 7, Elkhart, IN 46514For Sale
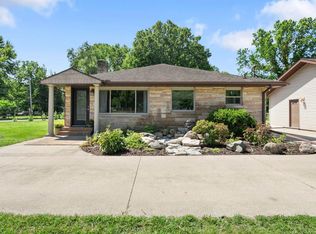 MLS ID #202629906, Trudy Thornburg, Milestone Realty, LLC. IRMLS
 - $327,9003 bd3 ba2.1k sqft1510 Springbrook Dr, Elkhart, IN 46514For SaleMLS ID #202634020, Tonia L Miller, Price Investments. IRMLS
- $325,0004 bd3 ba2.7k sqft51043 Shady Ln, Elkhart, IN 46514For SaleMLS ID #202627959, Jenna C Jones, Berkshire Hathaway HomeServices Goshen. IRMLS
- $429,0005 bd4 ba3.3k sqft53051 Woodmar Dr, Granger, IN 46530For SaleMLS ID #202631095, Hannah K Polsgrove, At Home Realty Group. IRMLS
- $345,0003 bd2 ba1.9k sqft15219 Kerlin Dr, Granger, IN 46530For SaleMLS ID #202633996, Tommy Kraemer, Coldwell Banker Real Estate Group. IRMLS
- $489,9004 bd3 ba3.5k sqft50581 Weeping Willow Run E, Granger, IN 46530For SaleMLS ID #202632875, Kelly Schaffer, Real Broker, LLC. IRMLS
- $424,0003 bd3 ba3.5k sqft52770 Brooktrails Dr, South Bend, IN 46637For SaleMLS ID #202628340, Tommy Kraemer, Coldwell Banker Real Estate Group. IRMLS
- $399,9004 bd2 ba2.5k sqft3828 Thornridge Dr, Elkhart, IN 46514For SaleMLS ID #202625033, Matthew Miller, Century 21 Circle. IRMLS
- $286,9003 bd2 ba1.6k sqft27407 Cobblestone Way, Elkhart, IN 46514For SaleMLS ID #202633338, Maria Lisenko, Cressy & Everett - South Bend. IRMLS
- $595,0003 bd3 ba2.8k sqft17527 County Road 14, Goshen, IN 46528AuctionMLS ID #202634738, Steve Miller, RE/MAX Results. IRMLS
- $399,0004 bd4 ba3.2k sqft54459 Hunters Ct, Elkhart, IN 46514For SaleMLS ID #202610380, Dennis Bamber, Cressy & Everett- Elkhart. IRMLS
- $269,9005 bd3 ba3.2k sqft2301 Aurora Ave, Elkhart, IN 46517For Sale By Owner
- $345,0004 bd3 ba2k sqft22933 Alderwood Ct, Elkhart, IN 46514For SaleMLS ID #202633358, Dianna Morningstar, McKinnies Realty, LLC Elkhart. IRMLS
- $340,0003 bd3 ba2.2k sqft54074 Echo Ln, Bristol, IN 46507For SaleMLS ID #202631425, Sean Leonard, Myers Trust Real Estate. IRMLS
- $399,9005 bd3 ba3.6k sqft1866 Greenleaf Blvd, Elkhart, IN 46514For SaleMLS ID #202622729, Traci Parcell, McKinnies Realty, LLC Elkhart. IRMLS
- $415,0003 bd2 ba1.6k sqft55260 Filbert Rd, Mishawaka, IN 46545For SaleMLS ID #202609521, Bobbie VanOsdal, Weichert Rltrs-J.Dunfee&Assoc.. IRMLS
- $430,0003 bd3 ba3k sqft125 Scenic View Dr, Niles, MI 49120For Sale
 MLS ID #26021200, Jennifer Inman, Red Shoe Realty. MichRIC
