5bed 4bath attached guest house inground pool 2car attached garage being sold as is
For sale by owner
$269,900
2301 Aurora Ave, Elkhart, IN 46517
5beds
3baths
3,246sqft
SingleFamily
Built in 1890
0.56 Acres Lot
$-- Zestimate®
$83/sqft
$-- HOA
What's special
Inground pool
What the owner loves about this home
Lot of space
- 14 days
- 1,301
- 71
Listed by:
Property Owner (312) 933-6149
Facts & features
Interior
Bedrooms & bathrooms
- Bedrooms: 5
- Bathrooms: 3.5
Heating
- Other
Cooling
- Central
Appliances
- Included: Dishwasher, Range / Oven
Features
- Flooring: Carpet
- Basement: Unfinished
- Has fireplace: Yes
- Fireplace features: masonry
Interior area
- Total interior livable area: 3,246 sqft
Property
Parking
- Total spaces: 1
- Parking features: Garage - Attached
Features
- Exterior features: Vinyl
Lot
- Size: 0.56 Acres
Details
- Parcel number: 200617235009000012
Construction
Type & style
- Home type: SingleFamily
Materials
- Frame
- Roof: Metal
Condition
- New construction: No
- Year built: 1890
Community & HOA
Location
- Region: Elkhart
Financial & listing details
- Price per square foot: $83/sqft
- Tax assessed value: $290,500
- Annual tax amount: $2,458
- Date on market: 8/26/2026
Estimated market value
Not available
Estimated sales range
Not available
$2,603/mo
Price history
| Date | Event | Price |
|---|---|---|
| 8/26/2026 | Listed for sale | $269,900-5.3%$83/sqft |
Source: Owner Report a problem | ||
| 8/20/2026 | Listing removed | $285,000 |
Source:  IRMLS #202625771 Report a problem IRMLS #202625771 Report a problem | ||
| 8/6/2026 | Pending sale | $285,000 |
Source: IRMLS #202625771 Report a problem | ||
| 7/30/2026 | Price change | $285,000-5% |
Source: IRMLS #202625771 Report a problem | ||
| 7/10/2026 | Price change | $299,900-14.3% |
Source: IRMLS #202625771 Report a problem | ||
| 7/8/2026 | Price change | $350,000-12.5% |
Source: IRMLS #202625771 Report a problem | ||
| 6/29/2026 | Listed for sale | $400,000+27% |
Source: IRMLS #202625771 Report a problem | ||
| 2/14/2026 | Listing removed | $315,000 |
Source: IRMLS #202545938 Report a problem | ||
| 1/30/2026 | Price change | $315,000-4.5% |
Source: IRMLS #202545938 Report a problem | ||
| 12/22/2025 | Price change | $329,999-8.3% |
Source: IRMLS #202545938 Report a problem | ||
| 12/3/2025 | Price change | $359,999-6.5% |
Source: IRMLS #202545938 Report a problem | ||
| 11/17/2025 | Price change | $385,000-3.5% |
Source: IRMLS #202545938 Report a problem | ||
| 11/14/2025 | Listed for sale | $399,000+33% |
Source: IRMLS #202545938 Report a problem | ||
| 6/28/2024 | Sold | $300,000+3.5% |
Source: IRMLS #202415746 Report a problem | ||
| 5/6/2024 | Listed for sale | $289,900 |
Source: IRMLS #202415746 Report a problem | ||
Public tax history
| Year | Property taxes | Tax assessment |
|---|---|---|
| 2025 | $2,458 -15.4% | $290,500 +19.5% |
| 2024 | $2,906 +8.8% | $243,000 +6.2% |
| 2023 | $2,671 +16.4% | $228,900 +8.6% |
| 2022 | $2,295 -1% | $210,800 +11.3% |
| 2021 | $2,318 +13.8% | $189,400 +4.4% |
| 2020 | $2,036 +13.9% | $181,500 +12.7% |
| 2019 | $1,788 +10.1% | $161,100 +13.5% |
| 2018 | $1,624 -1.7% | $141,900 +10.8% |
| 2017 | $1,652 | $128,100 -1.2% |
| 2016 | $1,652 +1.5% | $129,700 +1.6% |
| 2014 | $1,628 +6.6% | $127,700 +1.8% |
| 2013 | $1,527 +5.9% | $125,500 -13.7% |
| 2012 | $1,442 +11% | $145,500 +27.1% |
| 2011 | $1,299 -9.8% | $114,500 -9.7% |
| 2010 | $1,440 | $126,800 |
| 2009 | $1,440 | $126,800 |
Find assessor info on the county website
Monthly payment
Est. payment
Payment breakdown
Explore the cost of this home by adjusting the details. Changes won't be saved.Climate risks
Neighborhood: 46517
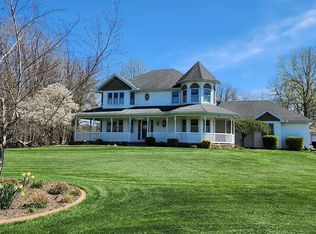

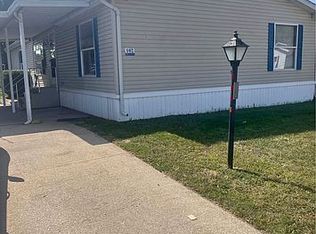
Similar homes
- $279,9003 bd4 ba3.4k sqft1429 El Reno St, Elkhart, IN 46516For Sale
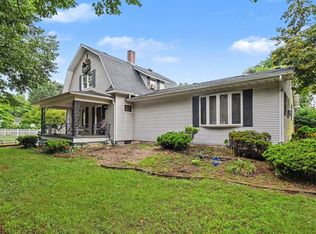 MLS ID #202633341, Abel Garcia, RE/MAX Results The Viruez Team. IRMLS
 - $350,0005 bd3 ba3k sqft58489 County Road 9, Elkhart, IN 46517For Sale
 MLS ID #202633582, Joe Stante, McKinnies Realty, LLC Elkhart. IRMLS
 - $309,0004 bd3 ba2.2k sqft58418 Hilly Ln, Elkhart, IN 46517For Sale
 MLS ID #202620854, Chad Stamm, Coldwell Banker Real Estate Group. IRMLS
 - $280,0003 bd3 ba1.9k sqft57805 Frances Ave, Elkhart, IN 46517For Sale
 MLS ID #202626127, Cynthia M Acosta, Century 21 Circle. IRMLS
