Need more room without stretching your budget? This spacious Northside ranch offers an impressive 2,762 square feet, with 3 bedrooms, 2 full baths, and room to fit your lifestyle. The main level offers comfortable living spaces, while the finished basement—with an egress window—provides flexible space for a family room, playroom, home office, hobbies, or more. A brand-new roof adds peace of mind, and the refreshed interior offers a great opportunity to make this home your own. Conveniently located in a quiet Northside neighborhood close to shopping, dining, schools, and everyday amenities, this home delivers the space you’ve been looking for at an attractive new price. Come see just how much room $259,000 can buy!
Active
Price cut: $5K (10/9)
$259,900
3608 Naples Ct, Elkhart, IN 46514
3beds
2,762sqft
Single Family Residence
Built in 2000
8,712 Square Feet Lot
$258,600 Zestimate®
$--/sqft
$-- HOA
What's special
Refreshed interiorBrand-new roof
- 63 days
- 1,395
- 64
Likely to sell faster than
Zillow last checked:
Listing updated:
Listed by:
Amanda Ledbetter 574-596-5479,
Rooted Realty
Source: IRMLS,MLS#: 202633300
Facts & features
Interior
Bedrooms & bathrooms
- Bedrooms: 3
- Bathrooms: 2
- Full bathrooms: 2
- Main level bedrooms: 3
Bedroom 1
- Level: Main
Bedroom 2
- Level: Main
Dining room
- Area: 130
- Dimensions: 13 x 10
Kitchen
- Level: Main
- Area: 72
- Dimensions: 9 x 8
Living room
- Level: Main
- Area: 276
- Dimensions: 12 x 23
Heating
- Forced Air
Cooling
- Central Air
Appliances
- Included: Dishwasher, Microwave, Refrigerator, Washer, Electric Cooktop, Electric Oven
Features
- Basement: Full,Partially Finished
- Has fireplace: No
Interior area
- Total structure area: 2,762
- Total interior livable area: 2,762 sqft
- Finished area above ground: 1,381
- Finished area below ground: 1,381
Video & virtual tour
Property
Parking
- Total spaces: 2
- Parking features: Attached
- Attached garage spaces: 2
Features
- Levels: One
- Stories: 1
Lot
- Size: 8,712 Square Feet
- Dimensions: 60x151
- Features: 0-2.9999
Details
- Parcel number: 200226383008.000027
Construction
Type & style
- Home type: SingleFamily
- Property subtype: Single Family Residence
Materials
- Vinyl Siding
Condition
- New construction: No
- Year built: 2000
Utilities & green energy
- Sewer: Public Sewer
- Water: Public
Community & HOA
Community
- Subdivision: Meadow Farms
Location
- Region: Elkhart
Financial & listing details
- Tax assessed value: $261,900
- Annual tax amount: $3,407
- Date on market: 8/14/2026
Estimated market value
$258,600
$246,000 - $272,000
$2,248/mo
Price history
| Date | Event | Price |
|---|---|---|
| 10/9/2026 | Price change | $259,900-1.9% |
Source:  IRMLS #202633300 Report a problem IRMLS #202633300 Report a problem | ||
| 9/23/2026 | Price change | $264,900-1.9% |
Source: IRMLS #202633300 Report a problem | ||
| 9/3/2026 | Price change | $269,900-1.8% |
Source: IRMLS #202633300 Report a problem | ||
| 8/14/2026 | Listed for sale | $274,900+142.2% |
Source: IRMLS #202633300 Report a problem | ||
| 11/30/2010 | Sold | $113,509-14.3%$41/sqft |
Source: Public Record Report a problem | ||
| 5/22/2008 | Sold | $132,520$48/sqft |
Source: Public Record Report a problem | ||
Public tax history
| Year | Property taxes | Tax assessment |
|---|---|---|
| 2025 | $2,503 +9% | $261,900 +5.6% |
| 2024 | $2,296 +6.7% | $248,000 +9.1% |
| 2023 | $2,151 +23.2% | $227,400 +8.6% |
| 2022 | $1,746 +4.2% | $209,300 +23% |
| 2021 | $1,676 -1.8% | $170,200 +5.1% |
| 2020 | $1,707 +56.3% | $162,000 -0.6% |
| 2019 | $1,092 +20.3% | $163,000 +20.3% |
| 2018 | $908 +32.1% | $135,500 +8.1% |
| 2017 | $687 | $125,300 +2.3% |
| 2016 | $687 -0.6% | $122,500 +4.6% |
| 2014 | $691 -3.6% | $117,100 |
| 2013 | $717 -31.5% | $117,100 -10.7% |
| 2012 | $1,046 +30.5% | $131,200 +11.5% |
| 2011 | $801 -35% | $117,700 -4.5% |
| 2010 | $1,232 -3.2% | $123,200 -3.2% |
| 2009 | $1,273 -63.3% | $127,300 -1.8% |
| 2007 | $3,470 +38.9% | $129,600 +28.3% |
| 2006 | $2,499 +89% | $101,000 |
| 2005 | $1,322 | $101,000 |
Find assessor info on the county website
Monthly payment
Est. payment
Payment breakdown
Explore the cost of this home by adjusting the details. Changes won't be saved.Climate risks
Neighborhood: Evergreen
Nearby schools
Schools provided by the listing agent
- Elementary: Eastwood
- Middle: North Side
- High: Elkhart
- District: Elkhart Community Schools
Source: IRMLS. This data may not be complete. We recommend contacting the local school district to confirm school assignments for this home.


Similar homes
- $270,0003 bd3 ba2.3k sqft3641 Kirkwood Ct, Elkhart, IN 46514For Sale
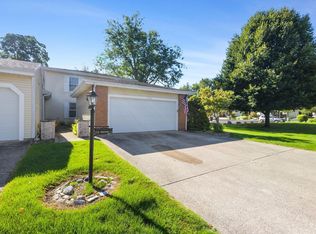 MLS ID #202635138, Wilma McDougle, McKinnies Realty, LLC Elkhart. IRMLS
 - $287,5004 bd2 ba2.4k sqft54669 Brookside Dr, Elkhart, IN 46514For Sale
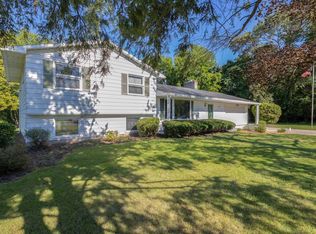 MLS ID #202639408, Tracy DeShone, RE/MAX Results. IRMLS
 - $285,0004 bd2 ba2.3k sqft1601 Victoria Dr, Elkhart, IN 46514For Sale
 MLS ID #202636616, Jaime Munoz, Snyder Strategy Realty Inc.. IRMLS
 - $260,0004 bd2 ba1.8k sqft57072 County Road 13, Elkhart, IN 46516For Sale
 MLS ID #202641396, Jennifer Kerrn, Keller Williams Realty Group. IRMLS
