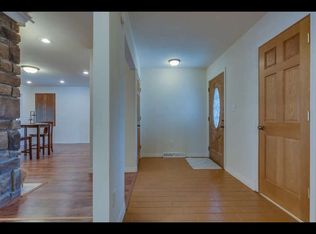
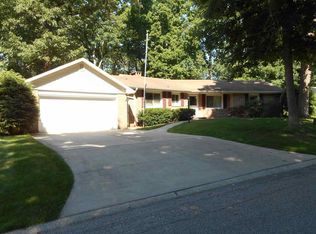
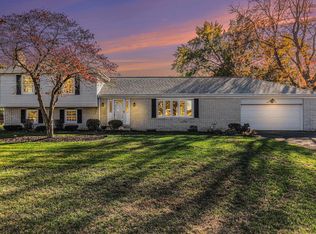
Home Sweet Home,This inviting 4-bedroom, 2.5-bath home offers plenty of space, timeless character, you will enjoy the beautiful hardwood floors throughout and a comfortable floor plan designed for everyday living, Gather around the fireplace in the family room, or head downstairs to the partially finished basement featuring a second fireplace—a great space for a recreation room, or hobbies, Plenty of storage space not in the pictures. The primary bedroom is very spacious all your funiture will fit and it offers its own private bath with a walk-in shower, Walk in closet plus the other 3 bedrooms are good size. The kitchen has stainless steel applicance and ceramice tile, good size pantry. You'll appreciate the major improvements, including a roof that's only approximately 3 years old, a newer furnace and water heater, and vinyl tilt-in windows for easy maintenance. Premium blinds through out. Wiith all this space and several big-ticket updates already completed, it is ready for its next owner.
Active
$343,000
1542 Springbrook Dr, Elkhart, IN 46514
4beds
3,420sqft
Single Family Residence
Built in 1961
0.32 Acres Lot
$337,800 Zestimate®
$--/sqft
$-- HOA
What's special
Premium blinds throughoutGood size pantryBeautiful hardwood floors throughout
- 3 days
- 353
- 10
Zillow last checked:
Listing updated:
Listed by:
Jill Robinson Cell:574-250-9980,
eXp Realty, LLC
Source: IRMLS,MLS#: 202641445
Facts & features
Interior
Bedrooms & bathrooms
- Bedrooms: 4
- Bathrooms: 3
- Full bathrooms: 2
- 1/2 bathrooms: 1
Bedroom 1
- Level: Upper
Bedroom 2
- Level: Upper
Dining room
- Level: Main
- Area: 120
- Dimensions: 10 x 12
Family room
- Level: Main
- Area: 220
- Dimensions: 20 x 11
Kitchen
- Level: Main
- Area: 252
- Dimensions: 21 x 12
Living room
- Level: Main
- Area: 288
- Dimensions: 24 x 12
Heating
- Natural Gas, Forced Air
Cooling
- Central Air
Appliances
- Included: Dishwasher, Refrigerator, Washer, Gas Oven, Gas Range, Gas Water Heater
Features
- 1st Bdrm En Suite, Ceiling Fan(s), Walk-In Closet(s), Laminate Counters, Eat-in Kitchen, Entrance Foyer, Stand Up Shower, Tub/Shower Combination, Formal Dining Room
- Flooring: Hardwood, Tile
- Doors: Storm Door(s)
- Windows: Window Treatments, Blinds
- Basement: Full,Partially Finished,Concrete
- Number of fireplaces: 2
- Fireplace features: Family Room, Living Room, Wood Burning, Gas Starter
Interior area
- Total structure area: 4,590
- Total interior livable area: 3,420 sqft
- Finished area above ground: 2,295
- Finished area below ground: 1,125
Video & virtual tour
Property
Parking
- Total spaces: 2
- Parking features: Attached, Garage Door Opener
- Attached garage spaces: 2
Features
- Levels: Two
- Stories: 2
- Patio & porch: Patio, Porch Covered
- Exterior features: Irrigation System
Lot
- Size: 0.32 Acres
- Dimensions: 98X143
- Features: Level, City/Town/Suburb, Landscaped
Details
- Additional structures: Shed
- Parcel number: 200234179007.000027
Construction
Type & style
- Home type: SingleFamily
- Architectural style: Traditional
- Property subtype: Single Family Residence
Materials
- Brick, Vinyl Siding
- Roof: Asphalt
Condition
- New construction: No
- Year built: 1961
Utilities & green energy
- Sewer: City
- Water: City
Community & HOA
Community
- Subdivision: Greenleaf Manor
Location
- Region: Elkhart
Financial & listing details
- Tax assessed value: $268,100
- Annual tax amount: $2,320
- Date on market: 10/6/2026
- Listing terms: Cash,Conventional
Estimated market value
$337,800
$321,000 - $355,000
$2,548/mo
Price history
| Date | Event | Price |
|---|---|---|
| 10/6/2026 | Listed for sale | $343,000+121.3% |
Source:  IRMLS #202641445 Report a problem IRMLS #202641445 Report a problem | ||
| 1/22/2014 | Listing removed | $155,000$45/sqft |
Source: Coldwell Banker Roth Wehrly Graber #681515 Report a problem | ||
| 10/7/2013 | Price change | $155,000-2.5%$45/sqft |
Source: Coldwell Banker Roth Wehrly Graber #681515 Report a problem | ||
| 7/16/2013 | Price change | $159,000-5.9%$46/sqft |
Source: CENTURY 21 Landmark Realty Group #9938288 Report a problem | ||
| 6/18/2013 | Listed for sale | $169,000$49/sqft |
Source: Century 21 Landmark #9938288 Report a problem | ||
Public tax history
| Year | Property taxes | Tax assessment |
|---|---|---|
| 2025 | $2,565 +17.2% | $268,100 +5.7% |
| 2024 | $2,189 +2% | $253,600 +8.5% |
| 2023 | $2,147 +13.7% | $233,800 +10.5% |
| 2022 | $1,888 -5% | $211,600 +13.5% |
| 2021 | $1,987 -0.7% | $186,500 |
| 2020 | $2,001 +28.7% | $186,500 |
| 2019 | $1,555 +1% | $186,500 +16.2% |
| 2018 | $1,540 +5% | $160,500 +7.4% |
| 2017 | $1,466 | $149,400 +3.2% |
| 2016 | $1,466 +4% | $144,800 +8.2% |
| 2014 | $1,410 +5.4% | $133,800 |
| 2013 | $1,338 +78.9% | $133,800 +0.2% |
| 2012 | $748 -22.2% | $133,500 -7.2% |
| 2011 | $962 -33.3% | $143,800 -5.1% |
| 2010 | $1,442 +1% | $151,600 -3.1% |
| 2009 | $1,428 -23.6% | $156,400 +3.9% |
| 2007 | $1,868 +43.1% | $150,600 +19% |
| 2006 | $1,306 -2.2% | $126,600 |
| 2005 | $1,335 -26.9% | $126,600 |
| 2004 | $1,826 +9.7% | $126,600 |
| 2003 | $1,665 -26.7% | $126,600 +41.6% |
| 2002 | $2,271 +2.6% | $89,400 +200% |
| 2001 | $2,212 | $29,800 |
Find assessor info on the county website
Monthly payment
Est. payment
Payment breakdown
Explore the cost of this home by adjusting the details. Changes won't be saved.Climate risks
Neighborhood: Greenleaf Manor
Nearby schools
Schools provided by the listing agent
- Elementary: Pinewood
- Middle: West Side
- High: Elkhart
- District: Elkhart Community Schools
Source: IRMLS. This data may not be complete. We recommend contacting the local school district to confirm school assignments for this home.
Similar homes
- $340,0003 bd2 ba1.9k sqft54180 Stonebridge Dr, Elkhart, IN 46514For Sale
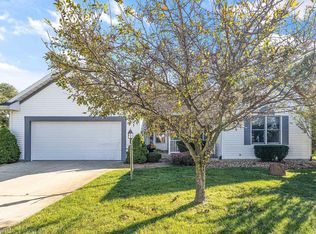 MLS ID #202641406, Chantel Boone, RE/MAX Results. IRMLS
 - $329,9004 bd3 ba2.4k sqft23036 Oakleaf Dr S, Elkhart, IN 46514For Sale
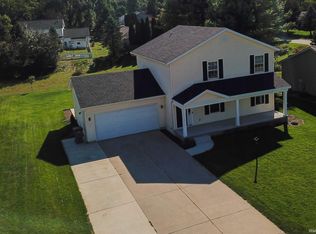 MLS ID #202641135, Rita Davis, Re/Max Partners. IRMLS
 - $319,9003 bd3 ba2.1k sqft1510 Springbrook Dr, Elkhart, IN 46514For Sale
 MLS ID #202634020, Tonia L Miller, Price Investments. IRMLS
 - $369,9004 bd3 ba2.9k sqft3009 E Lake Dr S, Elkhart, IN 46514For Sale
 MLS ID #202543996, Heidi Gaskill, Berkshire Hathaway HomeServices Elkhart. IRMLS
