Conveniently located between Cobblestone Crossing and Greenleaf BLVD, this solid brick mid-century ranch offers main-level living on a spacious lot bordering a park and creek. The home features a well equipped 3-car garage, large rooms, updated windows, newer carpet, furnace, central air, added attic insulation, an EverDry-treated basement, in-ground sprinkler system, back patio with electric awning, and a large garden shed. A brand-new roof with transferable warranty provides added peace of mind. The full basement offers excellent future potential and already features a nonconforming bedroom plus ½ bath. Meticulously maintained and move-in ready, this property presents an unusual opportunity to enjoy a well-cared-for home while building equity through future improvements. Ideal location, quality construction, and strong long-term potential make this a property worth seeing!
Active under contract
Price cut: $11K (8/28)
$259,000
23363 Circle Ln, Elkhart, IN 46514
2beds
1,734sqft
Single Family Residence
Built in 1963
0.75 Acres Lot
$253,700 Zestimate®
$--/sqft
$3/mo HOA
What's special
Everdry-treated basementCentral airSolid brick mid-century ranchLarge garden shedMain-level livingIn-ground sprinkler systemAdded attic insulation
- 125 days
- 452
- 28
Zillow last checked:
Listing updated:
Listed by:
Richard Carpenter office:574-821-7653,
Bright Star Real Estate Services LLC,
Jesse Riegsecker,
Bright Star Real Estate Services LLC
Source: IRMLS,MLS#: 202623293
Facts & features
Interior
Bedrooms & bathrooms
- Bedrooms: 2
- Bathrooms: 3
- Full bathrooms: 1
- 1/2 bathrooms: 2
- Main level bedrooms: 2
Bedroom 1
- Level: Main
Bedroom 2
- Level: Main
Dining room
- Level: Main
- Area: 210
- Dimensions: 15 x 14
Kitchen
- Level: Main
- Area: 144
- Dimensions: 12 x 12
Living room
- Level: Main
- Area: 288
- Dimensions: 24 x 12
Heating
- Natural Gas, Forced Air
Cooling
- Central Air
Appliances
- Included: Disposal, Microwave, Refrigerator, Washer, Built-In Gas Grill, Dryer-Electric, Iron Filter-Well Water, Electric Range, Gas Water Heater, Water Softener Owned
- Laundry: Electric Dryer Hookup, Main Level
Features
- Main Level Bedroom Suite
- Flooring: Carpet, Vinyl
- Doors: ENERGY STAR Qualified Doors, Insulated Doors
- Windows: Double Pane Windows, ENERGY STAR Qualified Windows, Insulated Windows, Window Treatments
- Basement: Full,Unfinished,Block
- Number of fireplaces: 1
- Fireplace features: Living Room, Gas Log
Interior area
- Total structure area: 3,041
- Total interior livable area: 1,734 sqft
- Finished area above ground: 1,614
- Finished area below ground: 120
Video & virtual tour
Property
Parking
- Total spaces: 3
- Parking features: Attached, Asphalt
- Attached garage spaces: 3
- Has uncovered spaces: Yes
Features
- Levels: One
- Stories: 1
- Patio & porch: Covered
- Has view: Yes
- View description: Water
- Has water view: Yes
- Water view: Water
Lot
- Size: 0.75 Acres
- Features: Irregular Lot, Sloped, 0-2.9999
Details
- Additional structures: Shed
- Parcel number: 200235401035.000026
- Other equipment: Sump Pump+Battery Backup
Construction
Type & style
- Home type: SingleFamily
- Architectural style: Ranch
- Property subtype: Single Family Residence
Materials
- Brick
- Roof: Shingle
Condition
- New construction: No
- Year built: 1963
Utilities & green energy
- Gas: NIPSCO
- Sewer: Septic Tank
- Water: Well
- Utilities for property: Cable Connected
Community & HOA
Community
- Security: Security System
- Subdivision: Home Land / Homeland
HOA
- Has HOA: Yes
- HOA fee: $40 annually
Location
- Region: Elkhart
Financial & listing details
- Tax assessed value: $278,800
- Annual tax amount: $1,631
- Date on market: 6/13/2026
- Listing terms: Cash,Conventional
Estimated market value
$253,700
$241,000 - $266,000
$1,860/mo
Price history
| Date | Event | Price |
|---|---|---|
| 8/28/2026 | Price change | $259,000-4.1% |
Source:  IRMLS #202623293 Report a problem IRMLS #202623293 Report a problem | ||
| 7/14/2026 | Listed for sale | $270,000+116% |
Source: IRMLS #202623293 Report a problem | ||
| 3/10/2003 | Sold | $125,000$72/sqft |
Source: Agent Provided Report a problem | ||
Public tax history
| Year | Property taxes | Tax assessment |
|---|---|---|
| 2025 | $1,382 +13.1% | $256,000 +22.6% |
| 2024 | $1,221 +6.1% | $208,800 +4.8% |
| 2023 | $1,151 +10.1% | $199,200 +14.6% |
| 2022 | $1,046 -26.9% | $173,800 +5.3% |
| 2021 | $1,431 +8.5% | $165,000 -11.3% |
| 2020 | $1,319 +45.4% | $186,100 +6% |
| 2019 | $907 -2.7% | $175,600 +26.6% |
| 2018 | $932 -6.3% | $138,700 +0.9% |
| 2017 | $995 | $137,500 -5.2% |
| 2016 | $995 -2.7% | $145,000 -0.2% |
| 2014 | $1,023 +2.4% | $145,300 +4.7% |
| 2013 | $999 +4.3% | $138,800 -1.6% |
| 2012 | $958 +1.4% | $141,100 +0.1% |
| 2011 | $945 +3.5% | $140,900 -4% |
| 2010 | $913 -7.4% | $146,800 -6.2% |
| 2009 | $986 -39.1% | $156,500 +2.4% |
| 2007 | $1,619 +36.6% | $152,900 +23.1% |
| 2006 | $1,185 +1% | $124,200 |
| 2005 | $1,173 | $124,200 |
Find assessor info on the county website
Monthly payment
Est. payment
Payment breakdown
Explore the cost of this home by adjusting the details. Changes won't be saved.Climate risks
Neighborhood: 46514
Nearby schools
Schools provided by the listing agent
- Elementary: Pinewood
- Middle: North Side
- High: Elkhart
- District: Elkhart Community Schools
Source: IRMLS. This data may not be complete. We recommend contacting the local school district to confirm school assignments for this home.
Similar homes
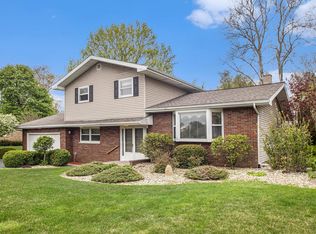
- $287,5004 bd2 ba2.4k sqft54669 Brookside Dr, Elkhart, IN 46514For Sale
 MLS ID #202639408, Tracy DeShone, RE/MAX Results. IRMLS
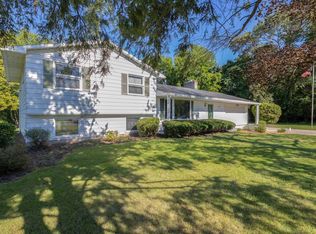
 - $260,0004 bd2 ba1.8k sqft57072 County Road 13, Elkhart, IN 46516For Sale
 MLS ID #202641396, Jennifer Kerrn, Keller Williams Realty Group. IRMLS
 - $285,0004 bd2 ba2.3k sqft1601 Victoria Dr, Elkhart, IN 46514For Sale
 MLS ID #202636616, Jaime Munoz, Snyder Strategy Realty Inc.. IRMLS
 - $299,9003 bd2 ba1.7k sqft52313 County Road 113, Elkhart, IN 46514For Sale
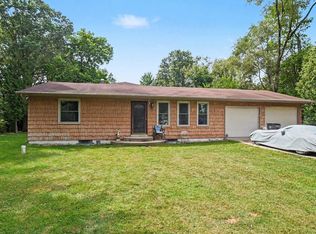 MLS ID #202637238, Abel Garcia, RE/MAX Results The Viruez Team. IRMLS
