For years, this home has been filled with holidays, neighborhood gatherings, and even house concerts. With nearly 3,000 square feet on the main level, there's room for everyone - whether you're hosting dinner, a game-day crowd, or a quiet evening by the fire. The layout was designed for both entertaining and everyday living. Guests are welcomed through a formal foyer into an oversized living room with a beautiful fireplace, while the formal dining room is ready for special meals and occasions. The warm, wood-paneled family room offers a second fireplace and the kind of cozy space you'll look forward to all winter. Just off the kitchen, the heated and cooled sunroom is the perfect place to enjoy your morning coffee or unwind after a long day, with easy access to the backyard deck. The kitchen offers an abundance of cabinet space, making it easy to cook for a crowd, and a convenient half bath is tucked just off the kitchen for guests. The private bedroom wing includes three spacious bedrooms, including a generous primary suite with its own large bath and dual vanities. The recently remodeled hall bath is a standout, featuring beautiful custom tile work and slate flooring. Outside, the nearly .60-acre lot feels tucked into nature. Mature trees surround the property, and the backyard has been thoughtfully replanted with native species after the septic system was replaced, creating a landscape that welcomes birds, butterflies, and other wildlife. You'll also love being just minutes from the Izaak Walton League, the Darden Road walking trail, and the Indiana-Michigan River Valley Trail. The big-ticket updates have already been taken care of, including a metal roof (2022), furnace and central air (2022), and gutters (2024). An oversized side-load garage with elevated storage keeps seasonal items high and dry, while the 10x10 shed provides even more storage. The full basement offers excellent storage space with additional finished areas that could be refreshed to fit your needs. Located in an established Clay Township neighborhood just north of Notre Dame, this is one of those homes that's been lovingly cared for over the years and it's ready for its next chapter.
Active
$424,000
52770 Brooktrails Dr, South Bend, IN 46637
3beds
3,509sqft
:
Get pre-qualified$2,894/mo
Single Family Residence
Built in 1967
0.59 Acres Lot
$414,000 Zestimate®
$--/sqft
$-- HOA
What's special
Second fireplaceBeautiful fireplacePrivate bedroom wingHeated and cooled sunroomThree spacious bedroomsFormal dining roomFormal foyer
- 17 days |
- 1,093 |
- 48 |
Zillow last checked:
Listing updated:
Listed by:
Tommy Kraemer Cell:574-276-3072,
Coldwell Banker Real Estate Group,
Terri Bartek,
Coldwell Banker Real Estate Group
Source: IRMLS,MLS#: 202628340
Facts & features
Interior
Bedrooms & bathrooms
- Bedrooms: 3
- Bathrooms: 3
- Full bathrooms: 2
- 1/2 bathrooms: 1
- Main level bedrooms: 3
Bedroom 1
- Level: Main
Bedroom 2
- Level: Main
Heating
- Baseboard, Hot Water, Wall Furnace
Cooling
- Central Air, Wall Unit(s)
Appliances
- Included: Disposal, Range/Oven Hook Up Elec, Dishwasher, Refrigerator, Washer, Dehumidifier, Dryer-Gas, Electric Range, Water Filtration System, Gas Water Heater, Water Softener Owned
- Laundry: Gas Dryer Hookup, Sink, Main Level, Washer Hookup
Features
- 1st Bdrm En Suite, Vaulted Ceiling(s), Laminate Counters, Crown Molding, Eat-in Kitchen, Entrance Foyer, Double Vanity, Stand Up Shower, Tub/Shower Combination, Main Level Bedroom Suite, Formal Dining Room
- Flooring: Carpet, Tile, Vinyl
- Windows: Window Treatments
- Basement: Crawl Space,Full,Partially Finished,Concrete,Sump Pump
- Number of fireplaces: 2
- Fireplace features: Family Room, Living Room, Gas Log, Two
Interior area
- Total structure area: 3,951
- Total interior livable area: 3,509 sqft
- Finished area above ground: 2,954
- Finished area below ground: 555
Video & virtual tour
Property
Parking
- Total spaces: 2
- Parking features: Attached, Garage Door Opener
- Attached garage spaces: 2
Accessibility
- Accessibility features: Chair Rail
Features
- Levels: One
- Stories: 1
- Patio & porch: Deck, Enclosed
- Fencing: Chain Link
Lot
- Size: 0.59 Acres
- Dimensions: 166X156
- Features: Level, Near Walking Trail
Details
- Additional structures: Shed
- Parcel number: 710323427010.000003
- Other equipment: Sump Pump
Construction
Type & style
- Home type: SingleFamily
- Architectural style: Ranch
- Property subtype: Single Family Residence
Materials
- Brick
- Roof: Metal
Condition
- New construction: No
- Year built: 1967
Utilities & green energy
- Gas: NIPSCO
- Sewer: Septic Tank
- Water: Well
Community & HOA
Community
- Security: Carbon Monoxide Detector(s), Smoke Detector(s)
- Subdivision: Brooktrails
Location
- Region: South Bend
Financial & listing details
- Tax assessed value: $332,200
- Annual tax amount: $3,370
- Date on market: 7/15/2026
- Listing terms: Cash,Conventional,FHA,VA Loan
Estimated market value
$414,000
$393,000 - $435,000
$3,879/mo
Price history
| Date | Event | Price |
|---|---|---|
| 7/15/2026 | Listed for sale | $424,000+39% |
Source:  IRMLS #202628340 Report a problem IRMLS #202628340 Report a problem | ||
| 2/13/2023 | Sold | $305,000-6.1% |
Source: IRMLS #202237842 Report a problem | ||
| 2/13/2023 | Pending sale | $324,900$93/sqft |
Source:  RE/MAX International #202237842 Report a problem RE/MAX International #202237842 Report a problem | ||
| 2/13/2023 | Listing removed | -- |
Source: RE/MAX International Report a problem | ||
| 1/16/2023 | Pending sale | $324,900 |
Source: IRMLS #202237842 Report a problem | ||
| 1/9/2023 | Price change | $324,900-1.5% |
Source: IRMLS #202237842 Report a problem | ||
| 12/20/2022 | Price change | $329,900-2.9% |
Source: IRMLS #202237842 Report a problem | ||
| 11/29/2022 | Price change | $339,900-2.9% |
Source: IRMLS #202237842 Report a problem | ||
| 10/27/2022 | Price change | $349,900-4.1% |
Source: IRMLS #202237842 Report a problem | ||
| 9/29/2022 | Price change | $365,000-2.6% |
Source: IRMLS #202237842 Report a problem | ||
| 9/19/2022 | Price change | $374,900-1.3% |
Source: IRMLS #202237842 Report a problem | ||
| 9/10/2022 | Listed for sale | $379,900 |
Source: IRMLS #202237842 Report a problem | ||
Public tax history
| Year | Property taxes | Tax assessment |
|---|---|---|
| 2025 | $3,229 +93.1% | $332,200 +12.8% |
| 2024 | $1,672 -35.1% | $294,500 +65.1% |
| 2023 | $2,576 +27.9% | $178,400 -21% |
| 2022 | $2,014 -0.7% | $225,800 +31.5% |
| 2021 | $2,028 +17.3% | $171,700 |
| 2020 | $1,729 -3.3% | $171,700 -0.9% |
| 2019 | $1,789 -12.7% | $173,300 -1.3% |
| 2018 | $2,049 -23.9% | $175,500 -4.3% |
| 2017 | $2,691 +1.8% | $183,400 -18.2% |
| 2016 | $2,643 +1.3% | $224,200 +2% |
| 2014 | $2,609 -1.3% | $219,800 0% |
| 2013 | $2,642 -2.6% | $219,900 -3.2% |
| 2012 | $2,714 +5.7% | $227,100 -3.7% |
| 2011 | $2,567 -0.6% | $235,800 |
| 2010 | $2,582 +13.6% | $235,800 |
| 2009 | $2,274 | $235,800 |
| 2007 | -- | $235,800 -50% |
| 2006 | $3,621 +11.9% | $471,600 +7.6% |
| 2004 | $3,235 +0.6% | $438,200 -20.1% |
| 2003 | $3,214 | $548,120 +1396% |
| 2001 | -- | $36,640 |
Find assessor info on the county website
Monthly payment
Est. payment
Payment breakdown
Explore the cost of this home by adjusting the details. Changes won't be saved.Climate risks
Neighborhood: 46637
Nearby schools
GreatSchools rating
- 3/10Darden Primary CenterGrades: PK-5Distance: 1.5 mi
- 4/10Jefferson Traditional SchoolGrades: 6-8Distance: 4 mi
- 5/10Adams High SchoolGrades: 9-12Distance: 4.4 mi
Schools provided by the listing agent
- Elementary: Darden Primary Center
- Middle: Jefferson
- High: Adams
- District: South Bend Community School Corp.
Source: IRMLS. This data may not be complete. We recommend contacting the local school district to confirm school assignments for this home.
- $323,8004 bd2 ba2.4k sqft52817 Brookdale Dr, South Bend, IN 46637Off Market
- $343,5003 bd4 ba2.7k sqft52744 Brooktrails Dr, South Bend, IN 46637Off Market

- $301,4005 bd2 ba2.5k sqft52790 Brooktrails Dr, South Bend, IN 46637Off Market
- $1,000-- bd-- ba-- sqft52790 Brooktrails Dr, South Bend, IN 46637Off Market
- $365,7004 bd2 ba2.6k sqft52839 Brookdale Dr, South Bend, IN 46637Off Market
- $333,8004 bd2 ba2.3k sqft52789 Brookdale Dr, South Bend, IN 46637Off Market
- $367,2004 bd2 ba3k sqft52861 Brookdale Dr, South Bend, IN 46637Off Market
- $262,9003 bd2 ba1.6k sqft52773 Brookdale Dr, South Bend, IN 46637Off Market
A local agent can set up tours, give advice and negotiate with sellers.
Similar homes
- $399,0005 bd4 ba2.7k sqft52340 Harvest Dr, South Bend, IN 46637For Sale
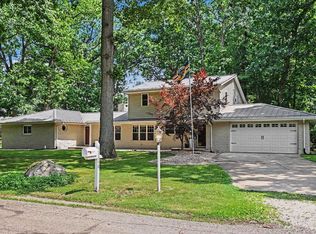 MLS ID #202629614, Tommy Kraemer, Coldwell Banker Real Estate Group. IRMLS
 - $425,0004 bd2 ba3.1k sqft18342 State Line Rd, South Bend, IN 46637For Sale
 MLS ID #202624052, Niel Kluszczynski, Realty Plus, Inc.. IRMLS
 - $500,0005 bd5 ba3.9k sqft1517 Rosemary Ln, South Bend, IN 46637For Sale
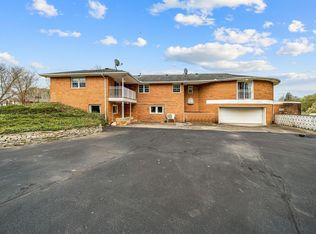 MLS ID #202629634, Megan J Bilderback, Cressy & Everett - South Bend. IRMLS
 - $369,0004 bd3 ba3.8k sqft16830 Londonberry Ln, South Bend, IN 46635For Sale
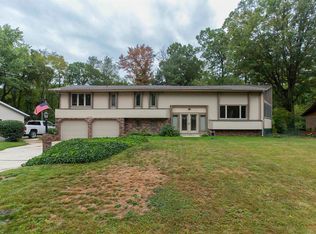 MLS ID #202629454, Matthew Pleasant, Howard Hanna SB Real Estate. IRMLS
 - $399,9005 bd3 ba2.8k sqft15644 Robin Ln, Mishawaka, IN 46545For SaleMLS ID #202630543, Tommy Kraemer, Coldwell Banker Real Estate Group. IRMLS
- $415,0004 bd2 ba2.7k sqft1102 Wayne St, South Bend, IN 46615For SaleMLS ID #202630243, Matt R Curry, Cressy & Everett - South Bend. IRMLS
- $309,0003 bd2 ba2k sqft52335 Scott St, South Bend, IN 46637For SaleMLS ID #202617039, Deborah Crowder, At Home Realty Group. IRMLS
- $379,0003 bd3 ba1.9k sqft17971 Tollview Dr, South Bend, IN 46635For SaleMLS ID #202626776, Stephen C Smith, Irish Realty. IRMLS
- $464,9004 bd5 ba3.2k sqft21465 Old Walnut Ct, South Bend, IN 46628For SaleMLS ID #202620288, Marcy R Mitchell, RE/MAX 100. IRMLS
- $299,9003 bd2 ba2.3k sqft53146 Oakmont Central Dr, South Bend, IN 46637For SaleMLS ID #202619733, Stephen C Smith, Irish Realty. IRMLS
- $412,0004 bd3 ba3k sqft50951 Candlewood Ct, Granger, IN 46530For SaleMLS ID #202620883, Amy L Bevier, St. Joseph Realty Group. IRMLS
- $459,9004 bd3 ba2.7k sqft51976 Westwood Forest Dr, South Bend, IN 46628For SaleMLS ID #202626800, Leslee Onnink, eXp Realty, LLC. IRMLS
- $440,0003 bd2 ba1.9k sqft51837 Mayflower Rd, South Bend, IN 46628For SaleMLS ID #202613034, Kathy J Lampert, eXp Realty, LLC. IRMLS
- $355,0004 bd2 ba2.1k sqft17835 Edgewood Walk, South Bend, IN 46635For SaleMLS ID #202629376, Kathy Glassburn, Open Door Realty, Inc. IRMLS
- $459,9004 bd3 ba3.5k sqft10333 Dunn Rd, Osceola, IN 46561For SaleMLS ID #202630477, Christine Simper, McKinnies Realty, LLC. IRMLS
- $235,0004 bd1 ba2k sqft52395 Leland Ave, South Bend, IN 46637For SaleMLS ID #202622362, Berto Barrera, RE/MAX Results. IRMLS
- $459,0003 bd4 ba2.9k sqft26416 Olympic Club Dr, South Bend, IN 46628For SaleMLS ID #202621479, Adam Pendl, eXp Realty, LLC. IRMLS
- $435,0004 bd3 ba2.6k sqft60955 Whispering Hills Dr, South Bend, IN 46614For SaleMLS ID #202625384, Adam Pendl, eXp Realty, LLC. IRMLS
- $439,9004 bd3 ba2.2k sqft22279 Loupee Dr, Cassopolis, MI 49031For Sale
 MLS ID #26039061, Ernest J Parrish, Coldwell Banker Real Estate Group. MichRIC
 - $469,0003 bd3 ba2k sqft534 N Coquillard Dr, South Bend, IN 46617For SaleMLS ID #202623976, Stephen Bizzaro, Howard Hanna SB Real Estate. IRMLS
