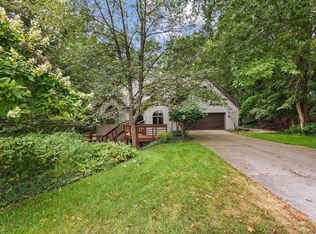
Nestled on a quiet cul-de-sac and set on 1.15 acres, this beautifully maintained home offers the perfect combination of comfort, space, & privacy. Inside, you’ll find an inviting open-concept layout filled with natural light, spacious living areas, & thoughtful updates throughout. The kitchen flows seamlessly into the dining & great room with fireplace, creating an ideal space for everyday living & entertaining. The main-floor primary suite provides a relaxing retreat with an updated bath, two separate closets, & access to a newer private deck. Upstairs, two additional ensuite bedrooms offer flexibility for family, guests, or a home office. The finished walkout basement features a large family room with sliding doors to the backyard, an additional den area, and a 4th bedroom ensuite. Outside, enjoy the peaceful backyard with mature landscaping, a fish pond with waterfall, & plenty of space to relax or entertain. Recent updates include three new decks with composite railings (2024), a new roof 50 year shingles with gutter guards, Newer 96% efficiency Trane furnace and AC, new Bosch dishwasher, quartz countertops, under-mount sink, newer garage door, & a central vacuum system. This move-in-ready home offers a private setting while still being conveniently located near everything South Bend has to offer. A rare opportunity in a sought-after neighborhood—schedule your private showing today.
Closed
Zillow last checked:
Listing updated:
Bought with:
Douglas Birkey, RB14026201
Cressy & Everett - South Bend
Source: IRMLS,MLS#: 202620288
Price history
| Date | Event | Price |
|---|---|---|
| 9/16/2026 | Sold | $459,000-1.3% |
Source:  IRMLS #202620288 Report a problem IRMLS #202620288 Report a problem | ||
| 8/14/2026 | Pending sale | $464,900 |
Source: IRMLS #202620288 Report a problem | ||
| 7/22/2026 | Price change | $464,900-1.1% |
Source: IRMLS #202620288 Report a problem | ||
| 6/3/2026 | Listed for sale | $469,900+95.9% |
Source: IRMLS #202620288 Report a problem | ||
| 11/30/2007 | Listing removed | $239,900$74/sqft |
Source: Obeo #210192 Report a problem | ||
| 11/14/2007 | Listed for sale | $239,900$74/sqft |
Source: Obeo #210192 Report a problem | ||


Get pre-qualified for a loan
At Zillow Home Loans, we can pre-qualify you in as little as 5 minutes with no impact to your credit score.An equal housing lender. NMLS #10287.
