Tucked on a beautifully sized 0.80-acre corner lot in one of South Bend's most convenient north side locations, this spacious two-story home offers room to spread out without sacrificing easy access to Notre Dame, downtown, the St. Joseph River, parks, shopping, and the airport. With 5 bedrooms, 3.5 bathrooms, and 2,740 square feet, the flexible design works equally well for growing households, or anyone needing dedicated guest, office, or hobby space. The heart of the home is a dramatic two-story family room that flows into the kitchen and dining area, creating an open gathering space filled with natural light. Hardwood floors extend through much of the main level, while a second fireplace provides another inviting place to relax or entertain. The updated kitchen and refreshed bathrooms blend modern comfort with timeless style. The main level features three bedrooms, including a private primary suite with custom closet system and large updated bathroom, while two additional upstairs bedrooms offer ideal separation for guests or work-from-home flexibility. A spacious laundry and mudroom with exterior access keeps everyday life organized, and the unfinished basement provides nearly 1,000 square feet ready for storage, a workshop, fitness area, or future expansion. Since purchasing the home, the sellers have completed numerous improvements, including a new metal roof (2019), all new skylights, HVAC (2022), new gas water heater (2025), fresh interior and exterior paint, remodeled or refreshed bathrooms, and updated mechanicals. Vinyl replacement windows were installed in 2015, giving buyers peace of mind for years to come. Outside, the fenced backyard offers plenty of space to play, garden, or entertain, while the oversized property provides room for a future outbuilding if desired. An attached two-car garage and mature setting complete a property that offers the space of country living while remaining minutes from everything South Bend has to offer.
Pending
$399,000
52340 Harvest Dr, South Bend, IN 46637
5beds
2,740sqft
Single Family Residence
Built in 1959
0.8 Acres Lot
$390,200 Zestimate®
$--/sqft
$-- HOA
What's special
Second fireplaceMature settingAttached two-car garageDramatic two-story family roomAll new skylightsUpdated kitchenLarge updated bathroom
- 29 days |
- 1,849 |
- 191 |
Likely to sell faster than
Zillow last checked:
Listing updated:
Listed by:
Tommy Kraemer Cell:574-276-3072,
Coldwell Banker Real Estate Group
Source: IRMLS,MLS#: 202629614
Facts & features
Interior
Bedrooms & bathrooms
- Bedrooms: 5
- Bathrooms: 4
- Full bathrooms: 3
- 1/2 bathrooms: 1
- Main level bedrooms: 3
Bedroom 1
- Level: Main
Bedroom 2
- Level: Main
Heating
- Natural Gas, Forced Air
Cooling
- Central Air
Appliances
- Included: Range/Oven Hook Up Gas, Dishwasher, Microwave, Refrigerator, Washer, Dryer-Electric, Exhaust Fan, Electric Oven, Gas Range, Gas Water Heater
- Laundry: Gas Dryer Hookup, Sink, Main Level, Washer Hookup
Features
- Ceiling-9+, Ceiling Fan(s), Vaulted Ceiling(s), Walk-In Closet(s), Stone Counters, Entrance Foyer, Double Vanity, Stand Up Shower, Tub/Shower Combination, Main Level Bedroom Suite, Formal Dining Room
- Flooring: Hardwood, Carpet, Tile
- Windows: Skylight(s), Window Treatments
- Basement: Full,Unfinished,Concrete,Sump Pump
- Number of fireplaces: 1
- Fireplace features: Family Room, Living Room, Gas Log
Interior area
- Total structure area: 3,708
- Total interior livable area: 2,740 sqft
- Finished area above ground: 2,740
- Finished area below ground: 0
Video & virtual tour
Property
Parking
- Total spaces: 2
- Parking features: Attached, Garage Door Opener, Concrete
- Attached garage spaces: 2
- Has uncovered spaces: Yes
Features
- Levels: Two
- Stories: 2
- Patio & porch: Patio, Porch Covered
- Exterior features: Fire Pit
- Fencing: Chain Link
Lot
- Size: 0.8 Acres
- Dimensions: 122X287
- Features: Level, Sloped, Rural Subdivision, Near Walking Trail
Details
- Additional structures: Shed
- Parcel number: 710323252001.000003
- Other equipment: Sump Pump
Construction
Type & style
- Home type: SingleFamily
- Property subtype: Single Family Residence
Materials
- Vinyl Siding, Limestone
- Roof: Metal
Condition
- New construction: No
- Year built: 1959
Utilities & green energy
- Gas: NIPSCO
- Sewer: Septic Tank
- Water: Well
Community & HOA
Community
- Security: Carbon Monoxide Detector(s), Smoke Detector(s), Radon System
- Subdivision: Shady Rest
Location
- Region: South Bend
Financial & listing details
- Tax assessed value: $325,900
- Annual tax amount: $2,722
- Date on market: 7/23/2026
- Listing terms: Cash,Conventional,FHA,VA Loan
Estimated market value
$390,200
$371,000 - $410,000
$3,111/mo
Price history
| Date | Event | Price |
|---|---|---|
| 8/18/2026 | Pending sale | $399,000 |
Source:  IRMLS #202629614 Report a problem IRMLS #202629614 Report a problem | ||
| 7/23/2026 | Listed for sale | $399,000+99.6% |
Source: IRMLS #202629614 Report a problem | ||
| 1/31/2018 | Sold | $199,900$73/sqft |
Source: Cressy Everett solds #201754781_46637 Report a problem | ||
| 12/14/2017 | Listed for sale | $199,900+11.4%$73/sqft |
Source: Cressy & Everett - Ironwood #201754781 Report a problem | ||
| 5/23/2016 | Sold | $179,500$66/sqft |
Source: Agent Provided Report a problem | ||
| 2/17/2016 | Listing removed | $179,500$66/sqft |
Source: Cressy & Everett Real Estate #201552013 Report a problem | ||
| 2/4/2016 | Price change | $179,500-3%$66/sqft |
Source: Cressy & Everett Real Estate #201552013 Report a problem | ||
| 12/8/2015 | Price change | $185,000-17.8%$68/sqft |
Source: Cressy & Everett Real Estate #201552013 Report a problem | ||
| 11/19/2015 | Price change | $225,000-4.3%$82/sqft |
Source: Cressy & Everett Real Estate #201552013 Report a problem | ||
| 11/10/2015 | Listed for sale | $235,000+96%$86/sqft |
Source: Cressy & Everett Real Estate #201552013 Report a problem | ||
| 4/26/2013 | Listing removed | $119,900$44/sqft |
Source: Cressy & Everett Real Estate #251648 Report a problem | ||
| 2/25/2013 | Price change | $119,900-7.7%$44/sqft |
Source: Cressy & Everett Real Estate #251648 Report a problem | ||
| 11/28/2012 | Price change | $129,900-6.9%$47/sqft |
Source: Cressy & Everett Real Estate #251648 Report a problem | ||
| 6/9/2012 | Price change | $139,500-6.7%$51/sqft |
Source: Cressy & Everett Real Estate #251648 Report a problem | ||
| 4/27/2012 | Price change | $149,500-6.5%$55/sqft |
Source: Cressy & Everett Real Estate #251648 Report a problem | ||
| 1/7/2012 | Price change | $159,900-4.8%$58/sqft |
Source: Cressy & Everett Real Estate #251648 Report a problem | ||
| 8/24/2011 | Listed for sale | $168,000$61/sqft |
Source: Cressy & Everett Real Estate #251648 Report a problem | ||
Public tax history
| Year | Property taxes | Tax assessment |
|---|---|---|
| 2025 | $2,913 +22.4% | $325,900 +4.8% |
| 2024 | $2,380 -7% | $310,900 +12.6% |
| 2023 | $2,558 +4% | $276,100 +2.9% |
| 2022 | $2,459 +10% | $268,200 +10.5% |
| 2021 | $2,236 +12.9% | $242,700 +28.2% |
| 2020 | $1,980 +21.5% | $189,300 -5.9% |
| 2019 | $1,629 -4.4% | $201,100 +19.6% |
| 2018 | $1,704 +41.9% | $168,100 +2.4% |
| 2017 | $1,201 +4.5% | $164,200 +28.4% |
| 2016 | $1,149 -6.1% | $127,900 -1.2% |
| 2014 | $1,223 -3.9% | $129,400 +1.9% |
| 2013 | $1,272 -54.6% | $127,000 +14.3% |
| 2012 | $2,805 +2.8% | $111,100 -6.8% |
| 2011 | $2,729 +182.6% | $119,200 |
| 2010 | $966 -4.2% | $119,200 -9.8% |
| 2009 | $1,008 | $132,100 |
| 2007 | -- | $132,100 -52% |
| 2006 | $1,824 +2.5% | $275,100 |
| 2004 | $1,780 -44.6% | $275,100 -32.4% |
| 2003 | $3,212 | $406,700 +1668.3% |
| 2001 | -- | $23,000 |
Find assessor info on the county website
Monthly payment
Est. payment
Payment breakdown
Explore the cost of this home by adjusting the details. Changes won't be saved.Climate risks
Neighborhood: 46637
Nearby schools
GreatSchools rating
- 4/10Darden Primary CenterGrades: PK-5Distance: 1.8 mi
- 4/10Jefferson Traditional SchoolGrades: 6-8Distance: 4.6 mi
- 4/10Adams High SchoolGrades: 9-12Distance: 5 mi
Schools provided by the listing agent
- Elementary: Darden Primary Center
- Middle: Jefferson
- High: Adams
- District: South Bend Community School Corp.
Source: IRMLS. This data may not be complete. We recommend contacting the local school district to confirm school assignments for this home.
- $6,100-- bd-- ba-- sqft52370 Harvest Dr, South bend, IN 46637Off Market
- $326,3003 bd2 ba2.4k sqft52370 Harvest Dr, South Bend, IN 46637Off Market
- $331,4003 bd1 ba1.8k sqft52343 Harvest Dr, South Bend, IN 46637Off Market
- $56,100-- bd-- ba-- sqft52380 Harvest Dr, South Bend, IN 46637Off Market
- $312,6004 bd2 ba1.7k sqft52280 Harvest Dr, South Bend, IN 46637Off Market
- $266,4003 bd1 ba1.4k sqft52255 Harvest Dr, South Bend, IN 46637Off Market
- $1,600-- bd-- ba-- sqft52262 Harvest Dr, South bend, IN 46637Off Market
- $500-- bd-- ba-- sqft52262 Harvest Dr, South Bend, IN 46637Off Market
A local agent can set up tours, give advice and negotiate with sellers.
A local lender can help you make sure your offer is ready when you are.
Similar homes
- $424,0003 bd3 ba3.5k sqft52770 Brooktrails Dr, South Bend, IN 46637For Sale
 MLS ID #202628340, Tommy Kraemer, Coldwell Banker Real Estate Group. IRMLS
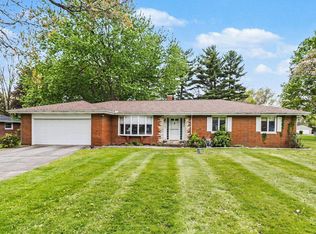
 - $309,0003 bd2 ba2k sqft52335 Scott St, South Bend, IN 46637For Sale
 MLS ID #202617039, Deborah Crowder, At Home Realty Group. IRMLS
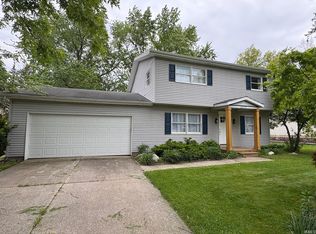
 - $389,0005 bd3 ba2.8k sqft52191 Carriage Hills Dr, South Bend, IN 46635For Sale
 MLS ID #202606067, Alyssa R Lopez, Milestone Realty, LLC. IRMLS
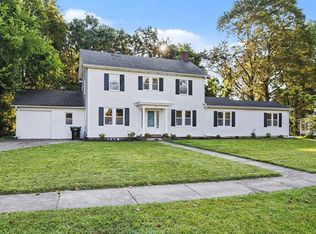
 - $350,0004 bd3 ba2.2k sqft1744 Kessler Blvd, South Bend, IN 46616For Sale
 MLS ID #202630816, Stephanie Larimore, RE/MAX 100. IRMLS
 - $399,0004 bd2 ba2.7k sqft1102 E Wayne St, South Bend, IN 46615For SaleMLS ID #202630243, Matt R Curry, Cressy & Everett - South Bend. IRMLS
- $345,0004 bd3 ba2.2k sqft54405 Northern Ave, South Bend, IN 46635For SaleMLS ID #202628704, Tommy Kraemer, Coldwell Banker Real Estate Group. IRMLS
- $379,0003 bd3 ba1.9k sqft17971 Tollview Dr, South Bend, IN 46635For SaleMLS ID #202626776, Stephen C Smith, Irish Realty. IRMLS
- $549,0004 bd2 ba3.2k sqft1910 Ribourde Dr, South Bend, IN 46628For SaleMLS ID #202633241, Abram Christianson, Howard Hanna SB Real Estate. IRMLS
- $412,0004 bd3 ba3k sqft50951 Candlewood Ct, Granger, IN 46530For SaleMLS ID #202620883, Amy L Bevier, St. Joseph Realty Group. IRMLS
- $249,9003 bd2 ba1.5k sqft20140 Auten Rd, South Bend, IN 46637For SaleMLS ID #202632365, Christine Simper, McKinnies Realty, LLC. IRMLS
- $319,0003 bd3 ba1.7k sqft18322 Crownhill Dr, South Bend, IN 46637For SaleMLS ID #202633314, Kenny Kent, RE/MAX 100. IRMLS
- $369,9003 bd4 ba3.2k sqft26391 Traders Post Ln, South Bend, IN 46619For SaleMLS ID #202633390, Jill Robinson, eXp Realty, LLC. IRMLS
- $399,9004 bd3 ba2.9k sqft51141 Sussex Point Dr, Granger, IN 46530For SaleMLS ID #202629897, Paige D Corbalis, Brick Built Real Estate. IRMLS
- $439,0004 bd3 ba3.3k sqft50903 Galaxy Dr, Granger, IN 46530For SaleMLS ID #202630829, Alicia Olejnik, McKinnies Realty, LLC. IRMLS
- $469,9003 bd3 ba2.8k sqft26918 Macarthur Ct, South Bend, IN 46628For SaleMLS ID #202634339, Stephen C Smith, Irish Realty. IRMLS
- $449,4003 bd2 ba1.7k sqft18488 Summer Wind Ln, South Bend, IN 46637For SaleMLS ID #202613414, Rebecca A Williams, Weichert Rltrs-J.Dunfee&Assoc.. IRMLS
- $589,9005 bd4 ba3.9k sqft51801 Vance Vista Ct, South Bend, IN 46628For SaleMLS ID #202634170, Julia B Robbins, RE/MAX 100. IRMLS
- $425,0003 bd2 ba1.9k sqft51837 Mayflower Rd, South Bend, IN 46628For SaleMLS ID #202613034, Kathy J Lampert, eXp Realty, LLC. IRMLS
- $459,9004 bd3 ba2.7k sqft51976 Westwood Forest Dr, South Bend, IN 46628For SaleMLS ID #202626800, Leslee Onnink, eXp Realty, LLC. IRMLS
- $379,0004 bd3 ba1.9k sqft2420 S Twyckenham Dr, South Bend, IN 46614For SaleMLS ID #202627540, Jennifer Lillie, Cressy & Everett - South Bend. IRMLS
