Welcome home to peace and serenity on a one-acre lot at the end of a cul-de-sac in beautiful Westwood Hills. This spacious, custom-built home features 200 feet of pond frontage, mature trees, and extensive landscaping, creating a private and tranquil haven. As you enter, an abundance of natural light welcomes you and continues throughout the home. The stunning floor-to-ceiling stone fireplace adds warmth and drama to the great room, while arches, high-volume ceilings, detailed trim work, hardwood flooring, and whole-house speakers are just a few of the features that set this home apart from standard construction. Enjoy the beautiful views from the large main-level deck or the lower-level walk-out patio. The finished lower level features 9-foot ceilings and expansive windows, creating a bright and welcoming atmosphere. Many don’t realize this peaceful setting is just 15 minutes from the Notre Dame campus and within close proximity to the beautiful beaches and wineries of Southwest Michigan. A truly special home in an exceptional location.
Active
$589,900
51801 Vance Vista Ct, South Bend, IN 46628
5beds
3,900sqft
Single Family Residence
Built in 1997
1.02 Acres Lot
$571,300 Zestimate®
$--/sqft
$38/mo HOA
What's special
Stunning floor-to-ceiling stone fireplaceLower-level walk-out patioDetailed trim workExpansive windowsHigh-volume ceilingsAbundance of natural lightOne-acre lot
- 7 days |
- 413 |
- 18 |
Zillow last checked:
Listing updated:
Listed by:
Julia B Robbins Cell:574-210-6957,
RE/MAX 100
Source: IRMLS,MLS#: 202634170
Facts & features
Interior
Bedrooms & bathrooms
- Bedrooms: 5
- Bathrooms: 4
- Full bathrooms: 4
- Main level bedrooms: 1
Bedroom 1
- Level: Upper
Bedroom 2
- Level: Upper
Heating
- Forced Air, High Efficiency Furnace
Cooling
- Central Air
Appliances
- Laundry: Laundry Chute
Features
- Sound System, Ceiling-9+, Cathedral Ceiling(s), Ceiling Fan(s), Stone Counters, Entrance Foyer, Kitchen Island, Stand Up Shower, Formal Dining Room, Great Room
- Flooring: Hardwood, Carpet, Tile
- Windows: Skylight(s)
- Basement: Walk-Out Access,Finished
- Number of fireplaces: 2
- Fireplace features: Kitchen, Living Room, Gas Log
Interior area
- Total structure area: 4,200
- Total interior livable area: 3,900 sqft
- Finished area above ground: 2,600
- Finished area below ground: 1,300
Video & virtual tour
Property
Parking
- Total spaces: 2
- Parking features: Attached, Garage Door Opener
- Attached garage spaces: 2
Features
- Levels: Two
- Stories: 2
- Patio & porch: Deck Covered, Porch Covered
- Exterior features: Irrigation System
- Has spa: Yes
- Spa features: Jet Tub
- Has view: Yes
- View description: Water
- Has water view: Yes
- Water view: Water
- Waterfront features: Pond
- Frontage length: Water Frontage(200)
Lot
- Size: 1.02 Acres
- Features: Cul-De-Sac, Few Trees, Sloped, City/Town/Suburb, Landscaped
Details
- Parcel number: 710214476012.000029
- Other equipment: Home Theater
Construction
Type & style
- Home type: SingleFamily
- Architectural style: Contemporary
- Property subtype: Single Family Residence
Materials
- Brick, Vinyl Siding
Condition
- New construction: No
- Year built: 1997
Utilities & green energy
- Sewer: Septic Tank
- Water: Private
Community & HOA
Community
- Subdivision: Westwood Hills At Elbel
HOA
- Has HOA: Yes
- HOA fee: $450 annually
Location
- Region: South Bend
Financial & listing details
- Tax assessed value: $426,300
- Annual tax amount: $4,249
- Date on market: 8/20/2026
- Listing terms: Cash,Conventional
Estimated market value
$571,300
$543,000 - $600,000
$3,615/mo
Price history
| Date | Event | Price |
|---|---|---|
| 8/20/2026 | Listed for sale | $589,900-0.8% |
Source:  IRMLS #202634170 Report a problem IRMLS #202634170 Report a problem | ||
| 8/17/2026 | Listing removed | $594,900 |
Source: IRMLS #202613200 Report a problem | ||
| 6/1/2026 | Price change | $594,900-0.8% |
Source: IRMLS #202613200 Report a problem | ||
| 5/19/2026 | Price change | $599,900-1.7% |
Source: IRMLS #202613200 Report a problem | ||
| 5/4/2026 | Price change | $610,000-1.4% |
Source: IRMLS #202613200 Report a problem | ||
| 4/15/2026 | Listed for sale | $618,900+71.9% |
Source: IRMLS #202613200 Report a problem | ||
| 8/28/2011 | Listing removed | $360,000$92/sqft |
Source: RE/MAX 100 Inc #250095 Report a problem | ||
| 5/27/2011 | Price change | $360,000+0%$92/sqft |
Source: RE/MAX 100 Inc #250095 Report a problem | ||
| 4/13/2011 | Price change | $359,900-1.4%$92/sqft |
Source: RE/MAX 100 Inc #250095 Report a problem | ||
| 4/3/2011 | Price change | $364,900-1.4%$94/sqft |
Source: RE/MAX 100 Inc #250095 Report a problem | ||
| 3/8/2011 | Listed for sale | $369,900-1.2%$95/sqft |
Source: RE/MAX 100 Inc #250095 Report a problem | ||
| 1/30/2011 | Listing removed | $374,500$96/sqft |
Source: RE/MAX 100 Inc #243443 Report a problem | ||
| 6/11/2010 | Price change | $374,500-0.8%$96/sqft |
Source: RE/MAX 100 Inc (Mishawaka) #243443 Report a problem | ||
| 5/8/2010 | Price change | $377,500+0.7%$97/sqft |
Source: RE/MAX 100 Inc (Mishawaka) #243443 Report a problem | ||
| 3/14/2010 | Price change | $374,900-2.6%$96/sqft |
Source: RE/MAX 100 Inc (Mishawaka) #243443 Report a problem | ||
| 6/11/2008 | Listed for sale | $385,000$99/sqft |
Source: RE/MAX 100 Inc (Mishawaka) Report a problem | ||
Public tax history
| Year | Property taxes | Tax assessment |
|---|---|---|
| 2025 | $4,178 +4.2% | $426,300 +9.4% |
| 2024 | $4,008 -27.3% | $389,800 -11.5% |
| 2023 | $5,513 +38.2% | $440,300 -1.7% |
| 2022 | $3,988 +5.4% | $447,800 +37.1% |
| 2021 | $3,783 +26.6% | $326,700 +5.2% |
| 2020 | $2,989 -6.3% | $310,500 +3.9% |
| 2019 | $3,189 -4.8% | $298,900 +6.5% |
| 2018 | $3,349 -2.7% | $280,600 +1.2% |
| 2017 | $3,441 -1.1% | $277,200 -1% |
| 2016 | $3,479 +22.9% | $280,000 +20.1% |
| 2014 | $2,832 +0.1% | $233,200 -1% |
| 2013 | $2,829 -3.6% | $235,500 -1.1% |
| 2012 | $2,933 -2.2% | $238,200 -10.1% |
| 2011 | $2,999 +1.7% | $264,900 |
| 2010 | $2,949 +24.7% | $264,900 |
| 2009 | $2,364 | $264,900 +5.3% |
| 2007 | -- | $251,500 -50% |
| 2006 | $3,701 -0.9% | $503,000 |
| 2004 | $3,733 +0.9% | $503,000 -22.1% |
| 2003 | $3,698 | $645,410 +1259.6% |
| 2001 | -- | $47,470 |
Find assessor info on the county website
Monthly payment
Est. payment
Payment breakdown
Explore the cost of this home by adjusting the details. Changes won't be saved.Climate risks
Neighborhood: 46628
Nearby schools
GreatSchools rating
- 3/10Coquillard Primary CenterGrades: PK-5Distance: 5 mi
- 3/10Navarre Intermediate CenterGrades: 6-8Distance: 6 mi
- 2/10Washington High SchoolGrades: 9-12Distance: 5.4 mi
Schools provided by the listing agent
- Elementary: Coquillard
- Middle: Navarre
- High: Washington
- District: South Bend Community School Corp.
Source: IRMLS. This data may not be complete. We recommend contacting the local school district to confirm school assignments for this home.
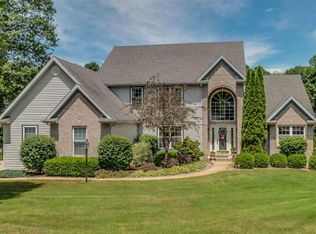
- $521,2004 bd4 ba3.4k sqft26199 Twin Lakes Trl, South Bend, IN 46628Off Market
- $700-- bd-- ba-- sqft51821 Vance Vista Ct, South Bend, IN 46628Off Market
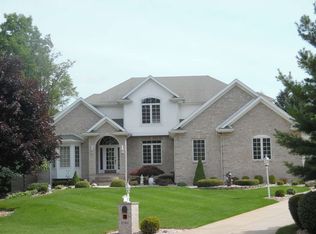
- $658,2004 bd5 ba4.8k sqft51780 Vance Vista Ct, South Bend, IN 46628Off Market
- $495,8004 bd2 ba2.3k sqft26223 Twin Lakes Trl, South Bend, IN 46628Off Market
- $447,9003 bd2 ba2.6k sqft51832 Vance Vista Ct, South Bend, IN 46628Off Market
- $698,5005 bd5 ba4.6k sqft26230 Twin Lakes Trl, South Bend, IN 46628Off Market
- $678,7004 bd3 ba4.1k sqft26210 Twin Lakes Trl, South Bend, IN 46628Off Market
- $671,6003 bd3 ba3.2k sqft26142 Twin Lakes Trl, South Bend, IN 46628Off Market
A local agent can set up tours, give advice and negotiate with sellers.
A local lender can help you make sure your offer is ready when you are.
Similar homes
- $525,0003 bd4 ba3.8k sqft51530 Clubhouse Dr, South Bend, IN 46628For Sale
 MLS ID #202635107, Marcy R Mitchell, RE/MAX 100. IRMLS
 - $599,0004 bd4 ba4.4k sqft50905 Persimmon Dr, South Bend, IN 46628For Sale
 MLS ID #202620516, Kaileyne Krask, @properties | Christie's International Real Estate. IRMLS
 - $459,9004 bd3 ba2.7k sqft51976 Westwood Forest Dr, South Bend, IN 46628For Sale
 MLS ID #202626800, Leslee Onnink, eXp Realty, LLC. IRMLS
 - $434,9003 bd2 ba2k sqft51529 Primrose Rd, South Bend, IN 46628For Sale
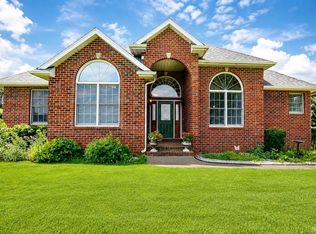 MLS ID #202625958, Michael R Moore, Milestone Realty, LLC. IRMLS
 - $524,9004 bd4 ba3.4k sqft21816 Locust Bend Ct, South Bend, IN 46628For SaleMLS ID #202623474, Laurie Ladow, Cressy & Everett - South Bend. IRMLS
- $469,9004 bd3 ba2.5k sqft51251 Windy Willow Ct, South Bend, IN 46628For SaleMLS ID #202631758, Courtney Vanslager, Howard Hanna SB Real Estate. IRMLS
- $469,9003 bd3 ba2.8k sqft26918 Macarthur Ct, South Bend, IN 46628For SaleMLS ID #202634339, Stephen C Smith, Irish Realty. IRMLS
- $499,0004 bd4 ba3.2k sqft51265 Enchanted Oak Ct, South Bend, IN 46628For SaleMLS ID #202601373, Carolee Dalrymple, Irish Realty. IRMLS
- $597,7504 bd5 ba4.3k sqft30081 Quail Pointe Dr, Granger, IN 46530For SaleMLS ID #202633871, Keith A Raven, Berkshire Hathaway HomeServices Northern Indiana Real Estate. IRMLS
- $549,9005 bd3 ba3.4k sqft3297 W Front St, Buchanan, MI 49107For Sale
 MLS ID #26029754, Brandon R Culbertson, Real Broker LLC. MichRIC
 - $475,0004 bd3 ba2.7k sqft51951 Carriage Hills Dr, South Bend, IN 46635For SaleMLS ID #202634809, Tommy Kraemer, Coldwell Banker Real Estate Group. IRMLS
- $599,9005 bd4 ba4k sqft11199 Anderson Lake Dr, Granger, IN 46530For SaleMLS ID #202633298, Kelly Dyksen, Rooted Realty. IRMLS
- $550,0004 bd6 ba4.3k sqft17636 Turf Ct, South Bend, IN 46635For SaleMLS ID #202632613, Stephanie Logan, RE/MAX 100. IRMLS
- $625,0004 bd3 ba3.7k sqft51945 Lake Knoll Ct, Granger, IN 46530For SaleMLS ID #202633424, Susan A Ullery, RE/MAX 100. IRMLS
- $349,9003 bd3 ba2.1k sqft25726 Hunt Trl, South Bend, IN 46628For SaleMLS ID #202632654, David F Singell, Myers Trust Real Estate. IRMLS
- $599,9004 bd4 ba4k sqft52611 Spring Valley Ln, Granger, IN 46530For SaleMLS ID #202626611, Kelly Schaffer, Real Broker, LLC. IRMLS
- $485,0005 bd3 ba3.4k sqft6819 Lutz Dr, South Bend, IN 46614For SaleMLS ID #202634546, Penny Seegers, eXp Realty, LLC. IRMLS
- $599,9005 bd5 ba5.7k sqft7692 N Emery Rd, Rolling Prairie, IN 46371For Sale
 MLS ID #841955, Karen Maynard, McColly Real Estate. NIRA as distributed by MLS GRID
 - $425,0003 bd2 ba1.9k sqft51837 Mayflower Rd, South Bend, IN 46628For SaleMLS ID #202613034, Kathy J Lampert, eXp Realty, LLC. IRMLS
- $575,0005 bd4 ba3.2k sqft112 Lavender Ct, New Carlisle, IN 46552For SaleMLS ID #202622432, Dan T Kelley, Re/Max County Wide 1st. IRMLS
