An exquisite Urban Cottage–Chic residence by Tyler Noel Homes, this impeccably designed story-and-a-half home offers a rare blend of timeless elegance and everyday comfort. The first-floor primary suite is highlighted by a refined tray ceiling, jetted tub, walk in shower, double vanity, walk in closet and room for a comfy chair. At the heart of the home, the sun-filled great room makes a striking impression with soaring two-story ceilings, a stone natural gas fireplace, and expansive wall of windows that bathe the space in natural light. The chef's kitchen features premium Canadian-made Cabico cabinetry, Samsung stainless steel appliances, hardwood flooring, and Eat In area. Sliding doors off the Eat In area offer access to the 12' x 20' 2nd story deck with room for grilling and relaxing while enjoying the meticulously maintained yard and firepit. Hardwood floors flow seamlessly through the foyer, formal dining room, kitchen, and powder room, while ceramic tile enhances the laundry and 4 baths. Nine-foot ceilings on the main level elevate the home’s open, airy feel, and thoughtful details throughout including the oversize woodwork package reflect exceptional craftsmanship and quality. Upstairs the loft and 2 additional bedrooms, one with walk in closet, make space for work, play and guests. Loft could be easily drywalled into an additional bedroom, for a total of 5 possible bedrooms. The professionally finished lower level is ready for movie nights, fitness or entertaining and includes a bedroom, full bath, lookout windows and room for a pool table. Complete with a three-car garage, convenient first-floor laundry, and reliable city/municipal water, sewer and recycling services, every corner of this home is designed for living well. Sought after location that offers a quiet community with access to the US 31 Bypass, 80/90 Toll Rd, South Bend International Airport and Michigan within minutes. Outdoor and Interior furnishings are negotiable.
Active under contract
Price cut: $30K (5/13)
$499,000
51265 Enchanted Oak Ct, South Bend, IN 46628
4beds
3,273sqft
Single Family Residence
Built in 2005
0.32 Acres Lot
$-- Zestimate®
$--/sqft
$19/mo HOA
What's special
Professionally finished lower levelConvenient first-floor laundryStone natural gas fireplaceFirst-floor primary suiteDouble vanityWalk in showerLookout windows
- 188 days |
- 697 |
- 26 |
Zillow last checked:
Listing updated:
Listed by:
Carolee Dalrymple carolee@buycarolee.com,
Irish Realty
Source: IRMLS,MLS#: 202601373
Facts & features
Interior
Bedrooms & bathrooms
- Bedrooms: 4
- Bathrooms: 4
- Full bathrooms: 3
- 1/2 bathrooms: 1
- Main level bedrooms: 1
Bedroom 1
- Level: Main
Bedroom 2
- Level: Upper
Dining room
- Level: Main
- Area: 132
- Dimensions: 12 x 11
Family room
- Level: Lower
- Area: 525
- Dimensions: 35 x 15
Kitchen
- Level: Main
- Area: 350
- Dimensions: 25 x 14
Living room
- Level: Main
- Area: 380
- Dimensions: 20 x 19
Heating
- Natural Gas, Forced Air
Cooling
- Central Air
Appliances
- Included: Dishwasher, Microwave, Refrigerator, Washer, Dryer-Gas, Gas Range, Gas Water Heater
- Laundry: Gas Dryer Hookup, Main Level
Features
- 1st Bdrm En Suite, Breakfast Bar, Ceiling-9+, Cathedral Ceiling(s), Tray Ceiling(s), Ceiling Fan(s), Walk-In Closet(s), Eat-in Kitchen, Entrance Foyer, Double Vanity, Stand Up Shower, Tub and Separate Shower, Main Level Bedroom Suite, Formal Dining Room, Great Room, Custom Cabinetry
- Flooring: Hardwood, Carpet, Tile
- Windows: Window Treatments
- Basement: Daylight,Full,Partially Finished,Concrete,Sump Pump
- Number of fireplaces: 1
- Fireplace features: Family Room, Gas Log
Interior area
- Total structure area: 4,968
- Total interior livable area: 3,273 sqft
- Finished area above ground: 2,423
- Finished area below ground: 850
Video & virtual tour
Property
Parking
- Total spaces: 3
- Parking features: Attached, Garage Door Opener, Concrete
- Attached garage spaces: 3
- Has uncovered spaces: Yes
Features
- Levels: One and One Half
- Stories: 1.5
- Patio & porch: Deck, Porch
- Has spa: Yes
- Spa features: Jet/Garden Tub
Lot
- Size: 0.32 Acres
- Dimensions: 102X136
- Features: Cul-De-Sac, 0-2.9999, Landscaped
Details
- Parcel number: 710318127010.000008
- Other equipment: Sump Pump
Construction
Type & style
- Home type: SingleFamily
- Property subtype: Single Family Residence
Materials
- Cedar, Stone, Vinyl Siding
Condition
- New construction: No
- Year built: 2005
Utilities & green energy
- Gas: NIPSCO
- Sewer: None
- Water: City, South Bend Municipal Util
- Utilities for property: Cable Connected
Community & HOA
Community
- Subdivision: Westwood Knolls at Blackthorn
HOA
- Has HOA: Yes
- HOA fee: $225 annually
Location
- Region: South Bend
Financial & listing details
- Tax assessed value: $339,400
- Annual tax amount: $3,845
- Date on market: 1/14/2026
Estimated market value
Not available
Estimated sales range
Not available
Not available
Price history
| Date | Event | Price |
|---|---|---|
| 5/13/2026 | Price change | $499,000-5.7% |
Source:  IRMLS #202601373 Report a problem IRMLS #202601373 Report a problem | ||
| 1/14/2026 | Listed for sale | $529,000+79.3% |
Source: IRMLS #202601373 Report a problem | ||
| 4/14/2017 | Sold | $295,000-5.4%$90/sqft |
Source: Agent Provided Report a problem | ||
| 3/21/2017 | Listed for sale | $312,000$95/sqft |
Source: Cressy & Everett Real Estate #201646966 Report a problem | ||
| 3/21/2017 | Pending sale | $312,000$95/sqft |
Source: Cressy & Everett Real Estate #201646966 Report a problem | ||
| 2/19/2017 | Price change | $312,000-1.6%$95/sqft |
Source: Cressy & Everett Real Estate #201646966 Report a problem | ||
| 1/12/2017 | Price change | $317,000-0.6%$97/sqft |
Source: Cressy & Everett Real Estate #201646966 Report a problem | ||
| 10/11/2016 | Price change | $319,000+2.9%$97/sqft |
Source: Cressy & Everett Real Estate #201646966 Report a problem | ||
| 8/13/2016 | Price change | $310,000-4.6%$95/sqft |
Source: RE/MAX 100 #201634078 Report a problem | ||
| 7/14/2016 | Price change | $324,900-1.5%$99/sqft |
Source: RE/MAX 100 (MISHAWAKA) #201610620 Report a problem | ||
| 6/15/2016 | Price change | $330,000-2.9%$101/sqft |
Source: RE/MAX 100 (MISHAWAKA) #201610620 Report a problem | ||
| 5/31/2016 | Price change | $340,000-0.7%$104/sqft |
Source: RE/MAX 100 (MISHAWAKA) #201610620 Report a problem | ||
| 5/4/2016 | Price change | $342,500-0.7%$105/sqft |
Source: RE/MAX 100 Inc #201610620 Report a problem | ||
| 4/5/2016 | Price change | $345,000-0.7%$105/sqft |
Source: RE/MAX 100 Inc #201610620 Report a problem | ||
| 3/17/2016 | Listed for sale | $347,500$106/sqft |
Source: RE/MAX 100 #201610620 Report a problem | ||
Public tax history
| Year | Property taxes | Tax assessment |
|---|---|---|
| 2025 | $3,783 +1.5% | $472,900 +39.3% |
| 2024 | $3,727 -11.1% | $339,400 -0.7% |
| 2023 | $4,190 +29.4% | $341,900 |
| 2022 | $3,238 +7.7% | $341,900 +28.4% |
| 2021 | $3,005 +19% | $266,200 +7.4% |
| 2020 | $2,525 -13.2% | $247,800 -1.9% |
| 2019 | $2,909 -1.1% | $252,500 -1.8% |
| 2018 | $2,942 -4% | $257,100 +2.8% |
| 2017 | $3,064 +0.3% | $250,100 -1% |
| 2016 | $3,055 -3.3% | $252,500 -1.3% |
| 2014 | $3,159 -6.7% | $255,800 -0.9% |
| 2013 | $3,385 +2.2% | $258,200 -0.7% |
| 2012 | $3,312 -15.2% | $260,100 -20.5% |
| 2011 | $3,906 -1.2% | $327,000 +0.6% |
| 2010 | $3,955 +29.3% | $325,200 +8.1% |
| 2009 | $3,059 | $300,900 +16.3% |
| 2007 | -- | $258,800 |
Find assessor info on the county website
Monthly payment
Est. payment
Payment breakdown
Explore the cost of this home by adjusting the details. Changes won't be saved.Climate risks
Neighborhood: 46628
Nearby schools
GreatSchools rating
- 3/10Dickinson Fine Arts AcademyGrades: K-8Distance: 4.3 mi
- 2/10Washington High SchoolGrades: 9-12Distance: 5.3 mi
- 3/10Coquillard Primary CenterGrades: PK-5Distance: 4.5 mi
Schools provided by the listing agent
- Elementary: Coquillard
- Middle: Navarre
- High: Washington
- District: South Bend Community School Corp.
Source: IRMLS. This data may not be complete. We recommend contacting the local school district to confirm school assignments for this home.
- $509,5004 bd3 ba2.2k sqft51281 Enchanted Oak Ct, South Bend, IN 46628Off Market
- $340,3003 bd3 ba4k sqft51249 Enchanted Oak Ct, South Bend, IN 46628Off Market
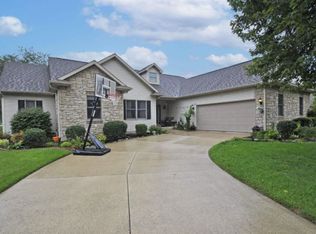
- $485,0004 bd4 ba3.5k sqft51252 Windy Willow Ct, South Bend, IN 46628Sold
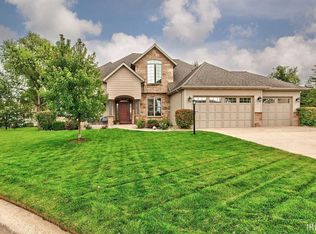
- $463,1003 bd2 ba2k sqft51274 Enchanted Oak Ct, South Bend, IN 46628Off Market
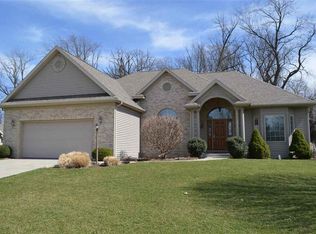
- $478,8004 bd3 ba2.7k sqft51268 Windy Willow Ct, South Bend, IN 46628Off Market
- $493,4003 bd2 ba2.3k sqft51258 Enchanted Oak Ct, South Bend, IN 46628Off Market
- $442,5004 bd2 ba2k sqft51236 Windy Willow Ct, South Bend, IN 46628Off Market
- $475,0004 bd3 ba2.9k sqft51231 Enchanted Oak Ct, South Bend, IN 46628Off Market
A local agent can set up tours, give advice and negotiate with sellers.
A local lender can help you make sure your offer is ready when you are.
Similar homes
- $464,9004 bd3 ba2.7k sqft51976 Westwood Forest Dr, South Bend, IN 46628For Sale
 MLS ID #202626800, Leslee Onnink, eXp Realty, LLC. IRMLS
 - $475,0004 bd3 ba4k sqft21495 Old Walnut Ct, South Bend, IN 46628For Sale
 MLS ID #202626700, Debbie Foster, Cressy & Everett - South Bend. IRMLS
 - $524,9004 bd4 ba3.4k sqft21816 Locust Bend Ct, South Bend, IN 46628For Sale
 MLS ID #202623474, Laurie Ladow, Cressy & Everett - South Bend. IRMLS
 - $459,0003 bd4 ba2.9k sqft26416 Olympic Club Dr, South Bend, IN 46628For Sale
 MLS ID #202621479, Adam Pendl, eXp Realty, LLC. IRMLS
 - $450,0003 bd2 ba2k sqft51529 Primrose Rd, South Bend, IN 46628For SaleMLS ID #202625958, Michael R Moore, Milestone Realty, LLC. IRMLS
- $489,9003 bd3 ba2.8k sqft26918 Macarthur Ct, South Bend, IN 46628For SaleMLS ID #202621522, Stephen C Smith, Irish Realty. IRMLS
- $555,0003 bd4 ba3.8k sqft51530 Clubhouse Dr, South Bend, IN 46628For SaleMLS ID #202623826, Marcy R Mitchell, RE/MAX 100. IRMLS
- $594,9005 bd4 ba3.9k sqft51801 Vance Vista Ct, South Bend, IN 46628For SaleMLS ID #202613200, Bill McCarthy, RE/MAX 100. IRMLS
- $499,9003 bd2 ba1.7k sqft4228 Garden Oak Dr, South Bend, IN 46628For SaleMLS ID #202625188, Beau Dunfee, Weichert Rltrs-J.Dunfee&Assoc.. IRMLS
- $599,0004 bd4 ba4.4k sqft50905 Persimmon Dr, South Bend, IN 46628For SaleMLS ID #202620516, Kaileyne Krask, @properties | Christie's International Real Estate. IRMLS
- $429,9003 bd3 ba2.3k sqft4320 Onyx Way, South Bend, IN 46628For SaleMLS ID #202627553, Ann M Davidson-Dolgos, Weichert Rltrs-J.Dunfee&Assoc.. IRMLS
- $440,0003 bd2 ba1.9k sqft51837 Mayflower Rd, South Bend, IN 46628For SaleMLS ID #202613034, Kathy J Lampert, eXp Realty, LLC. IRMLS
- $389,0003 bd2 ba1.9k sqft51691 Windyridge Ct, South Bend, IN 46628For SaleMLS ID #202601500, Greg G Gray, Polack Realty. IRMLS
- $320,0004 bd3 ba2.8k sqft51170 Whitewater Ln, South Bend, IN 46628For SaleMLS ID #202622034, Shaquia S Hairston, Heartfelt Homes Realty. IRMLS
- $525,0005 bd3 ba4.1k sqft15 Longmeadow Ln, Niles, MI 49120For Sale
 MLS ID #26036671, Julie Quardokus, Cressy & Everett Real Estate. MichRIC
 - $565,0004 bd3 ba2.3k sqft103 Bridle Path Ln, Niles, MI 49120For SaleMLS ID #26037008, Ryan R Arnt, Keller Williams Realty Swm. MichRIC
- $509,0005 bd3 ba3.3k sqft17 Longmeadow Ln, Niles, MI 49120For SaleMLS ID #26030777, Missy A Alkema, M2 Real Estate Collective. MichRIC
- $459,9004 bd3 ba3.2k sqft5682 Yellow Wood Dr, South Bend, IN 46614For SaleMLS ID #202628504, Sara Glanders, At Home Realty Group. IRMLS
- $449,9003 bd4 ba3.5k sqft57591 Shorewood Dr E, South Bend, IN 46619For SaleMLS ID #202627410, Stephen C Smith, Irish Realty. IRMLS
- $480,0004 bd3 ba2.6k sqft13755 Hearthwood Ct, Granger, IN 46530For SaleMLS ID #202627678, Arpita Shah, McKinnies Realty, LLC. IRMLS
