Welcome to your new home in the incredible location close to Notre Dame, South Bend Airport, and easy accessibility to US-31 and 80-90 Toll Road within 15 minutes to new EV Samsung Battery Plant in New Carlisle! Seller is willing to contribute to a buyers rate buy down with an acceptable offer which could save you up to $600/month the first year and up to $300/month the second year! One of the biggest features in this specific neighborhood is that it has city water and city sewer along with water softener. As you enter the home, you are greeted with vaulted ceilings, a gas fireplace for those cold wintery nights where all you want to do is cuddle up on the floor and do some shopping, and a board and batten accent wall in the dining room. New fixtures have been installed throughout the house and this floor plan has a main floor primary bedroom and bathroom separate from the kitchen. Expansive main en suite bathroom with a massive walk-in closet will be sure to impress. Neutrally painted throughout the house is ready for any type of decor. Separating the living room and the kitchen is a staircase which leads up to good sized guest bedrooms along with a full bathroom. In one of the bedrooms, there even is a large walk-in closet for your guest if they are staying longer than you desire. As you enter the kitchen, you will see the custom made nook and table along with another gas fireplace to enjoy great company as you prepare your next meal. If you desire to take your meal or food outside, there is a screened in porch that connects to a deck which leads down to a stamped concrete patio and an additional concrete paver patio with a stone fireplace for those nights of entertaining. Located in the foyer from the 3-car garage with storage racks and radon system is the main floor W/D and a huge pantry for all the necessary appliances and snacks that won't fit in your expansive kitchen. As you go downstairs, you will see another good sized bedroom with it's own updated double vanity bathroom. If the closet space is tight there is a custom built-in open wardrobe for additional space. As you walk into the open family room, you will see plenty of space for whatever you desire! The only two spots not mentioned here are unfinished with extra storage space with a hole-house plumbing switch and newly installed hot water heater (Nov 2023) along with a separate area being used currently as a work-out space which could easily be finished. Stop by today!
Closed
$485,000
51252 Windy Willow Ct, South Bend, IN 46628
4beds
3,504sqft
Single Family Residence
Built in 2008
0.31 Acres Lot
$531,200 Zestimate®
$--/sqft
$3,196 Estimated rent
Home value
$531,200
$505,000 - $558,000
$3,196/mo
Zestimate® history
Owner options
List your home for rent
$3,196/mo
Rent Zestimate®
Find your next renter with Zillow Rental Manager. Plus, with online applications, you can quickly screen prospective tenants – for free.
$3,196/mo
Rent Zestimate®
Refinance and save
$3,258/mo
Est. payment
Refinancing to a lower rate could help reduce your monthly payments and save thousands over the life of the loan.
$3,258/mo
Est. payment
Explore your selling options
Work with a Zillow partner agent
Leverage their expertise and Zillow's premium Showcase listings to get your home seen by more buyers.
Get startedList with your own agent
Get your home in front of millions of buyers by listing it on Zillow.
Learn how to do itSell it yourself
Take full control of how buyers see your home on Zillow by listing For Sale by Owner (FSBO).
List your homeWhat's special
Zillow last checked:
Listing updated:
Listed by:
Stephen Seitz Cell:630-441-8609,
Stone House Group LLC
Bought with:
SB NonMember
NonMember SB
Source: IRMLS,MLS#: 202413242
Facts & features
Interior
Bedrooms & bathrooms
- Bedrooms: 4
- Bathrooms: 4
- Full bathrooms: 3
- 1/2 bathrooms: 1
- Main level bedrooms: 1
Bedroom 1
- Level: Main
Bedroom 2
- Level: Upper
Dining room
- Level: Main
- Area: 132
- Dimensions: 12 x 11
Family room
- Level: Lower
- Area: 286
- Dimensions: 22 x 13
Kitchen
- Level: Main
- Area: 180
- Dimensions: 12 x 15
Living room
- Level: Main
- Area: 182
- Dimensions: 14 x 13
Heating
- Natural Gas, Forced Air
Cooling
- Central Air
Appliances
- Included: Dishwasher, Microwave, Refrigerator, Washer, Dryer-Gas, Gas Oven, Gas Range, Gas Water Heater, Water Softener Owned
- Laundry: Sink, Main Level
Features
- Ceiling-9+, Tray Ceiling(s), Ceiling Fan(s), Vaulted Ceiling(s), Walk-In Closet(s), Pantry, Split Br Floor Plan, Stand Up Shower, Main Level Bedroom Suite, Formal Dining Room
- Flooring: Hardwood, Carpet, Ceramic Tile
- Windows: Double Pane Windows, Blinds
- Basement: Full,Partially Finished,Concrete
- Attic: Storage
- Number of fireplaces: 2
- Fireplace features: Kitchen, Living Room, Gas Log
Interior area
- Total structure area: 3,904
- Total interior livable area: 3,504 sqft
- Finished area above ground: 2,303
- Finished area below ground: 1,201
Property
Parking
- Total spaces: 3
- Parking features: Attached, Concrete
- Attached garage spaces: 3
- Has uncovered spaces: Yes
Features
- Levels: Two
- Stories: 2
- Patio & porch: Porch Covered, Screened
- Exterior features: Fire Pit
- Fencing: Invisible
- Waterfront features: Assoc
Lot
- Size: 0.31 Acres
- Dimensions: 97 x 139
- Features: Cul-De-Sac, 0-2.9999, City/Town/Suburb, Near College Campus
Details
- Parcel number: 710318127007.000008
- Other equipment: Sump Pump
Construction
Type & style
- Home type: SingleFamily
- Architectural style: Traditional
- Property subtype: Single Family Residence
Materials
- Brick, Vinyl Siding
- Roof: Asphalt,Shingle
Condition
- New construction: No
- Year built: 2008
Details
- Warranty included: Yes
Utilities & green energy
- Gas: NIPSCO
- Sewer: City
- Water: City, South Bend Municipal Util
Community & HOA
Community
- Features: Sidewalks
- Subdivision: West Wood / Westwood
HOA
- Has HOA: Yes
- HOA fee: $225 annually
Location
- Region: South Bend
Financial & listing details
- Tax assessed value: $538,100
- Annual tax amount: $3,812
- Date on market: 7/2/2024
- Listing terms: Cash,Conventional,FHA,VA Loan
Price history
| Date | Event | Price |
|---|---|---|
| 7/1/2024 | Sold | $485,000-3% |
Source:  IRMLS #202413242 Report a problem IRMLS #202413242 Report a problem | ||
| 5/29/2024 | Pending sale | $500,000 |
Source: IRMLS #202413242 Report a problem | ||
| 4/19/2024 | Listed for sale | $500,000+2.1% |
Source: IRMLS #202413242 Report a problem | ||
| 11/22/2023 | Listing removed | $489,900 |
Source: IRMLS #202333065 Report a problem | ||
| 9/12/2023 | Listed for sale | $489,900+44.1% |
Source: IRMLS #202333065 Report a problem | ||
| 6/15/2020 | Sold | $340,000-2.8%$97/sqft |
Source: CB Prime Properties solds #202009091_46628 Report a problem | ||
| 3/11/2020 | Listed for sale | $349,900+0.6%$100/sqft |
Source: Cressy & Everett - South Bend #202009091 Report a problem | ||
| 5/9/2016 | Sold | $347,900+61.8%$99/sqft |
Source: Agent Provided Report a problem | ||
| 9/27/2013 | Sold | $215,000-72.6%$61/sqft |
Source: Agent Provided Report a problem | ||
| 2/28/2013 | Sold | $785,832+1933.2%$224/sqft |
Source: Public Record Report a problem | ||
| 10/17/2007 | Sold | $38,650$11/sqft |
Source: Agent Provided Report a problem | ||
Public tax history
| Year | Property taxes | Tax assessment |
|---|---|---|
| 2025 | $4,271 +0.9% | $538,100 +42.7% |
| 2024 | $4,234 -10.4% | $377,000 -1.3% |
| 2023 | $4,724 +26% | $381,900 -0.9% |
| 2022 | $3,749 +14.5% | $385,200 +25.2% |
| 2021 | $3,275 +19.3% | $307,700 +13.9% |
| 2020 | $2,746 -12% | $270,200 -1.6% |
| 2019 | $3,120 -6.4% | $274,600 -0.9% |
| 2018 | $3,335 -4% | $277,200 -0.1% |
| 2017 | $3,473 +0.2% | $277,400 -1% |
| 2016 | $3,468 -3.1% | $280,100 -1.1% |
| 2014 | $3,577 -13.3% | $283,100 -0.9% |
| 2013 | $4,127 -44.3% | $285,700 +0.2% |
| 2012 | $7,408 -11.8% | $285,200 -20.6% |
| 2011 | $8,399 +1.2% | $359,200 |
| 2010 | $8,297 +11.4% | $359,200 |
| 2009 | $7,450 | $359,200 +10162.9% |
| 2007 | -- | $3,500 |
Find assessor info on the county website
Neighborhood: 46628
Nearby homes
- $479,3004 bd3 ba2.7k sqft51268 Windy Willow Ct, South Bend, IN 46628Off Market
- $440,7004 bd2 ba2k sqft51236 Windy Willow Ct, South Bend, IN 46628Off Market
- $499,0004 bd4 ba3.2k sqft51265 Enchanted Oak Ct, South Bend, IN 46628For Sale
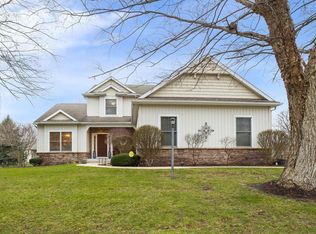
- $344,7003 bd3 ba4k sqft51249 Enchanted Oak Ct, South Bend, IN 46628Off Market
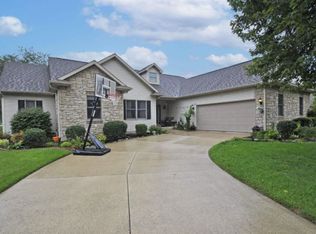
- $509,3004 bd3 ba2.2k sqft51281 Enchanted Oak Ct, South Bend, IN 46628Off Market
- $492,2003 bd2 ba2k sqft51284 Windy Willow Ct, South Bend, IN 46628Off Market
- $460,6004 bd3 ba2.4k sqft51251 Windy Willow Ct, South Bend, IN 46628Off Market
- $447,8003 bd1 ba2.3k sqft51224 Windy Willow Ct, South Bend, IN 46628Off Market
Nearby schools
GreatSchools rating
- 3/10Dickinson Fine Arts AcademyGrades: K-8Distance: 4.3 mi
- 2/10Washington High SchoolGrades: 9-12Distance: 5.3 mi
- 5/10Warren Primary CenterGrades: PK-5Distance: 4.5 mi
Schools provided by the listing agent
- Elementary: Warren
- Middle: Dickinson
- High: Washington
- District: South Bend Community School Corp.
Source: IRMLS. This data may not be complete. We recommend contacting the local school district to confirm school assignments for this home.


Get pre-qualified for a loan
At Zillow Home Loans, we can pre-qualify you in as little as 5 minutes with no impact to your credit score.An equal housing lender. NMLS #10287.
- Indiana
- Saint Joseph County
- South Bend
- 46628
- 51252 Windy Willow Ct
Nearby cities
Nearby neighborhoods
Nearby zip codes
Other South Bend Topics
