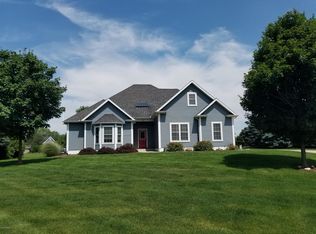
One-owner custom-built home in the highly desirable Longmeadow neighborhood! This meticulously maintained home showcases exceptional craftsmanship, quality finishes, and attention to detail rarely found in today's new construction. Outstanding curb appeal welcomes you with a covered stone front porch and elegant double entry doors. The bright, open kitchen features custom cabinetry, granite countertops, a large island, quality appliances, and flows into the family room with a fireplace overlooking the private backyard. Hardwood floors enhance the living and dining rooms. Upstairs offers 4 spacious bedrooms, including a luxurious primary suite with dual closets, double vanities, and a custom tile shower. A bonus room is perfect for an office, craft room, or playroom. The finished basement provides space for recreation, fitness, and storage. Enjoy a private lot with no neighbors behind and the beautiful association garden next door.
Active
Price cut: $20K (10/2)
$525,000
103 Bridle Path Ln, Niles, MI 49120
4beds
3,410sqft
Single Family Residence
Built in 2003
0.62 Acres Lot
$513,100 Zestimate®
$154/sqft
$100/mo HOA
What's special
Large islandHardwood floorsCovered stone front porchOutstanding curb appealGranite countertopsDual closetsDouble vanities
- 81 days
- 777
- 40
Zillow last checked:
Listing updated:
Listed by:
Ryan R Arnt 269-470-6666,
Keller Williams Realty Swm 269-982-7653
Source: MichRIC,MLS#: 26037008
Facts & features
Interior
Bedrooms & bathrooms
- Bedrooms: 4
- Bathrooms: 3
- Full bathrooms: 2
- 1/2 bathrooms: 1
Primary bedroom
- Level: Upper
- Area: 195
- Dimensions: 13.00 x 15.00
Bedroom 2
- Description: West Middle Bedroom
- Level: Upper
- Area: 144
- Dimensions: 12.00 x 12.00
Primary bathroom
- Level: Upper
- Area: 182
- Dimensions: 13.00 x 14.00
Bathroom 1
- Description: N.E. Bedroom
- Level: Upper
- Area: 176
- Dimensions: 16.00 x 11.00
Bathroom 3
- Description: East Middle Bedroom
- Level: Upper
- Area: 132
- Dimensions: 11.00 x 12.00
Bonus room
- Description: S.E. Room
- Level: Upper
- Area: 437
- Dimensions: 19.00 x 23.00
Dining area
- Level: Main
- Area: 77
- Dimensions: 11.00 x 7.00
Dining room
- Description: N.W. off of the kitchen
- Level: Main
- Area: 156
- Dimensions: 12.00 x 13.00
Family room
- Description: Fireplace
- Level: Main
- Area: 240
- Dimensions: 15.00 x 16.00
Game room
- Description: S.W. Room
- Level: Basement
- Area: 210
- Dimensions: 14.00 x 15.00
Kitchen
- Level: Main
- Area: 192
- Dimensions: 12.00 x 16.00
Laundry
- Level: Main
- Area: 60
- Dimensions: 6.00 x 10.00
Living room
- Description: Hardwood Floors
- Level: Main
- Area: 168
- Dimensions: 12.00 x 14.00
Other
- Description: Large Storage Room
- Level: Basement
- Area: 306
- Dimensions: 18.00 x 17.00
Recreation
- Description: North Room
- Level: Basement
- Area: 1053
- Dimensions: 39.00 x 27.00
Utility room
- Description: North Room
- Level: Basement
- Area: 66
- Dimensions: 11.00 x 6.00
Heating
- Forced Air
Cooling
- Central Air
Appliances
- Included: Humidifier, Cooktop, Dishwasher, Disposal, Double Oven, Dryer, Microwave, Oven, Refrigerator, Washer, Water Softener Owned
- Laundry: Gas Dryer Hookup, Laundry Room, Main Level, Washer Hookup
Features
- Ceiling Fan(s), Center Island, Eat-in Kitchen
- Flooring: Carpet, Tile, Wood
- Windows: Low-Emissivity Windows, Screens, Replacement, Insulated Windows, Window Treatments
- Basement: Full
- Number of fireplaces: 1
- Fireplace features: Family Room, Wood Burning
Interior area
- Total structure area: 2,394
- Total interior livable area: 3,410 sqft
- Finished area below ground: 780
Video & virtual tour
Property
Parking
- Total spaces: 3
- Parking features: Garage Faces Side, Garage Door Opener, Attached
- Garage spaces: 3
Features
- Stories: 2
- Waterfront features: Pond
- Body of water: Private Pond
Lot
- Size: 0.62 Acres
- Dimensions: 245 x 93 x 163 x 128 x 77
- Features: Corner Lot, Ground Cover, Shrubs/Hedges
Details
- Parcel number: 111445000006000
- Zoning description: Res
Construction
Type & style
- Home type: SingleFamily
- Architectural style: Cape Cod,Traditional
- Property subtype: Single Family Residence
Materials
- Stone, Vinyl Siding, Wood Siding
- Roof: Composition,Shingle
Condition
- New construction: No
- Year built: 2003
Utilities & green energy
- Sewer: Septic Tank
- Water: Well
- Utilities for property: Natural Gas Connected, Cable Connected
Community & HOA
Community
- Security: Smoke Detector(s)
- Subdivision: Longmeadow
HOA
- Has HOA: Yes
- Services included: Other
- HOA fee: $600 semi-annually
Location
- Region: Niles
Financial & listing details
- Price per square foot: $154/sqft
- Tax assessed value: $161,890
- Annual tax amount: $4,394
- Date on market: 7/18/2026
- Listing terms: Cash,VA Loan,Conventional
- Road surface type: Paved
Estimated market value
$513,100
$487,000 - $539,000
$3,715/mo
Price history
| Date | Event | Price |
|---|---|---|
| 10/2/2026 | Price change | $525,000-3.7%$154/sqft |
Source:  MichRIC #26037008 Report a problem MichRIC #26037008 Report a problem | ||
| 8/24/2026 | Price change | $545,000-3.5%$160/sqft |
Source: MichRIC #26037008 Report a problem | ||
| 7/18/2026 | Listed for sale | $565,000+1612.1%$166/sqft |
Source: MichRIC #26037008 Report a problem | ||
| 9/27/2002 | Sold | $33,000$10/sqft |
Source: Agent Provided Report a problem | ||
Public tax history
| Year | Property taxes | Tax assessment |
|---|---|---|
| 2025 | $4,394 +5.4% | $187,000 -2% |
| 2024 | $4,171 | $190,800 +5.2% |
| 2023 | -- | $181,300 +11.4% |
| 2022 | $3,703 | $162,800 -9.8% |
| 2021 | -- | $180,500 +8.9% |
| 2020 | $3,587 +2.4% | $165,800 +8.3% |
| 2019 | $3,504 +3.4% | $153,100 +8.7% |
| 2018 | $3,389 +2.7% | $140,900 +2.2% |
| 2017 | $3,299 +0.3% | $137,900 +10.4% |
| 2016 | $3,289 +133.8% | $124,900 +1.7% |
| 2015 | $1,407 | $122,800 -6% |
| 2014 | -- | $130,600 -1.1% |
| 2013 | -- | $132,100 +1.7% |
| 2012 | -- | $129,900 -6.2% |
| 2011 | -- | $138,500 +0.1% |
| 2010 | -- | $138,300 -16% |
| 2009 | -- | $164,600 +5% |
| 2008 | -- | $156,800 +8.9% |
| 2007 | -- | $144,000 +23.8% |
| 2006 | -- | $116,300 +6.4% |
| 2005 | -- | $109,300 +153% |
| 2004 | -- | $43,200 +141.3% |
| 2003 | -- | $17,900 |
Find assessor info on the county website
Monthly payment
Est. payment
Payment breakdown
Explore the cost of this home by adjusting the details. Changes won't be saved.Climate risks
Neighborhood: 49120
Similar homes
- $499,9003 bd2 ba2k sqft1209 Morris Dr, Niles, MI 49120For Sale
 MLS ID #26027102, Brent Hawks, Keller Williams Realty Swm. MichRIC
 - $480,0005 bd3 ba2.7k sqft157 Silverbrook Ave, Niles, MI 49120For Sale
 MLS ID #26048086, Stacy Gusky, Jaqua Realtors. MichRIC
 - $499,9004 bd5 ba3.8k sqft21816 Locust Bend Ct, South Bend, IN 46628For Sale By Owner
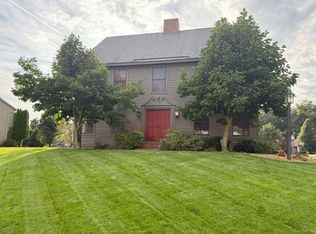
- $530,0004 bd3 ba2.6k sqft5965 Pollys Path, Berrien Springs, MI 49103For Sale
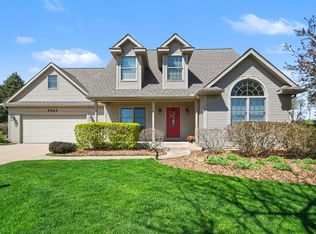 MLS ID #26018515, Scott McLauchlin, McLauchlin Realty, Inc.. MichRIC
 - $539,9004 bd3 ba2.9k sqft27100 Deerfield Ln, Edwardsburg, MI 49112For SaleMLS ID #26021139, Kelly Toney, Cressy & Everett Real Estate. MichRIC
- $540,0005 bd3 ba2.8k sqft3045 Little Glendora Rd, Buchanan, MI 49107For SaleMLS ID #26006185, Avery Steffes, American Homes Real Estate. MichRIC
- $475,0003 bd3 ba2.6k sqft11261 Bridlewood Trl, Berrien Springs, MI 49103For SaleMLS ID #26027606, Dennis Foote, Carmac Realty. MichRIC
