Price Improved! This stunning property offers the perfect blend of peaceful country living and modern convenience, ideally located just minutes from US-31 for easy access in any direction. Inside, you'll find 3 spacious bedrooms, 2 baths, and a full basement. The home is brick and vinyl siding and exceptionally well built. The updated kitchen features gorgeous handmade custom cabinets and countertops, bringing warmth and craftsmanship to the heart of the home including a whole home generator as well. Step outside and discover a 40' x 60' pole barn, perfect for storage, hobbies, or any additional space your lifestyle requires. The possibilities are truly endless. This one-owner home is being offered for sale for the very first time. Don't miss your chance to enjoy an authentic country living experience while staying close to all the conveniences you need.
Active
Price cut: $25K (9/19)
$499,900
1209 Morris Dr, Niles, MI 49120
3beds
2,074sqft
Single Family Residence
Built in 1989
5.02 Acres Lot
$489,100 Zestimate®
$241/sqft
$-- HOA
What's special
Brick and vinyl sidingFull basementUpdated kitchenGorgeous handmade custom cabinets
- 136 days
- 904
- 81
Zillow last checked:
Listing updated:
Listed by:
Brent Hawks 269-921-0949,
Keller Williams Realty Swm 269-982-7653
Source: MichRIC,MLS#: 26027102
Facts & features
Interior
Bedrooms & bathrooms
- Bedrooms: 3
- Bathrooms: 2
- Full bathrooms: 2
- Main level bedrooms: 3
Primary bedroom
- Level: Main
- Area: 208
- Dimensions: 16.00 x 13.00
Bedroom 2
- Level: Main
- Area: 140
- Dimensions: 10.00 x 14.00
Primary bathroom
- Level: Main
- Area: 40
- Dimensions: 8.00 x 5.00
Bathroom 1
- Level: Main
- Area: 35
- Dimensions: 5.00 x 7.00
Bathroom 3
- Level: Main
- Area: 100
- Dimensions: 10.00 x 10.00
Dining area
- Level: Main
- Area: 140
- Dimensions: 14.00 x 10.00
Dining room
- Level: Main
- Area: 168
- Dimensions: 14.00 x 12.00
Family room
- Level: Main
- Area: 182
- Dimensions: 13.00 x 14.00
Kitchen
- Level: Main
- Area: 120
- Dimensions: 12.00 x 10.00
Living room
- Level: Main
- Area: 561
- Dimensions: 17.00 x 33.00
Heating
- Forced Air
Cooling
- Central Air, SEER 13 or Greater
Appliances
- Included: Humidifier, Dishwasher, Disposal, Dryer, Microwave, Range, Refrigerator, Washer, Water Softener Owned
- Laundry: Laundry Room, Main Level, Sink
Features
- Ceiling Fan(s), LP Tank Rented, Eat-in Kitchen, Pantry
- Flooring: Carpet, Ceramic Tile, Tile, Wood
- Windows: Screens, Insulated Windows, Garden Window, Window Treatments
- Basement: Full
- Number of fireplaces: 1
- Fireplace features: Family Room, Living Room
Interior area
- Total structure area: 2,074
- Total interior livable area: 2,074 sqft
- Finished area below ground: 0
Property
Parking
- Total spaces: 2
- Parking features: Garage Faces Front, Detached, Attached, Garage Door Opener
- Garage spaces: 2
Features
- Stories: 1
Lot
- Size: 5.02 Acres
- Dimensions: 264 x 825
- Features: Wooded, Ground Cover, Shrubs/Hedges
Details
- Additional structures: Second Garage, Pole Barn
- Parcel number: 111400280009072
Construction
Type & style
- Home type: SingleFamily
- Architectural style: Ranch
- Property subtype: Single Family Residence
Materials
- Brick, Vinyl Siding
- Roof: Shingle
Condition
- New construction: No
- Year built: 1989
Utilities & green energy
- Gas: LP Tank Rented
- Sewer: Septic Tank
- Water: Well
- Utilities for property: Phone Available, Electricity Available, Cable Available, Cable Connected
Green energy
- Indoor air quality: Low Flow Toilets
Community & HOA
Community
- Security: Fire Alarm, Smoke Detector(s), Security System
Location
- Region: Niles
Financial & listing details
- Price per square foot: $241/sqft
- Tax assessed value: $122,844
- Annual tax amount: $3,435
- Date on market: 8/11/2026
- Listing terms: Cash,Conventional
- Electric utility on property: Yes
- Road surface type: Paved
Estimated market value
$489,100
$465,000 - $514,000
$2,826/mo
Price history
| Date | Event | Price |
|---|---|---|
| 9/19/2026 | Price change | $499,900-4.8%$241/sqft |
Source:  MichRIC #26027102 Report a problem MichRIC #26027102 Report a problem | ||
| 8/11/2026 | Listed for sale | $524,900$253/sqft |
Source: MichRIC #26027102 Report a problem | ||
| 8/1/2026 | Pending sale | $524,900$253/sqft |
Source: MichRIC #26027102 Report a problem | ||
| 7/24/2026 | Price change | $524,900-1%$253/sqft |
Source: MichRIC #26027102 Report a problem | ||
| 7/14/2026 | Price change | $530,000-3.8%$256/sqft |
Source: MichRIC #26027102 Report a problem | ||
| 7/1/2026 | Listed for sale | $550,900$266/sqft |
Source: MichRIC #26027102 Report a problem | ||
| 6/16/2026 | Pending sale | $550,900$266/sqft |
Source: MichRIC #26027102 Report a problem | ||
| 6/4/2026 | Listed for sale | $550,900$266/sqft |
Source: MichRIC #26027102 Report a problem | ||
| 6/2/2026 | Listing removed | $550,900$266/sqft |
Source: MichRIC #25060866 Report a problem | ||
| 5/28/2026 | Price change | $550,900-2.7%$266/sqft |
Source: MichRIC #25060866 Report a problem | ||
| 4/21/2026 | Price change | $565,900-5%$273/sqft |
Source: MichRIC #25060866 Report a problem | ||
| 3/19/2026 | Price change | $595,900-4.6%$287/sqft |
Source: MichRIC #25060866 Report a problem | ||
| 12/5/2025 | Listed for sale | $624,900$301/sqft |
Source: MichRIC #25060866 Report a problem | ||
Public tax history
| Year | Property taxes | Tax assessment |
|---|---|---|
| 2025 | $3,435 +5.5% | $186,400 +12.5% |
| 2024 | $3,256 | $165,700 +28.6% |
| 2023 | -- | $128,800 +1.5% |
| 2022 | $2,890 | $126,900 +2.7% |
| 2021 | -- | $123,600 +8.5% |
| 2020 | $2,800 +2.4% | $113,900 +6.7% |
| 2019 | $2,735 +3.4% | $106,700 +1.4% |
| 2018 | $2,645 +2.7% | $105,200 +1.4% |
| 2017 | $2,576 +0.3% | $103,700 +6.4% |
| 2016 | $2,567 +151.9% | $97,500 +1.9% |
| 2015 | $1,019 | $95,700 +1.2% |
| 2014 | -- | $94,600 +1.4% |
| 2013 | -- | $93,300 +1.3% |
| 2012 | -- | $92,100 -5.8% |
| 2011 | -- | $97,800 +0.2% |
| 2010 | -- | $97,600 -17.4% |
| 2009 | -- | $118,200 +4.7% |
| 2008 | -- | $112,900 +7.4% |
| 2007 | -- | $105,100 -20.7% |
| 2006 | -- | $132,500 +6.4% |
| 2005 | -- | $124,500 +4.9% |
| 2004 | -- | $118,700 +1.7% |
| 2003 | -- | $116,700 +2.7% |
| 2002 | -- | $113,600 +6.7% |
| 2001 | -- | $106,500 |
Find assessor info on the county website
Monthly payment
Est. payment
Payment breakdown
Explore the cost of this home by adjusting the details. Changes won't be saved.Climate risks
Neighborhood: 49120
Nearby schools
Schools provided by the listing agent
- Elementary: Ballard Elementary School
- Middle: Niles Senior High School
- High: Niles Senior High School
Source: MichRIC. This data may not be complete. We recommend contacting the local school district to confirm school assignments for this home.
Similar homes
- $480,0005 bd3 ba2.7k sqft157 Silverbrook Ave, Niles, MI 49120For Sale
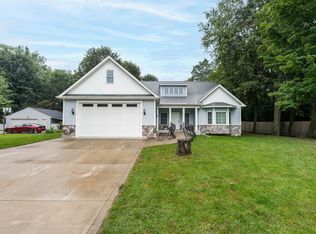
 MLS ID #26048086, Stacy Gusky, Jaqua Realtors. MichRIC
 - $389,9003 bd2 ba2.5k sqft811 Tomahawk Ln, Niles, MI 49120For Sale
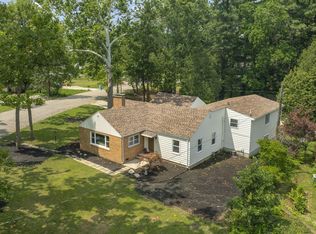 MLS ID #26041026, Stephen Smith, Irish Realty. MichRIC
 - $309,9003 bd3 ba2.1k sqft308 Carey Mission Dr, Niles, MI 49120For Sale
 MLS ID #26049258, Jeffery Brawley, D Mottl Realty Group LLC. MichRIC
 - $340,0003 bd3 ba1.6k sqft3010 Portage Rd, Niles, MI 49120For Sale
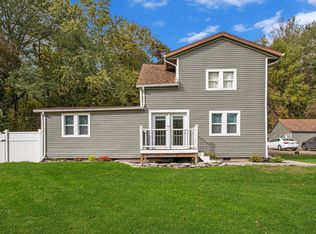 MLS ID #26010891, Marla Fay Bailey, Coldwell Banker Realty. MichRIC
 - $440,0003 bd2 ba2.3k sqft2913 Grange Rd, Berrien Springs, MI 49103For SaleMLS ID #26040720, Julie Capron, The Collective Home Group. MichRIC
- $499,9002 bd2 ba2.7k sqft5953 Pokagon Rd, Berrien Springs, MI 49103For SaleMLS ID #26047113, Shari Holzapfel, Vision Real Estate Lakeshore. MichRIC
- $460,0003 bd3 ba1.3k sqft16922 Schwark Rd, Three Oaks, MI 49128For SaleMLS ID #26055353, Kurt E Hauseman, Lake Homes Realty. MichRIC
- $400,0004 bd2 ba2.5k sqft70600 Conrad Rd, Niles, MI 49120For SaleMLS ID #26032740, Kelly Bronkema, Coldwell Banker Realty. MichRIC
- $530,0004 bd3 ba2.6k sqft5965 Pollys Path, Berrien Springs, MI 49103For SaleMLS ID #26018515, Scott McLauchlin, McLauchlin Realty, Inc.. MichRIC
- $450,0003 bd3 ba2.6k sqft11261 Bridlewood Trl, Berrien Springs, MI 49103For SaleMLS ID #26027606, Dennis Foote, Carmac Realty. MichRIC
- $289,9004 bd4 ba1.4k sqft2380 David St, Niles, MI 49120For SaleMLS ID #26043150, Catherine Hager, @properties Christie's International R.E.. MichRIC
- $520,0003 bd2 ba2.8k sqft13953 Minnich Rd, Sawyer, MI 49125For SaleMLS ID #26024001, Alison Plaisier, Cressy & Everett Real Estate. MichRIC
- $459,0003 bd4 ba2.9k sqft25028 Jefferson Center St, Cassopolis, MI 49031For SaleMLS ID #26039920, Haley Jones, The Collective Home Group. MichRIC
- $539,9004 bd3 ba2.9k sqft27100 Deerfield Ln, Edwardsburg, MI 49112For SaleMLS ID #26021139, Kelly Toney, Cressy & Everett Real Estate. MichRIC
- $449,9003 bd2 ba1.9k sqft5221 Ridge Rd, Stevensville, MI 49127For SaleMLS ID #26047415, Van Homes Team, eXp Realty. MichRIC
- $540,0005 bd3 ba2.8k sqft3045 Little Glendora Rd, Buchanan, MI 49107For SaleMLS ID #26006185, Avery Steffes, American Homes Real Estate. MichRIC
