If you've been searching for a home with acreage, privacy, and numerous updates...here it is! Welcome to 5953 Pokagon Rd, located just outside of the Village of Berrien Springs. This charming home offers a main level with 2 bedrooms, 1 full bath, and a spacious living room with a wood burning fireplace that flows seamlessly into the kitchen and dining area. Perfect for hosting gatherings or just daily family togetherness. Completing the main level is a beautiful 3 seasons room that overlooks the expansive & private front yard where you can enjoy the beauty of the outdoors with the comfort of being indoors! The finished lower level provides ample storage, a full bath, and 3 versatile bonus rooms to use as your lifestyle needs; family room, rec room, den, office, and/or additional bedrooms. This home sits off the road on almost 3.4 acres, offers privacy galore, and comes with a long list of updates; 2 new 100 amp electrical boxes, new roof, new windows, & new pole barn are the standouts.
Active
$510,000
5953 Pokagon Rd, Berrien Springs, MI 49103
2beds
2,716sqft
Single Family Residence
Built in 1964
3.37 Acres Lot
$487,100 Zestimate®
$188/sqft
$-- HOA
What's special
New pole barnNew roofWood burning fireplaceNew windows
- 23 days
- 396
- 12
Zillow last checked:
Listing updated:
Listed by:
Shari Holzapfel 269-470-8201,
Vision Real Estate Lakeshore 269-921-1125
Source: MichRIC,MLS#: 26047113
Facts & features
Interior
Bedrooms & bathrooms
- Bedrooms: 2
- Bathrooms: 2
- Full bathrooms: 2
- Main level bedrooms: 2
Heating
- Baseboard, Hot Water
Cooling
- Wall Unit(s)
Appliances
- Included: Dryer, Microwave, Range, Refrigerator, Washer
- Laundry: In Bathroom, Lower Level
Features
- Center Island
- Basement: Full,Walk-Out Access
- Number of fireplaces: 2
- Fireplace features: Kitchen, Living Room
Interior area
- Total structure area: 1,708
- Total interior livable area: 2,716 sqft
- Finished area below ground: 0
Property
Parking
- Total spaces: 2
- Parking features: Garage Faces Front, Attached
- Garage spaces: 2
Features
- Stories: 1
Lot
- Size: 3.37 Acres
- Features: Wooded, Rolling Hills
Details
- Additional structures: Pole Barn
- Parcel number: 110400170005043
Construction
Type & style
- Home type: SingleFamily
- Architectural style: Ranch
- Property subtype: Single Family Residence
Materials
- Wood Siding
- Roof: Shingle
Condition
- New construction: No
- Year built: 1964
Utilities & green energy
- Water: Well
- Utilities for property: Electricity Available
Community & HOA
Location
- Region: Berrien Springs
Financial & listing details
- Price per square foot: $188/sqft
- Tax assessed value: $99,577
- Annual tax amount: $2,166
- Date on market: 9/4/2026
- Listing terms: Cash,Conventional
- Electric utility on property: Yes
- Road surface type: Paved
Estimated market value
$487,100
$463,000 - $511,000
$2,150/mo
Price history
| Date | Event | Price |
|---|---|---|
| 9/4/2026 | Listed for sale | $510,000+229%$188/sqft |
Source:  MichRIC #26047113 Report a problem MichRIC #26047113 Report a problem | ||
| 2/2/2018 | Sold | $155,000-2.8%$57/sqft |
Source: MichRIC #17054875 Report a problem | ||
| 11/6/2017 | Listed for sale | $159,500$59/sqft |
Source: McLauchlin Realty, Inc. #17054875 Report a problem | ||
Public tax history
| Year | Property taxes | Tax assessment |
|---|---|---|
| 2025 | $2,114 +3.9% | $146,800 +17.3% |
| 2024 | $2,035 | $125,100 +17.2% |
| 2023 | -- | $106,700 +24.4% |
| 2022 | $3,264 | $85,800 +5% |
| 2021 | -- | $81,700 +0.5% |
| 2020 | $3,146 +18.6% | $81,300 +4.8% |
| 2019 | $2,653 +82.9% | $77,600 +3.6% |
| 2018 | $1,451 +3.2% | $74,900 +0.1% |
| 2017 | $1,406 +0% | $74,800 +2.7% |
| 2016 | $1,406 +19.8% | $72,800 +6.7% |
| 2015 | $1,174 | $68,200 +1.8% |
| 2014 | -- | $67,000 -2.9% |
| 2013 | -- | $69,000 -5.2% |
| 2012 | -- | $72,800 +14.6% |
| 2011 | -- | $63,500 +2.9% |
| 2010 | -- | $61,700 -14.9% |
| 2009 | -- | $72,500 +5.1% |
| 2008 | -- | $69,000 +1.8% |
| 2007 | -- | $67,800 +1.2% |
| 2006 | -- | $67,000 +4.9% |
| 2005 | -- | $63,900 +4.9% |
| 2004 | -- | $60,900 +3.4% |
| 2003 | -- | $58,900 -2.5% |
| 2002 | -- | $60,400 +0.3% |
| 2001 | -- | $60,200 |
Find assessor info on the county website
Monthly payment
Est. payment
Payment breakdown
Explore the cost of this home by adjusting the details. Changes won't be saved.Climate risks
Neighborhood: 49103
- $388,900-- bd-- ba-- sqft5971 Pokagon Rd, Berrien Springs, MI 49103Off Market
- $273,400-- bd-- ba-- sqft5996 Pokagon Rd, Berrien Springs, MI 49103Off Market
- $171,3001 bd1 ba-- sqft5996 Pokagon Rd, Berrien Springs, MI 49103Off Market
- $291,800-- bd-- ba-- sqft5920 Pokagon Rd, Berrien Springs, MI 49103Off Market
Similar homes
- $459,0004 bd3 ba2.1k sqft5948 Pollys Path, Berrien Springs, MI 49103For Sale
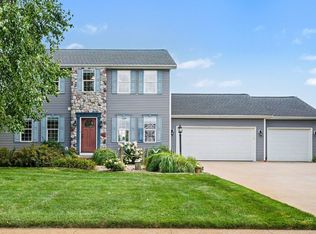
 MLS ID #26042671, Scott McLauchlin, McLauchlin Realty, Inc.. MichRIC
 - $389,0003 bd2 ba2.1k sqft6367 Pokagon Rd, Berrien Center, MI 49102For Sale
 MLS ID #26048761, Devon Johnson, Century 21 Affiliated. MichRIC
 - $475,0003 bd3 ba2.6k sqft11261 Bridlewood Trl, Berrien Springs, MI 49103For Sale
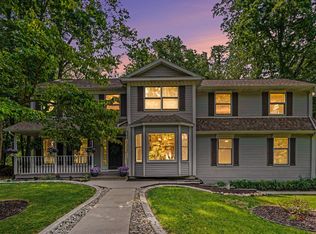 MLS ID #26027606, Dennis Foote, Carmac Realty. MichRIC
 - $450,0003 bd2 ba2.3k sqft2913 Grange Rd, Berrien Springs, MI 49103For Sale
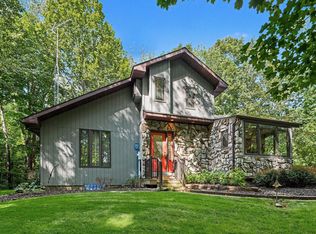 MLS ID #26040720, Julie Capron, The Collective Home Group. MichRIC
 - $695,0002 bd2 ba1.5k sqft10403 S Chapin Ln, Berrien Springs, MI 49103For SaleMLS ID #26047248, Howard McLauchlin, McLauchlin Realty, Inc.. MichRIC
- $365,0003 bd2 ba1.8k sqft410 N Bluff St, Berrien Springs, MI 49103For SaleMLS ID #26047134, Shelle L Dragomer, @properties Christie's International R.E.. MichRIC
- $499,9003 bd2 ba2k sqft1209 Morris Dr, Niles, MI 49120For SaleMLS ID #26027102, Brent Hawks, Keller Williams Realty Swm. MichRIC
- $325,0003 bd2 ba1.8k sqft9215 1st St, Berrien Springs, MI 49103For SaleMLS ID #26047056, Scott McLauchlin, McLauchlin Realty, Inc.. MichRIC
- $434,9004 bd2 ba2.3k sqft5844 S Scottdale Rd, Berrien Springs, MI 49103For SaleMLS ID #26013602, Christine Gianni, Jaqua Realtors. MichRIC
- $385,0003 bd2 ba1.8k sqft9254 Garr Rd, Berrien Springs, MI 49103For SaleMLS ID #26042481, Michael H Fisher, eXp Realty. MichRIC
- $450,0003 bd2 ba2.3k sqft128 Schirmer Pkwy, Buchanan, MI 49107For SaleMLS ID #26045720, Janet E Jacobs, Berrien Property. MichRIC
- $495,0003 bd2 ba2k sqft32925 Us Highway 12, Niles, MI 49120For SaleMLS ID #26047662, Jade Fortier, Red Shoe Realty. MichRIC
- $419,9003 bd3 ba2.3k sqft5978 Watson Rd, Eau Claire, MI 49111For SaleMLS ID #26045595, Dean Kreps, Greenridge Realty Holland. MichRIC
- $325,0003 bd2 ba1.6k sqft609 S Mechanic St, Berrien Springs, MI 49103For SaleMLS ID #26045904, Keren Reyes, eXp Realty LLC. MichRIC
- $399,0004 bd2 ba3k sqft7349 E Main St, Eau Claire, MI 49111For SaleMLS ID #25057746, Scott McLauchlin, McLauchlin Realty, Inc.. MichRIC
- $395,0003 bd2 ba1.8k sqft9557 Cleveland Ave, Baroda, MI 49101For SaleMLS ID #26047341, David E Shepherd, RE/MAX by the Lake. MichRIC
- $674,9003 bd2 ba1.7k sqft3849 Maple Ln, Berrien Springs, MI 49103For SaleMLS ID #26046965, Scott McLauchlin, McLauchlin Realty, Inc.. MichRIC
- $469,0003 bd3 ba2.1k sqft13639 S Three Oaks Rd, Sawyer, MI 49125For SaleMLS ID #26046935, Michele Kaiser, @properties Christie's International R.E.. MichRIC
- $520,0003 bd2 ba2.8k sqft13953 Minnich Rd, Sawyer, MI 49125For SaleMLS ID #26024001, Alison Plaisier, Cressy & Everett Real Estate. MichRIC
