This 3-bedroom, 2.5-bath residence in Eau Claire offers nearly 2,400 square feet of living space on a generous 5-acre lot. The ranch style home features a large 2-car garage, ample space and grounds provide room for outdoor pursuits and future expansion. Well-proportioned floor plan with 2 full baths and 1 half bath makes daily living convenient. Home has a functional kitchen, eat in/dining area and a spacious living room over looking the beautiful front yard. The 5 acres delivers privacy and space to garden or have a hobby farm. The massive out building offers 3 large garage doors and a cold storage area that gives you plenty of space for whatever your needs are. This 1978 home is in its original state, while-well taken care of it will need some updates. The home is a solid brick construction with a practical layout creating a strong foundation for long-term ownership.
Active
Price cut: $15K (9/15)
$419,900
5978 Watson Rd, Eau Claire, MI 49111
3beds
2,388sqft
Single Family Residence
Built in 1978
5 Acres Lot
$411,300 Zestimate®
$176/sqft
$-- HOA
What's special
Ranch style homeSolid brick constructionCold storage areaFunctional kitchen
- 31 days
- 838
- 29
Zillow last checked:
Listing updated:
Listed by:
Dean Kreps 616-403-5092,
Greenridge Realty Holland 616-396-1917,
Brit Shearer 616-403-9712,
Greenridge Realty Holland
Source: MichRIC,MLS#: 26045595
Facts & features
Interior
Bedrooms & bathrooms
- Bedrooms: 3
- Bathrooms: 3
- Full bathrooms: 2
- 1/2 bathrooms: 1
- Main level bedrooms: 3
Primary bedroom
- Level: Main
- Area: 156.65
- Dimensions: 11.11 x 14.10
Bedroom 2
- Level: Main
Bedroom 3
- Level: Main
Kitchen
- Level: Main
Living room
- Level: Main
- Area: 298
- Dimensions: 14.90 x 20.00
Heating
- Forced Air
Cooling
- Central Air
Appliances
- Included: Built-In Electric Oven, Cooktop, Dishwasher, Refrigerator
- Laundry: In Basement
Features
- Eat-in Kitchen
- Flooring: Carpet, Linoleum
- Basement: Full,Walk-Out Access
- Has fireplace: No
Interior area
- Total structure area: 1,346
- Total interior livable area: 2,388 sqft
- Finished area below ground: 1,317
Video & virtual tour
Property
Parking
- Total spaces: 2
- Parking features: Garage Faces Side, Attached, Garage Door Opener
- Garage spaces: 2
Features
- Stories: 1
Lot
- Size: 5 Acres
- Dimensions: 467 x 467
- Features: Wooded, Shrubs/Hedges
Details
- Additional structures: Pole Barn
- Parcel number: 111600080002030
Construction
Type & style
- Home type: SingleFamily
- Architectural style: Ranch
- Property subtype: Single Family Residence
Materials
- Brick
- Roof: Composition
Condition
- New construction: No
- Year built: 1978
Utilities & green energy
- Sewer: Septic Tank
- Water: Well
Community & HOA
Location
- Region: Eau Claire
Financial & listing details
- Price per square foot: $176/sqft
- Tax assessed value: $114,214
- Annual tax amount: $2,300
- Date on market: 8/27/2026
- Listing terms: Cash,FHA,VA Loan,USDA Loan,Conventional
- Road surface type: Paved
Estimated market value
$411,300
$391,000 - $432,000
$3,317/mo
Price history
| Date | Event | Price |
|---|---|---|
| 9/15/2026 | Price change | $419,900-3.4%$176/sqft |
Source:  MichRIC #26045595 Report a problem MichRIC #26045595 Report a problem | ||
| 8/27/2026 | Listed for sale | $434,900-1.1%$182/sqft |
Source: MichRIC #26045595 Report a problem | ||
| 8/26/2026 | Listing removed | -- |
Source: Owner Report a problem | ||
| 8/18/2026 | Price change | $439,900-2.2%$184/sqft |
Source: Owner Report a problem | ||
| 8/11/2026 | Listed for sale | $450,000$188/sqft |
Source: Owner Report a problem | ||
Public tax history
| Year | Property taxes | Tax assessment |
|---|---|---|
| 2025 | $2,286 -5% | $178,900 +4% |
| 2024 | $2,406 | $172,000 +15.4% |
| 2023 | -- | $149,000 +4% |
| 2022 | $2,071 | $143,300 -3.3% |
| 2021 | -- | $148,200 +4.1% |
| 2020 | $2,008 +2.3% | $142,300 +5.6% |
| 2019 | $1,963 -2.3% | $134,800 -18.9% |
| 2018 | $2,009 +8% | $166,300 +0.5% |
| 2017 | $1,861 -18.1% | $165,400 -2.8% |
| 2016 | $2,272 +144.8% | $170,100 -8.1% |
| 2015 | $928 | $185,000 +2.4% |
| 2014 | -- | $180,600 |
Find assessor info on the county website
Monthly payment
Est. payment
Payment breakdown
Explore the cost of this home by adjusting the details. Changes won't be saved.Climate risks
Neighborhood: 49111
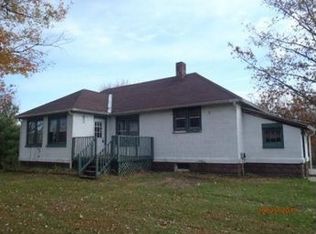
Similar homes
- $399,0004 bd2 ba3k sqft7349 E Main St, Eau Claire, MI 49111For Sale
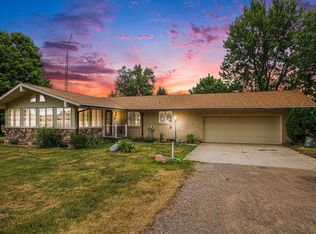
 MLS ID #25057746, Scott McLauchlin, McLauchlin Realty, Inc.. MichRIC
 - $415,0004 bd2 ba1.5k sqft5494 Old Pipestone Rd, Eau Claire, MI 49111For Sale
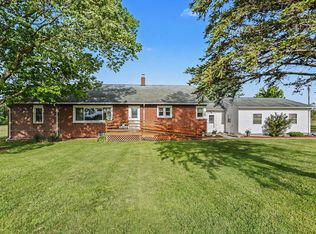 MLS ID #26004319, Lindsey Kennedy, Keller Williams Realty SWM. MichRIC
 - $390,0003 bd4 ba2.7k sqft8535 Eau Claire Rd, Berrien Center, MI 49102For Sale
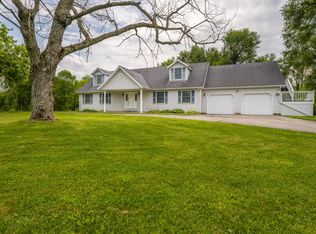 MLS ID #26035258, Mary Kay Sverid, Coldwell Banker Realty. MichRIC
 - $389,0003 bd2 ba2.1k sqft6367 Pokagon Rd, Berrien Center, MI 49102For Sale
 MLS ID #26048761, Devon Johnson, Century 21 Affiliated. MichRIC
 - $385,0003 bd2 ba1.8k sqft9254 Garr Rd, Berrien Springs, MI 49103For SaleMLS ID #26042481, Michael H Fisher, eXp Realty. MichRIC
- $450,0003 bd2 ba2.3k sqft2913 Grange Rd, Berrien Springs, MI 49103For SaleMLS ID #26040720, Julie Capron, The Collective Home Group. MichRIC
- $434,9004 bd2 ba2.3k sqft5844 S Scottdale Rd, Berrien Springs, MI 49103For SaleMLS ID #26013602, Christine Gianni, Jaqua Realtors. MichRIC
- $430,0005 bd3 ba2.2k sqft4761 E Arrowhead Dr, Berrien Springs, MI 49103For SaleMLS ID #26033023, Scott McLauchlin, McLauchlin Realty, Inc.. MichRIC
- $395,0003 bd2 ba1.8k sqft9557 Cleveland Ave, Baroda, MI 49101For SaleMLS ID #26047341, David E Shepherd, RE/MAX by the Lake. MichRIC
- $432,0003 bd4 ba2.5k sqft5685 Topanga Dr, Coloma, MI 49038For SaleMLS ID #26045663, Mikki Swisher, American Homes Real Estate. MichRIC
- $349,9003 bd3 ba1.9k sqft4625 Terra Ln, Saint Joseph, MI 49085For SaleMLS ID #26048176, Van Homes Team, eXp Realty. MichRIC
- $510,0002 bd2 ba2.7k sqft5953 Pokagon Rd, Berrien Springs, MI 49103For SaleMLS ID #26047113, Shari Holzapfel, Vision Real Estate Lakeshore. MichRIC
- $440,0005 bd2 ba3.1k sqft5324 Becht Rd, Coloma, MI 49038For SaleMLS ID #26042501, Zacherl Realty Group, Realty Executives Instant Equity. MichRIC
- $375,0003 bd3 ba2.2k sqft3051 Bluffwood Pl, Saint Joseph, MI 49085For SaleMLS ID #26035116, Jennifer Strzyzykowski, The Shore Real Estate Group. MichRIC
- $459,0004 bd3 ba2.1k sqft5948 Pollys Path, Berrien Springs, MI 49103For SaleMLS ID #26042671, Scott McLauchlin, McLauchlin Realty, Inc.. MichRIC
- $339,9003 bd3 ba1.8k sqft5564 Newton Ave, Coloma, MI 49038For SaleMLS ID #26051126, Miriam E Eash, Martell Realty Inc.. MichRIC
- $430,0005 bd4 ba3k sqft2100 Brown School Rd, Saint Joseph, MI 49085For SaleMLS ID #26045148, Lars A Petzke, RE/MAX by the Lake. MichRIC
- $465,0003 bd2 ba1.7k sqft5497 Wilson St, Coloma, MI 49038For SaleMLS ID #26033604, Matthew Shembarger, McLauchlin Realty, Inc.. MichRIC
- $489,0003 bd2 ba1.9k sqft5221 Ridge Rd, Stevensville, MI 49127For SaleMLS ID #26047415, Van Homes Team, eXp Realty. MichRIC
- $450,0003 bd2 ba2.3k sqft128 Schirmer Pkwy, Buchanan, MI 49107For SaleMLS ID #26045720, Janet E Jacobs, Berrien Property. MichRIC
