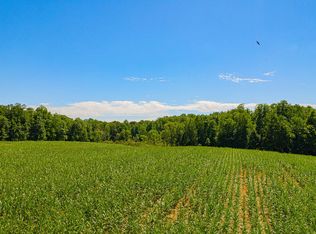
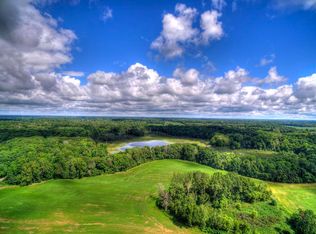
Turn off E. Clear Lake Road onto the long private driveway, and you can feel the day start to slip behind you. The trees close in, the gravel crunches under your tires, and by the time the house comes into view, tucked back on 7.41 acres with woods along the edges, it feels like you've found a place that belongs only to you. Inside, the main floor opens up under vaulted ceilings, with living, dining, and kitchen spaces flowing together so no one is ever in another room from the conversation. Walls of newer windows bring the outdoors in: morning light through the trees, a deer crossing the yard, the seasons changing right outside. This is a home built around its view, and the view is yours. There are 3 bedrooms and 2 full baths. One bathroom stands out, with a custom vanity and cabinetry and a garden tub made for slow evenings. A whole house generator means a storm is just weather, not a disruption, and the heated attached garage makes Michigan winters a lot easier. Then there's the workshop. At 27x22, it's heated and ready for real projects, with a vacuum system, a workbench, and a work island. Whether you build furniture, restore something with an engine, or just need space to make a mess, this is a place to get it done. The quiet doesn't cost you convenience. Just down the road is Clear Lake, an 80 acre lake that has been a local favorite for generations. It's home to Fuller's Resort & Campground, founded in 1887, with a 400-foot sandy beach, and it's a great spot for swimming or fishing for bluegill, bass, and pike. The property sits in Buchanan Township, minutes from downtown shops, restaurants, and coffee spots, and Fernwood Botanical Garden, with its gardens, nature preserves, and trails, is close by too. Lake Michigan's beaches and Southwest Michigan wine country are a short drive away. South Bend is about 25 minutes away, and Chicago is roughly 90 minutes, so you're close to the city when you want it and far from it when you don't. Space to breathe, room to work, and a long driveway between you and everything else. Come see it for yourself.
Active
$425,000
1840 E Clear Lake Rd, Buchanan, MI 49107
3beds
1,705sqft
Single Family Residence
Built in 1978
7.4 Acres Lot
$416,600 Zestimate®
$249/sqft
$-- HOA
What's special
Heated attached garageCustom vanity and cabinetryLong private driveway
- 10 days
- 612
- 70
Zillow last checked:
Listing updated:
Listed by:
Jason Stroud Team 269-409-1407,
Ellsbury Group 269-409-1407,
Bryan Tumbleson 269-266-8300,
Ellsbury Group
Source: MichRIC,MLS#: 26057721
Facts & features
Interior
Bedrooms & bathrooms
- Bedrooms: 3
- Bathrooms: 2
- Full bathrooms: 2
- Main level bedrooms: 2
Primary bedroom
- Level: Main
- Area: 180
- Dimensions: 15.00 x 12.00
Bedroom 2
- Level: Main
- Area: 110
- Dimensions: 11.00 x 10.00
Bedroom 3
- Level: Lower
- Area: 170
- Dimensions: 17.00 x 10.00
Bathroom 1
- Level: Main
- Area: 72
- Dimensions: 9.00 x 8.00
Dining area
- Level: Main
- Area: 90
- Dimensions: 9.00 x 10.00
Kitchen
- Level: Main
- Area: 117
- Dimensions: 9.00 x 13.00
Living room
- Level: Main
- Area: 345
- Dimensions: 23.00 x 15.00
Recreation
- Level: Lower
- Area: 364
- Dimensions: 26.00 x 14.00
Utility room
- Level: Lower
- Area: 374
- Dimensions: 22.00 x 17.00
Heating
- Forced Air
Cooling
- Central Air
Appliances
- Included: Dishwasher, Dryer, Range, Refrigerator, Washer, Water Softener Owned
- Laundry: Lower Level
Features
- Eat-in Kitchen
- Flooring: Carpet, Linoleum
- Windows: Replacement
- Basement: Partial
- Has fireplace: No
- Fireplace features: Wood Burning, Other
Interior area
- Total structure area: 1,081
- Total interior livable area: 1,705 sqft
Property
Parking
- Total spaces: 2
- Parking features: Garage Faces Front, Garage Door Opener, Attached
- Garage spaces: 2
Features
- Stories: 1
- Has private pool: Yes
- Pool features: Above Ground
- Waterfront features: Other
Lot
- Size: 7.4 Acres
- Dimensions: 642 x 462
- Features: Wooded, Wetland Area
Details
- Additional structures: Barn(s)
- Parcel number: 110600280012036
Construction
Type & style
- Home type: SingleFamily
- Property subtype: Single Family Residence
Materials
- Vinyl Siding, Wood Siding
- Roof: Composition,Shingle
Condition
- New construction: No
- Year built: 1978
Utilities & green energy
- Sewer: Septic Tank
- Water: Well
Community & HOA
Location
- Region: Buchanan
Financial & listing details
- Price per square foot: $249/sqft
- Tax assessed value: $84,939
- Annual tax amount: $1,981
- Date on market: 10/30/2026
- Listing terms: Cash,FHA,VA Loan,Conventional
- Road surface type: Paved
Estimated market value
$416,600
$396,000 - $437,000
$2,174/mo
Price history
| Date | Event | Price |
|---|---|---|
| 10/30/2026 | Listed for sale | $425,000$249/sqft |
Source:  MichRIC #26057721 Report a problem | ||
Public tax history
| Year | Property taxes | Tax assessment |
|---|---|---|
| 2025 | $1,925 +3.5% | $143,200 +16.6% |
| 2024 | $1,860 | $122,800 +7.7% |
| 2023 | -- | $114,000 +12.3% |
| 2022 | $1,740 | $101,500 +14.7% |
| 2021 | -- | $88,500 -0.9% |
| 2020 | $1,654 -0.9% | $89,300 +1.2% |
| 2019 | $1,669 +3.4% | $88,200 +11.5% |
| 2018 | $1,613 +0.8% | $79,100 +2.9% |
| 2017 | $1,600 -2.3% | $76,900 -6.2% |
| 2016 | $1,637 +28.3% | $82,000 +9.9% |
| 2015 | $1,276 | $74,600 +6.3% |
| 2014 | -- | $70,200 -4.6% |
| 2013 | -- | $73,600 -12.9% |
| 2012 | -- | $84,500 -2.8% |
| 2011 | -- | $86,900 -0.1% |
| 2010 | -- | $87,000 -16.1% |
| 2009 | -- | $103,700 +2.4% |
| 2008 | -- | $101,300 +2.7% |
| 2007 | -- | $98,600 +0.1% |
| 2006 | -- | $98,500 +6.6% |
| 2005 | -- | $92,400 +24.2% |
| 2004 | -- | $74,400 -2.9% |
| 2003 | -- | $76,600 -1.9% |
| 2002 | -- | $78,100 +8.2% |
| 2001 | -- | $72,200 |
Find assessor info on the county website
Monthly payment
Est. payment
Payment breakdown
Explore the cost of this home by adjusting the details. Changes won't be saved.Climate risks
Neighborhood: 49107
Similar homes
- $429,9004 bd2 ba2.4k sqft10852 California Rd, Bridgman, MI 49106For Sale
 MLS ID #26058899, Jason Stroud Team, Ellsbury Group. MichRIC
- $385,0003 bd1 ba1.1k sqft5770 W Us Highway 12, Buchanan, MI 49107For Sale
 MLS ID #26026938, Christie Brown, @properties Christie's International R.E.. MichRIC
- $450,0003 bd2 ba2.3k sqft128 Schirmer Pkwy, Buchanan, MI 49107For Sale
 MLS ID #26045720, Janet E Jacobs, Berrien Property. MichRIC
- $479,0003 bd2 ba2.3k sqft15657 Lakeview Dr, Buchanan, MI 49107For Sale
 MLS ID #26036743, Margo H Green, Berrien Property. MichRIC
- $335,0004 bd3 ba2.2k sqft510 W 4th St, Buchanan, MI 49107For SaleMLS ID #26057953, Tania Montgomery, Cressy & Everett Real Estate. MichRIC
- $349,0003 bd1 ba1.6k sqft4935 Curran Rd, Buchanan, MI 49107For SaleMLS ID #26017604, Randall J Novak, Century 21 Affiliated. MichRIC
- $399,0003 bd2 ba2.3k sqft2913 Grange Rd, Berrien Springs, MI 49103For SaleMLS ID #26040720, Julie Capron, The Collective Home Group. MichRIC
- $375,0003 bd3 ba1.8k sqft3262 W Wagner Rd, Buchanan, MI 49107For SaleMLS ID #26019631, Andrew Dow, Cressy & Everett R.E. of Harbor Country. MichRIC
- $385,0003 bd2 ba1.8k sqft9254 Garr Rd, Berrien Springs, MI 49103For SaleMLS ID #26042481, Michael H Fisher, eXp Realty. MichRIC
- $425,0003 bd2 ba1.2k sqft7260 East Rd, Three Oaks, MI 49128For SaleMLS ID #25055567, Elisa Sornat, Keller Williams Realty SWM. MichRIC
- $399,9003 bd4 ba1.8k sqft9210 Painter School Rd, Berrien Center, MI 49102For SaleMLS ID #26057726, Howard McLauchlin, McLauchlin Realty, Inc.. MichRIC
- $450,0003 bd2 ba1.2k sqft6859 Kruger Rd, Three Oaks, MI 49128For SaleMLS ID #26044486, Richard Novacek II, @properties Christie's International R.E.. MichRIC
- $369,9003 bd2 ba1.8k sqft9557 Cleveland Ave, Baroda, MI 49101For SaleMLS ID #26047341, David E Shepherd, RE/MAX by the Lake. MichRIC
- $430,0005 bd3 ba2.2k sqft4761 E Arrowhead Dr, Berrien Springs, MI 49103For SaleMLS ID #26033023, Scott McLauchlin, McLauchlin Realty, Inc.. MichRIC
- $399,9993 bd3 ba2.3k sqft5978 Watson Rd, Eau Claire, MI 49111For SaleMLS ID #26045595, Dean Kreps, Greenridge Realty Holland. MichRIC
- $434,9004 bd2 ba2.3k sqft5844 S Scottdale Rd, Berrien Springs, MI 49103For SaleMLS ID #26013602, Christine Gianni, Jaqua Realtors. MichRIC
- $395,0004 bd2 ba2.5k sqft70600 Conrad Rd, Niles, MI 49120For SaleMLS ID #26032740, Kelly Bronkema, Coldwell Banker Realty. MichRIC
- $369,0003 bd2 ba1.6k sqft11053 Gast Rd, Bridgman, MI 49106For SaleMLS ID #26039968, Gary Depa, @properties Christie's International R.E.. MichRIC
