Lovely open concept home filled with light! Perfect for entertaining with spacious kitchen, living and dining areas. Enjoy the convenience of a bedroom and the laundry on the main floor. This home boasts hardwood floors thoughout (tile in bathrooms and kitchen). Enjoy the quiet backyard even in poor weather inside the 3 season room. The whole house generator gives additional peace of mind when needed. Need extra space? The full basement is a blank canvas just waiting for your ideas! Need a workshop or extra space in the garage? This is your place! Come see this one before its gone--book your private showing today!
Active
$430,000
4761 E Arrowhead Dr, Berrien Springs, MI 49103
5beds
2,208sqft
:
Get pre-qualified$2,837/mo
Single Family Residence
Built in 1978
1.27 Acres Lot
$414,900 Zestimate®
$195/sqft
$-- HOA
What's special
Quiet backyard
- 33 days |
- 441 |
- 23 |
Zillow last checked:
Listing updated:
Listed by:
Scott McLauchlin 269-363-9743,
McLauchlin Realty, Inc. 269-473-4061,
Howard McLauchlin 269-473-4061,
McLauchlin Realty, Inc.
Source: MichRIC,MLS#: 26033023
Facts & features
Interior
Bedrooms & bathrooms
- Bedrooms: 5
- Bathrooms: 3
- Full bathrooms: 2
- 1/2 bathrooms: 1
- Main level bedrooms: 1
Heating
- Forced Air
Cooling
- Central Air
Appliances
- Included: Dishwasher, Microwave, Range, Refrigerator, Water Softener Owned
- Laundry: Laundry Room, Main Level, Sink, Washer Hookup
Features
- Flooring: Ceramic Tile, Wood
- Windows: Insulated Windows
- Basement: Full
- Number of fireplaces: 1
- Fireplace features: Family Room
Interior area
- Total structure area: 2,208
- Total interior livable area: 2,208 sqft
- Finished area below ground: 0
Video & virtual tour
Property
Parking
- Total spaces: 2
- Parking features: Garage Faces Front, Attached, Garage Door Opener
- Garage spaces: 2
Features
- Stories: 2
Lot
- Size: 1.27 Acres
- Features: Rolling Hills, Adj to Public Land
Details
- Additional structures: Second Garage, Shed(s)
- Parcel number: 111500240004226
Construction
Type & style
- Home type: SingleFamily
- Architectural style: Traditional
- Property subtype: Single Family Residence
Materials
- Vinyl Siding
- Roof: Asphalt,Composition,Fiberglass,Shingle
Condition
- New construction: No
- Year built: 1978
Utilities & green energy
- Sewer: Septic Tank
- Water: Well
- Utilities for property: Natural Gas Connected
Community & HOA
Location
- Region: Berrien Springs
Financial & listing details
- Price per square foot: $195/sqft
- Tax assessed value: $90,628
- Annual tax amount: $2,301
- Date on market: 7/1/2026
- Listing terms: Cash,FHA,Assumable
- Road surface type: Paved
Estimated market value
$414,900
$394,000 - $436,000
$3,091/mo
Price history
| Date | Event | Price |
|---|---|---|
| 7/1/2026 | Listed for sale | $430,000$195/sqft |
Source:  MichRIC #26033023 Report a problem MichRIC #26033023 Report a problem | ||
Public tax history
| Year | Property taxes | Tax assessment |
|---|---|---|
| 2025 | $2,247 +5.3% | $140,500 +5.4% |
| 2024 | $2,134 | $133,300 +17.4% |
| 2023 | -- | $113,500 +7.6% |
| 2022 | $1,984 | $105,500 -2.1% |
| 2021 | -- | $107,800 +8.7% |
| 2020 | $1,973 +11.9% | $99,200 +11.6% |
| 2019 | $1,763 -2.2% | $88,900 -5.4% |
| 2018 | $1,802 +2.6% | $94,000 +2.1% |
| 2017 | $1,755 -0.2% | $92,100 +21.3% |
| 2016 | $1,759 +44.8% | $75,900 +1.6% |
| 2015 | $1,214 | $74,700 +3% |
| 2014 | -- | $72,500 +8.9% |
| 2013 | -- | $66,600 +1.1% |
| 2012 | -- | $65,900 -5% |
| 2011 | -- | $69,400 -11.5% |
| 2010 | -- | $78,400 -17.4% |
| 2009 | -- | $94,900 +4.4% |
| 2008 | -- | $90,900 +1.9% |
| 2007 | -- | $89,200 -0.4% |
| 2006 | -- | $89,600 +6.8% |
| 2005 | -- | $83,900 +0.6% |
| 2004 | -- | $83,400 +10.8% |
| 2003 | -- | $75,300 +0.8% |
| 2002 | -- | $74,700 +2% |
| 2001 | -- | $73,200 |
Find assessor info on the county website
Monthly payment
Est. payment
Payment breakdown
Explore the cost of this home by adjusting the details. Changes won't be saved.Climate risks
Neighborhood: 49103
Nearby schools
GreatSchools rating
- NAMars Elementary SchoolGrades: PK-2Distance: 0.7 mi
- 8/10Berrien Springs Middle SchoolGrades: 6-8Distance: 0.9 mi
- 8/10Berrien Springs High SchoolGrades: 9-12Distance: 0.7 mi
- $367,2003 bd2 ba1.4k sqft4743 E Arrowhead Dr, Berrien Springs, MI 49103Off Market
- $235,2003 bd2 ba1.4k sqft10237 S Arrowhead Dr, Berrien Springs, MI 49103Off Market
- $222,9005 bd2 ba960 sqft10238 S Arrowhead Dr, Berrien Springs, MI 49103Off Market
- $246,9003 bd2 ba1.5k sqft10253 S Arrowhead Dr, Berrien Springs, MI 49103Off Market
- $244,1004 bd2 ba1.2k sqft10254 S Arrowhead Dr, Berrien Springs, MI 49103Off Market
- $211,0003 bd1 ba1.1k sqft10203 N Tudor Rd, Berrien Springs, MI 49103Off Market
- $53,6003 bd2 ba1.9k sqft10267 S Arrowhead Dr, Berrien Springs, MI 49103Off Market
- $39,9000.38 Acres10267 S Arrowhead Dr LOT 31, Berrien Springs, MI 49103Lot/Land
A local agent can set up tours, give advice and negotiate with sellers.
Similar homes
- $475,0003 bd3 ba2.6k sqft11261 Bridlewood Trl, Berrien Springs, MI 49103For Sale
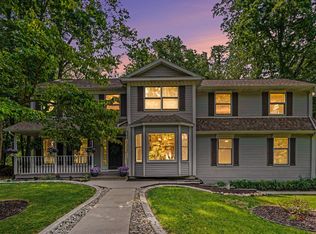
 MLS ID #26027606, Dennis Foote, Carmac Realty. MichRIC
 - $439,0004 bd2 ba2.3k sqft5844 S Scottdale Rd, Berrien Springs, MI 49103For Sale
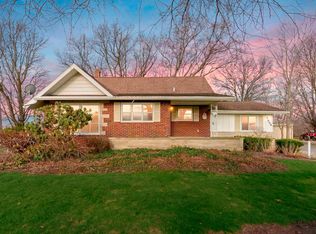 MLS ID #26013602, Christine Gianni, Jaqua Realtors. MichRIC
 - $404,9004 bd4 ba1.9k sqft2233 Suncrest Breeze, Berrien Springs, MI 49103For Sale
 MLS ID #26014598, Scott McLauchlin, McLauchlin Realty, Inc.. MichRIC
 - $439,9004 bd3 ba2.2k sqft22279 Loupee Dr, Cassopolis, MI 49031For Sale
 MLS ID #26039061, Ernest J Parrish, Coldwell Banker Real Estate Group. MichRIC
 - $445,0005 bd4 ba2.9k sqft4015 Silver Oaks Dr, Saint Joseph, MI 49085For SaleMLS ID #26040269, Chris Marzke, @properties Christie's International R.E.. MichRIC
- $379,0003 bd2 ba1.6k sqft11053 Gast Rd, Bridgman, MI 49106For SaleMLS ID #26039968, Gary Depa, @properties Christie's International R.E.. MichRIC
- $410,0005 bd3 ba2.2k sqft5850 E Napier Ave, Benton Harbor, MI 49022For SaleMLS ID #26032974, Kevin Trafton, Century 21 Affiliated. MichRIC
- $325,0004 bd2 ba1.5k sqft2920 N 5th St, Niles, MI 49120For SaleMLS ID #26039932, Heather Cornelius, The Shore Real Estate Group. MichRIC
- $444,0003 bd3 ba3.2k sqft4414 Tanglewood Trl, Saint Joseph, MI 49085For SaleMLS ID #26038133, Steven Koleno, Beycome Brokerage Realty LLC. MichRIC
- $399,0004 bd2 ba3k sqft7349 E Main St, Eau Claire, MI 49111For SaleMLS ID #25057746, Scott McLauchlin, McLauchlin Realty, Inc.. MichRIC
- $459,9004 bd3 ba2.7k sqft51976 Westwood Forest Dr, South Bend, IN 46628For SaleMLS ID #202626800, Leslee Onnink, eXp Realty, LLC. IRMLS
- $399,0004 bd4 ba3.1k sqft4410 Laurel Dr, Saint Joseph, MI 49085For SaleMLS ID #26037028, John R Valenziano, Jaqua REALTORS. MichRIC
- $399,0005 bd4 ba2.7k sqft52340 Harvest Dr, South Bend, IN 46637For SaleMLS ID #202629614, Tommy Kraemer, Coldwell Banker Real Estate Group. IRMLS
- $308,0004 bd2 ba2k sqft5405 Hartman Rd, Eau Claire, MI 49111For SaleMLS ID #26034867, Anissa K DeSanctis, Coldwell Banker Anchor R.E.. MichRIC
- $460,0003 bd3 ba3k sqft125 Scenic View Dr, Niles, MI 49120For SaleMLS ID #26021200, Jennifer Inman, Red Shoe Realty. MichRIC
- $350,0004 bd3 ba2.2k sqft1744 Kessler Blvd, South Bend, IN 46616For SaleMLS ID #202630816, Stephanie Larimore, RE/MAX 100. IRMLS
- $440,0003 bd4 ba2.4k sqft5537 Dennis St, Stevensville, MI 49127For SaleMLS ID #26034156, Ingrid Wadel, LIGHTHOUSE REALTY-Ludington. MichRIC
- $389,9003 bd3 ba2.2k sqft3051 Bluffwood Pl, Saint Joseph, MI 49085For SaleMLS ID #26035116, Jennifer Strzyzykowski, The Shore Real Estate Group. MichRIC
- $425,0004 bd2 ba3.1k sqft18342 State Line Rd, South Bend, IN 46637For SaleMLS ID #202624052, Niel Kluszczynski, Realty Plus, Inc.. IRMLS
- $425,0003 bd2 ba1.9k sqft51837 Mayflower Rd, South Bend, IN 46628For SaleMLS ID #202613034, Kathy J Lampert, eXp Realty, LLC. IRMLS
